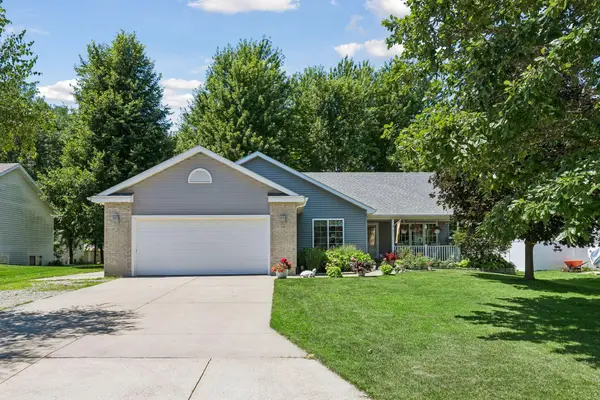
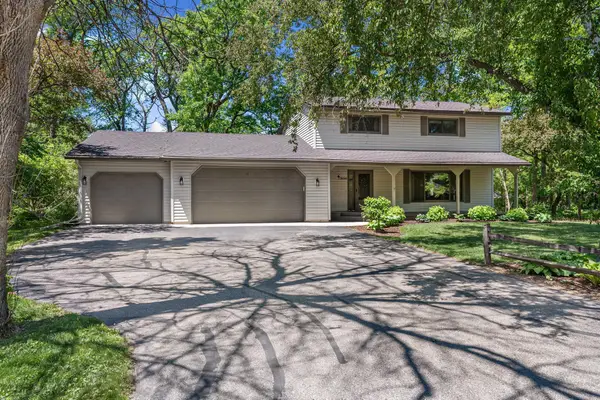
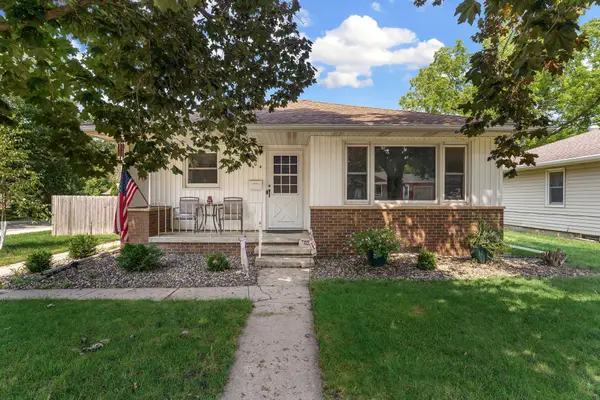
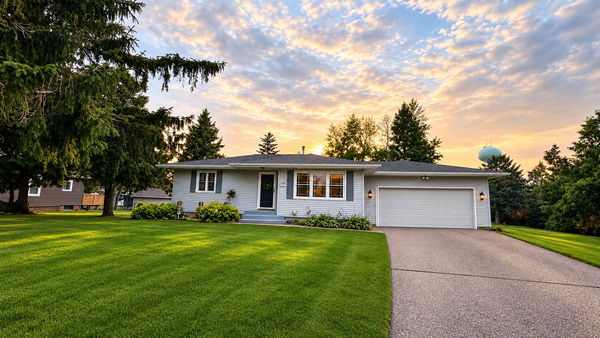
821 Lancer Drive Ne, Owatonna, MN 55060

Local realty services provided by:CENTURY 21 FM Realty
821 Lancer Drive Ne,Owatonna, MN 55060
$350,000
  • 4 Beds
  • 3 Baths
  • 2,728 sq. ft.
  • Single family
  • Active
Listed by: justin scheeler
Office: re/max results
MLS#:7101983
Source:ND_FMAAR

Price summary

  • Price:$350,000
  • Price per sq. ft.:$128.3

About this home

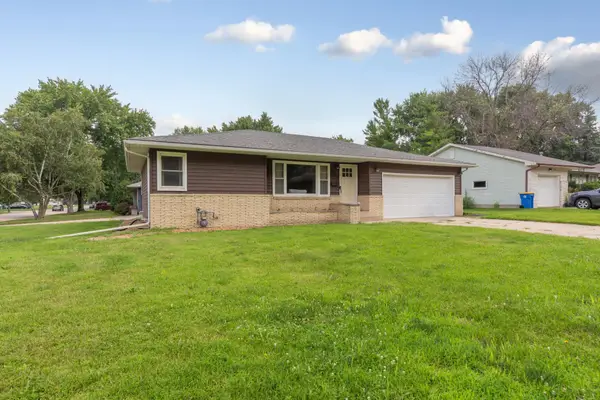
Welcome home to this beautiful 4 bed, 3 bath rambler nestled in one of Owatonna's desirable northeast neighborhoods! Freshly painted throughout with brand-new carpet installed in the lower level and primary, this home offers the perfect blend of comfort, style, and convenience. Step inside to an inviting floor plan with vaulted ceilings, abundant natural light, and warm hardwood floors. The updated kitchen features granite countertops, stainless apps, including new fridge, ample cabinetry, and a spacious center island overlooking the dining and living areas—perfect for everyday living and entertaining. The main level offers three bedrooms, including a private primary suite with a ¾ bath and walk-in closet, plus the convenience of main-floor laundry and another full bath. Downstairs you'll find an expansive family room, an additional bedroom, a flex room ideal for a home office, exercise room or hobby space, another ¾ bath, and plenty of storage. Outside, enjoy relaxing mornings on the...

Contact an agent

contact an agent

Yes, I would like more information. Please use and/or share my information with an independent agent affiliated with the CENTURY 21®  brand to contact me about my real estate needs. By clicking Send message, I request to be contacted by phone or text message and consent to being contacted by automated means. I understand that my consent to receive calls or texts is not a condition of purchasing any property, goods, or services. Alternatively, I understand that I can access real estate services by email or I can contact the agent myself.

If an independent agent affiliated with the CENTURY 21®  brand is not available in the area where I need assistance, I agree to be contacted by a real estate agent affiliated with another brand owned or licensed by Anywhere Real Estate (BHGRE® , Coldwell Banker® , Corcoran® , ERA® , Sotheby's International Realty® ).
 I acknowledge that I have read and agree to theTerms of useandPrivacy notice

Home facts

  • Year built:1998
  • Listing ID #:7101983
  • Added:9 day(s) ago
  • Updated:July 25, 2026 at 04:49 AM

Rooms and interior

  • Bedrooms:4
  • Total bathrooms:3
  • Full bathrooms:1
  • Rooms Total:9
  • Living area:2,728 sq. ft.

Heating and cooling

  • Cooling:Central Air
  • Heating:Forced Air
  • Central air:Yes

Structure and exterior

  • Roof:Archetectural Shingles
  • Year built:1998
  • Building area:2,728 sq. ft.
  • Lot area:0.22 Acres
  • Exterior Features:Patio

Utilities

  • Water:City Water/Connected
  • Sewer:City Sewer/Connected

Finances and disclosures

  • Price:$350,000
  • Price per sq. ft.:$128.3
  • Tax amount:$2,930

Parking

  • Garage spaces:2