18920 E Lake Vermont Road Ne, Parkers Prairie, MN 56361
Local realty services provided by:CENTURY 21 FM Realty
18920 E Lake Vermont Road Ne,Parkers Prairie, MN 56361
$430,000
- 2 Beds
- 1 Baths
- - sq. ft.
- Single family
- Sold
Listed by: justin habel
Office: counselor realty inc of alex
MLS#:7117536
Source:NSMLS
Sorry, we are unable to map this address
Price summary
- Price:$430,000
About this home
Enjoy clear water, sunset views and a private “Up North” setting on beautiful Lake Vermont. This remodeled, year-round cabin sits on a large double lot with 194 feet of lakeshore and plenty of space to relax, play or plan future improvements. Inside, you’ll find two bedrooms plus a bonus bunk room, an ideal spot for the kids or additional guests. Heating and air conditioning provide four-season comfort, while the compliant septic system adds peace of mind. The westerly exposure delivers gorgeous views across the lake and memorable evenings by the water. Lake Vermont is an excellent fishing and recreation lake, known for its underwater structure and opportunities to catch a variety of species. Located in Douglas County, you’ll also have convenient access to Alexandria-area golf courses, wineries, breweries, shopping, trails and winter activities. Whether you’re looking for a family lake getaway or a year-round retreat, this property is ready to enjoy.
Contact an agent
Home facts
- Year built:1964
- Subdivision & Development:Cedar Hills
- Listing ID #:7117536
- Added:46 day(s) ago
- Updated:September 14, 2026 at 07:38 AM
Rooms and interior
- Bedrooms:2
- Total bathrooms:1
- Full bathrooms:1
- Bathrooms Description:Main Floor Full Bath
- Kitchen Description:Range, Refrigerator
Heating and cooling
- Cooling:Ductless Mini-Split, Geothermal
- Heating:Baseboard, Ductless Mini-Split
Structure and exterior
- Roof:Asphalt
- Year built:1964
- Levels:1 Story
Utilities
- Water:Private, Well
- Sewer:Private Sewer, Septic System Compliant - Yes, Tank with Drainage Field
Finances and disclosures
- Price:$430,000
- Tax amount:$2,129 (2026)
Features and amenities
- Appliances:Range, Refrigerator, Washer, Water Softener Owned
- Laundry features:Dryer, Washer
- Amenities:Electric Water Heater, Water Softener Owned
Parking
- Parking description:Gravel
New listings near 18920 E Lake Vermont Road Ne
- New
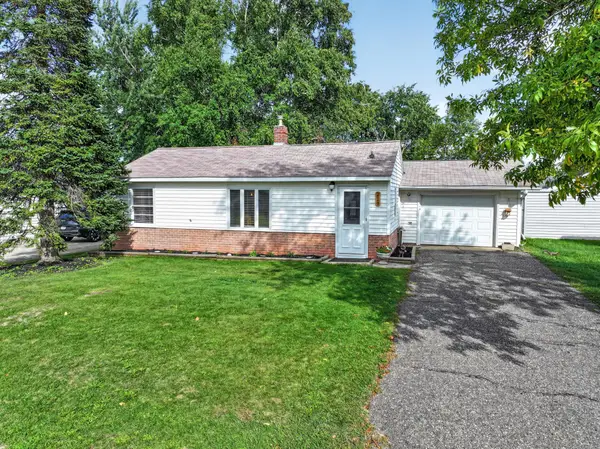 $177,900Active2 beds 1 baths928 sq. ft.
219 S Dayton Avenue, Parkers Prairie, MN 56361
MLS# 7141140Listed by: COUNSELOR REALTY INC OF ALEX - New
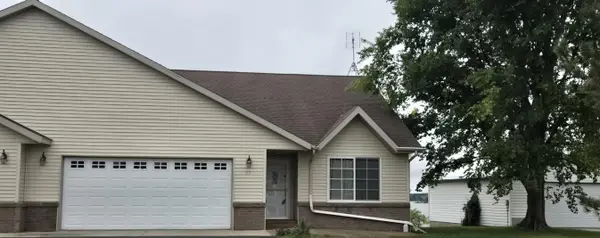 $330,000Active3 beds 3 baths2,672 sq. ft.
211 W Lake Street, Parkers Prairie, MN 56361
MLS# 7139022Listed by: NORTHSTAR LAKES REALTY 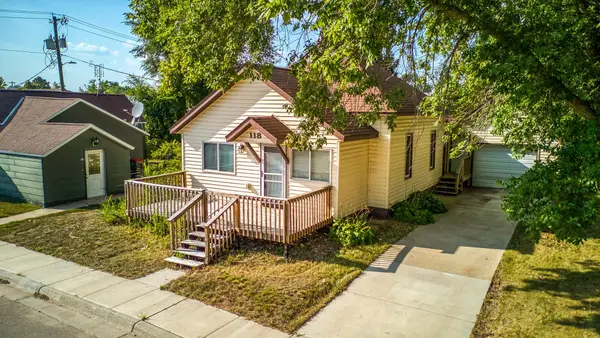 $174,900Active2 beds 1 baths1,024 sq. ft.
118 E Colfax Street, Parkers Prairie, MN 56361
MLS# 7133090Listed by: COLDWELL BANKER REALTY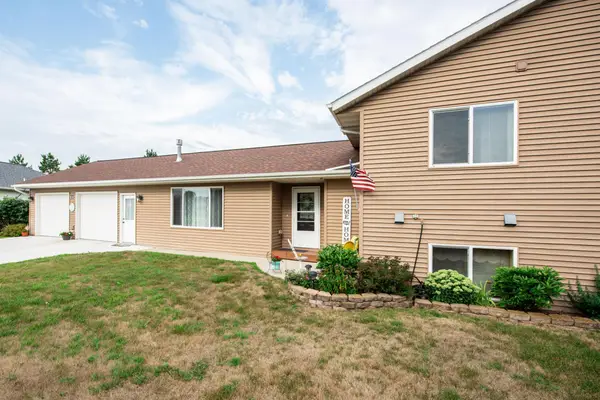 $342,000Active4 beds 2 baths2,426 sq. ft.
614 W Colfax Street, Parkers Prairie, MN 56361
MLS# 7132163Listed by: RANDY FISCHER REAL ESTATE, INC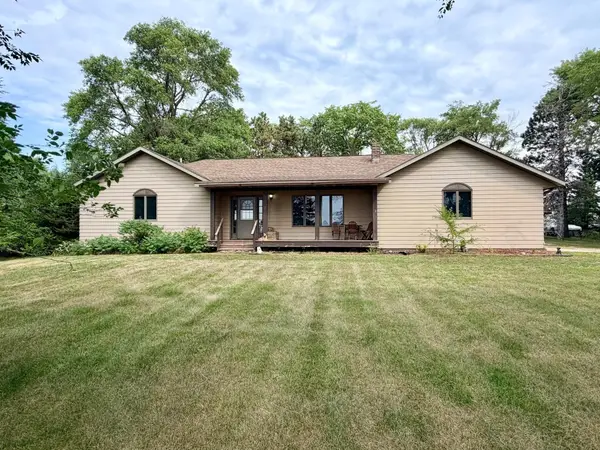 $309,900Active3 beds 2 baths1,447 sq. ft.
506 Jackson Street E, Parkers Prairie, MN 56361
MLS# 7132243Listed by: COUNSELOR REALTY INC OF ALEX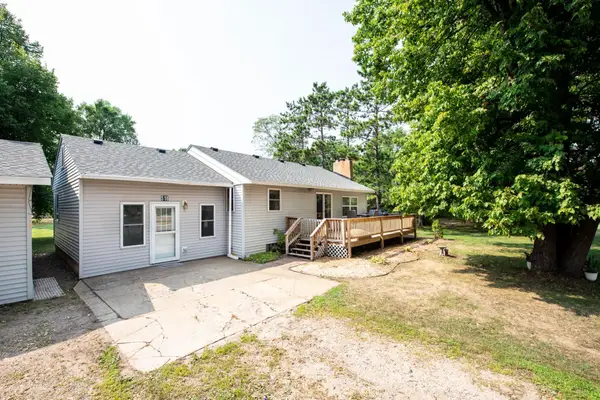
 $189,000Pending3 beds 2 baths1,236 sq. ft.
518 N Otter Avenue, Parkers Prairie, MN 56361
MLS# 7125912Listed by: CENTURY 21 FIRST REALTY, INC.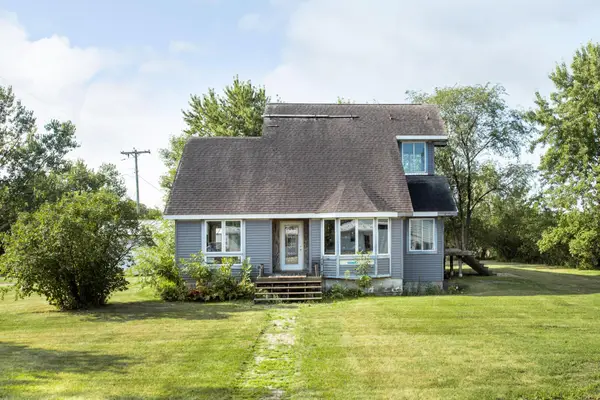 $114,500Active-- beds -- baths
221 E Lake Street, Parkers Prairie, MN 56361
MLS# 7124939Listed by: RANDY FISCHER REAL ESTATE, INC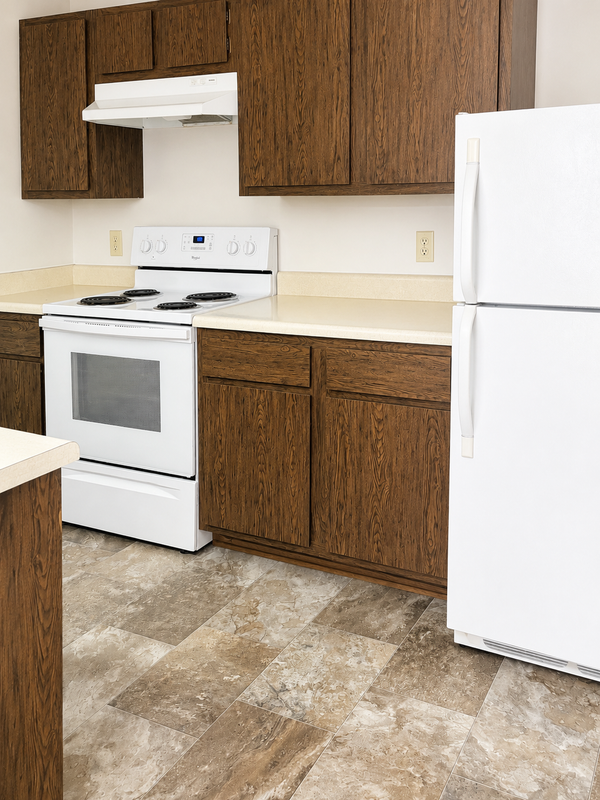 Active1 beds 1 baths550 sq. ft.
109 4th Avenue N, Parkers Prairie, MN 56361
MLS# 7093977Listed by: VAN BINSBERGEN & ASSOCIATES LLC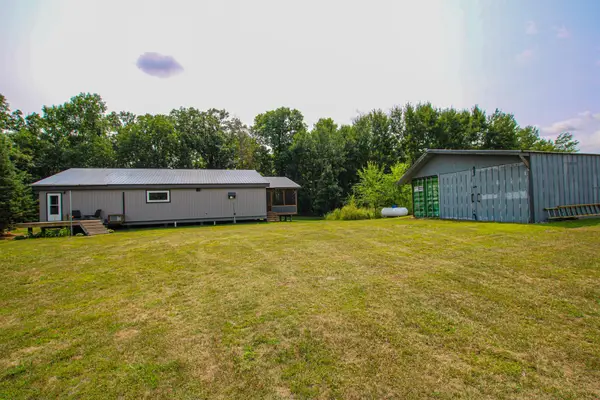 $269,900Pending2 beds 1 baths1,120 sq. ft.
57776 County Highway 136, Parkers Prairie, MN 56361
MLS# 7122900Listed by: COLDWELL BANKER CROWN REALTORS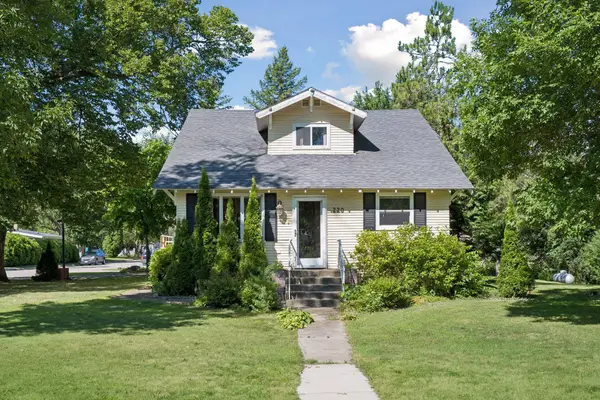 $244,900Pending5 beds 2 baths2,560 sq. ft.
220 S Mccornell Avenue, Parkers Prairie, MN 56361
MLS# 7121457Listed by: RE/MAX RESULTS


Protect your home and budget from life's surprises with an Assurant Home Warranty, backed by a partner that supports you through every step of homeownership. Explore Plans.
©2026 Century 21 Real Estate LLC. All rights reserved. CENTURY 21®, the CENTURY 21 Logo and C21® are service marks owned by Century 21 Real Estate LLC. Century 21 Real Estate LLC fully supports the principles of the Fair Housing Act and the Equal Opportunity Act. Each office is independently owned and operated. Listing information is deemed reliable but not guaranteed accurate.