
24718 W Elbow Road, Pelican Rapids, MN 56572
Local realty services provided by:CENTURY 21 Atwood
24718 W Elbow Road,Pelican Rapids, MN 56572
$614,900
- 3 Beds
- 2 Baths
- 2,696 sq. ft.
- Single family
- Active
Listed by: jamie tait, eric lundmark
Office: remax lakes region
MLS#:7140845
Source:NSMLS
Price summary
- Price:$614,900
- Price per sq. ft.:$228.08
About this home
A unique waterfront property offering privacy, quality construction, and a peaceful lakes-area setting on 5+ acres along Elbow Lake. Built in 2018, this 3-bedroom, 2-bath home features an open floor plan, 9 foot ceilings, main-level primary suite, gas fireplace in living room with 12 foot vaulted ceiling, custom kitchen with center island and stainless steel appliances, in-floor heat, and beautiful Brazilian pecan hardwood flooring. ICF construction and low-maintenance steel siding provide durability and efficiency. Enjoy the screened-in porch with built-in hot tub, stamped concrete patio, and lakeside firepit. The property offers 180 feet of lake frontage with dock included, plus a permanent deer stand built into the hillside. An insulated and heated two-stall garage adds year-round convenience, and a 20x30 concrete slab is ready for a future shop. A distinctive property for those seeking privacy, acreage, and waterfront access in the heart of lakes country.
Contact an agent
Home facts
- Year built:2018
- Listing ID #:7140845
- Added:1 day(s) ago
- Updated:September 15, 2026 at 03:38 PM
Rooms and interior
- Bedrooms:3
- Total bathrooms:2
- Full bathrooms:1
- Dining Description:Eat In Kitchen, Kitchen/Dining Room
- Bathrooms Description:Main Floor 3/4 Bath, Upper Level Full Bath
- Kitchen Description:Dishwasher, Microwave, Range, Refrigerator
- Living area:2,696 sq. ft.
Heating and cooling
- Cooling:Central Air, Zoned
- Heating:Boiler, Forced Air, In-Floor Heating, Zoned
- Central air:Yes
Structure and exterior
- Roof:Age 8 Years or Less, Asphalt
- Year built:2018
- Building area:2,696 sq. ft.
- Lot area:5.02 Acres
- Lot Features:Accessible Shoreline
- Levels:2 Story
Utilities
- Water:Private, Well
- Sewer:Mound Septic, Private Sewer, Septic System Compliant - Yes
Finances and disclosures
- Price:$614,900
- Price per sq. ft.:$228.08
- Tax amount:$2,889 (2026)
Features and amenities
- Appliances:Microwave, Range, Refrigerator, Washer
- Laundry features:Dryer, Washer
- Amenities:Air-To-Air Exchanger
Parking
- Parking description:Floor Drain, Heated Garage, Insulated Garage
- Garage:Yes
- Garage spaces:2
New listings near 24718 W Elbow Road
- New
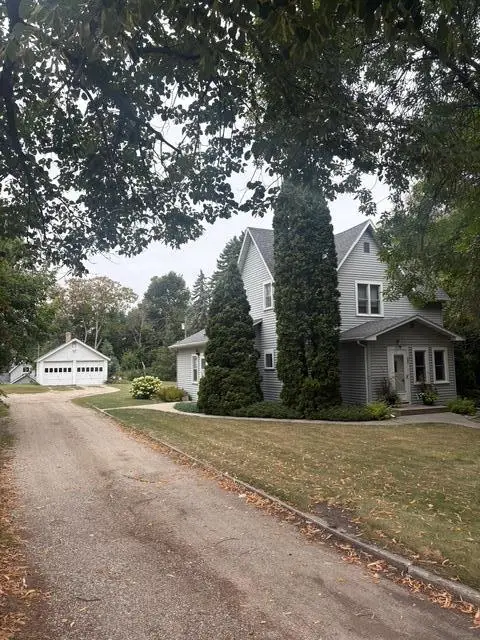 $159,900Active4 beds 3 baths2,267 sq. ft.
308 4th Street Se, Pelican Rapids, MN 56572
MLS# 7139957Listed by: SEIFERT REAL ESTATE & AUCTION - New
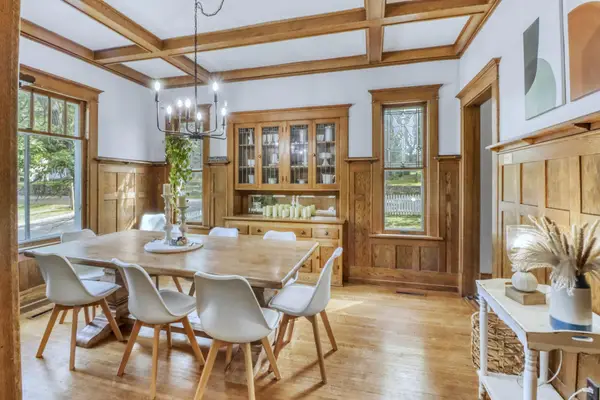 $269,900Active4 beds 4 baths2,069 sq. ft.
322 3rd Avenue Se, Pelican Rapids, MN 56572
MLS# 7136880Listed by: EXP REALTY - New
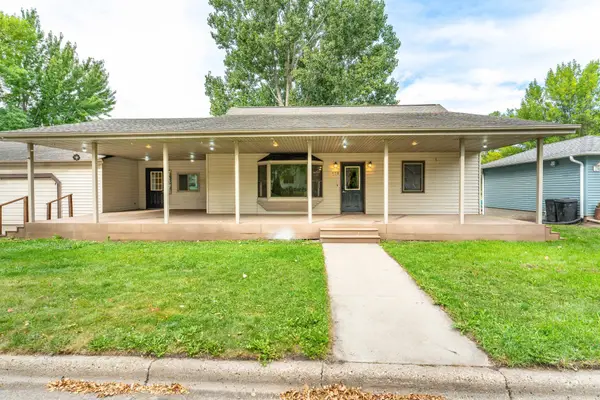 $272,500Active4 beds 3 baths2,683 sq. ft.
408 2nd Street Se, Pelican Rapids, MN 56572
MLS# 7139639Listed by: REALTY XPERTS  $700,000Active0.35 Acres
20619 Summer Haven Rd, Pelican Rapids, MN 56572
MLS# 7137465Listed by: EXP REALTY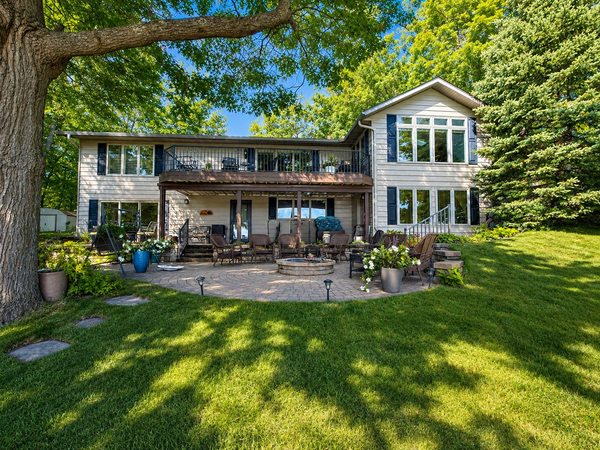 $914,900Active4 beds 6 baths3,372 sq. ft.
39282 Moonlight Bay Trail, Pelican Rapids, MN 56572
MLS# 7130200Listed by: EXP REALTY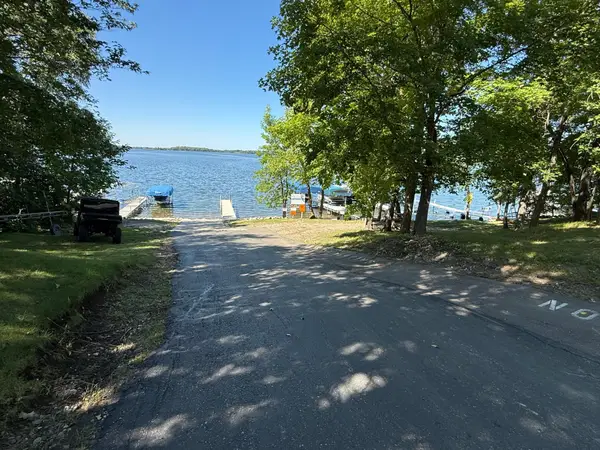 $135,000Active0.36 Acres
44634 Crystal Hills Drive, Pelican Rapids, MN 56572
MLS# 7135476Listed by: THE REAL ESTATE COMPANY OF DETROIT LAKES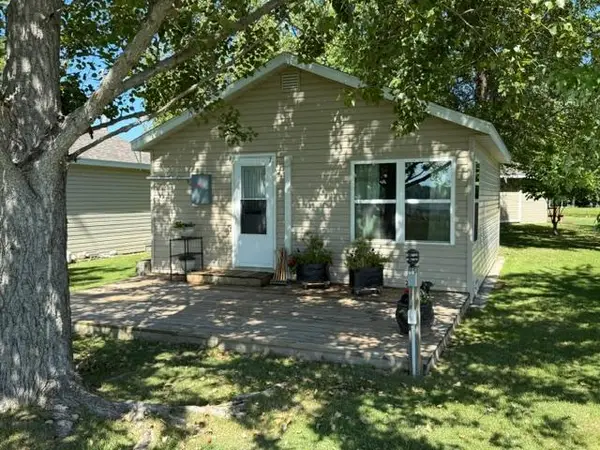 $200,000Active2 beds 1 baths480 sq. ft.
23479 430th St #7, Pelican Rapids, MN 56572
MLS# 7136552Listed by: GREENBERG REALTY- Open Sun, 3 to 4:30pm
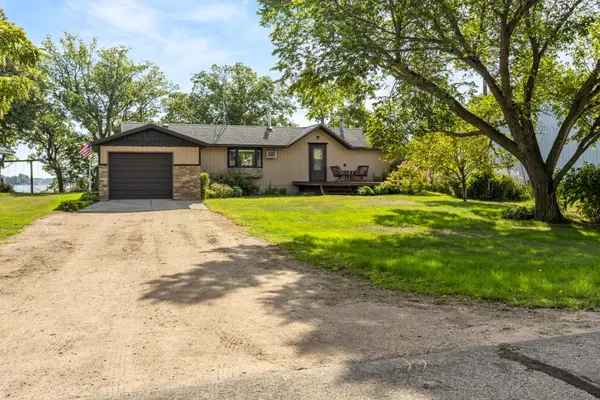 $460,000Active2 beds 1 baths728 sq. ft.
43740 Bass Harbor Road, Pelican Rapids, MN 56572
MLS# 7136236Listed by: PRIME REALTY 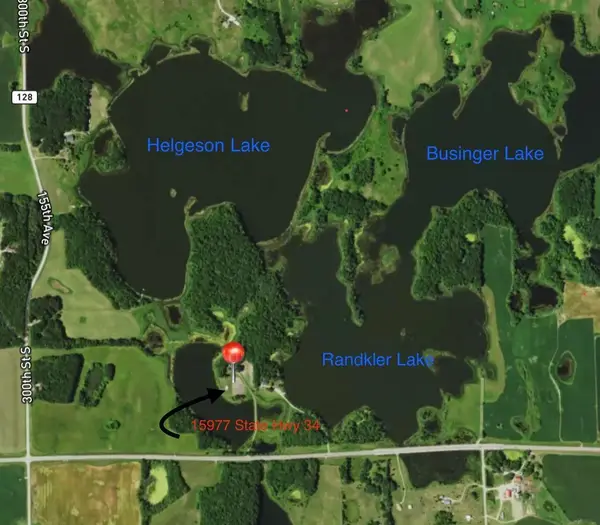 $1,100,000Active117 Acres
15977 State Highway 34, Pelican Rapids, MN 56572
MLS# 7135925Listed by: COUNSELOR REALTY DETROIT LAKES


Protect your home and budget from life's surprises with an Assurant Home Warranty, backed by a partner that supports you through every step of homeownership. Explore Plans.
©2026 Century 21 Real Estate LLC. All rights reserved. CENTURY 21®, the CENTURY 21 Logo and C21® are service marks owned by Century 21 Real Estate LLC. Century 21 Real Estate LLC fully supports the principles of the Fair Housing Act and the Equal Opportunity Act. Each office is independently owned and operated. Listing information is deemed reliable but not guaranteed accurate.