
29453 Timberwolf Road Ne, Pennington, MN 56663
Local realty services provided by:CENTURY 21 First Realty, Inc.
29453 Timberwolf Road Ne,Pennington, MN 56663
$429,000
- 3 Beds
- 2 Baths
- 1,344 sq. ft.
- Single family
- Active
Listed by: andy williams
Office: andy williams realty group, llc.
MLS#:7141814
Source:NSMLS
Price summary
- Price:$429,000
- Price per sq. ft.:$319.2
About this home
Welcome to your own slice of northern Minnesota paradise on beautiful Moose Lake. Tucked away at the end of a quiet dead-end gravel road, this recently updated 3-bedroom, 2-bath home offers the privacy, peace, and waterfront lifestyle you've been dreaming of.
Inside, you'll find a warm and inviting home that's move-in ready, with thoughtful updates that allow you to simply unpack and start making memories. Whether you're enjoying coffee overlooking the lake, gathering with family after a day on the water, or watching the sunset from your own shoreline, this property was built for living the lake life.
Outside, a stunning Craftsman-style 3-stall garage with an upper loft provides exceptional space for vehicles, boats, hobbies, or future expansion. The dock and boat lift are included, so your next fishing trip begins the day you move in.
If the lake isn't enough, you'll love having hundreds of acres of adjoining state and federal land just across the road, offering endless opportunities for hunting, hiking, ATV riding, snowmobiling, wildlife watching, and year-round outdoor recreation.
This isn't just a home—it's a lifestyle. Trade the traffic for tranquility, the noise for loons calling across the water, and the daily rush for evenings around the campfire. The only regret you'll have is not making the move sooner.
Schedule your private showing today and discover why Moose Lake is one of northern Minnesota's best-kept secrets....
Contact an agent
Home facts
- Year built:1996
- Subdivision & Development:Woodland Estate
- Listing ID #:7141814
- Added:1 day(s) ago
- Updated:September 12, 2026 at 12:27 PM
Rooms and interior
- Bedrooms:3
- Total bathrooms:2
- Full bathrooms:2
- Dining Description:Informal Dining Room
- Bathrooms Description:Main Floor Full Bath, Separate Shower and Tub, Walk-In Shower Stall
- Kitchen Description:Exhaust Fan, Range, Refrigerator
- Basement Description:Crawl Space
- Living area:1,344 sq. ft.
Heating and cooling
- Cooling:Central Air
- Heating:Forced Air
- Central air:Yes
Structure and exterior
- Year built:1996
- Building area:1,344 sq. ft.
- Lot area:1.2 Acres
- Levels:1 Story
Utilities
- Water:Well
- Sewer:Mound Septic, Septic System Compliant - Yes
Finances and disclosures
- Price:$429,000
- Price per sq. ft.:$319.2
- Tax amount:$2,008 (2026)
Features and amenities
- Appliances:Exhaust Fan, Range, Refrigerator, Water Softener Owned
- Amenities:Electric Water Heater, Fuel Tank - Rented, Water Softener Owned
Parking
- Parking description:Detached Garage, Electric, Gravel, Storage
- Garage:Yes
- Garage spaces:3
New listings near 29453 Timberwolf Road Ne
 $154,900Active5.93 Acres
TBD N Moose Lake Road Ne, Pennington, MN 56663
MLS# 7122910Listed by: ROGUE REAL ESTATE CO.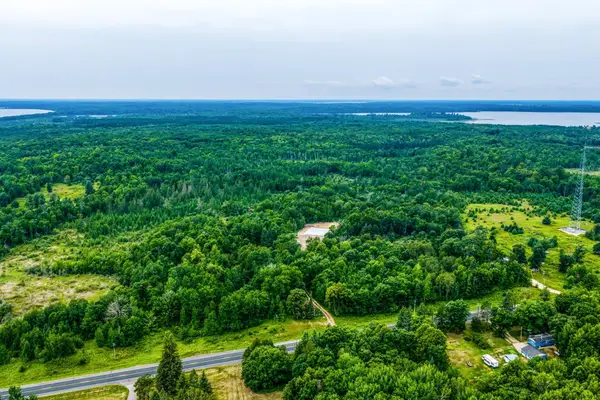 $199,900Active46.19 Acres
TBD Scenic Highway, Pennington, MN 56633
MLS# 7122482Listed by: 218 REAL ESTATE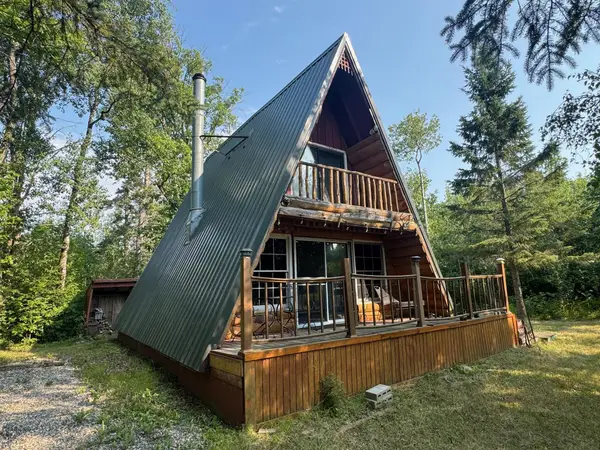 $84,900Pending2 beds -- baths900 sq. ft.
30298 Misty Lane Ne, Pennington, MN 56663
MLS# 7122717Listed by: BLACKDUCK REALTY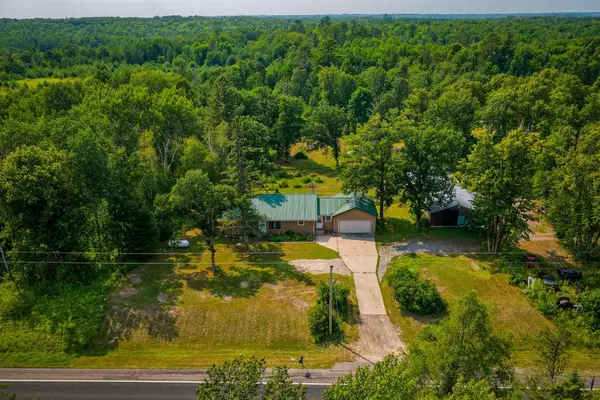 $299,000Active3 beds 2 baths2,860 sq. ft.
1723 Scenic Highway Ne, Pennington, MN 56663
MLS# 7118348Listed by: ANDY WILLIAMS REALTY GROUP, LLC $140,000Active40.32 Acres
NESW Forest Road 3845 Ne, Pennington, MN 56663
MLS# 7115231Listed by: CENTRAL MN REALTY LLC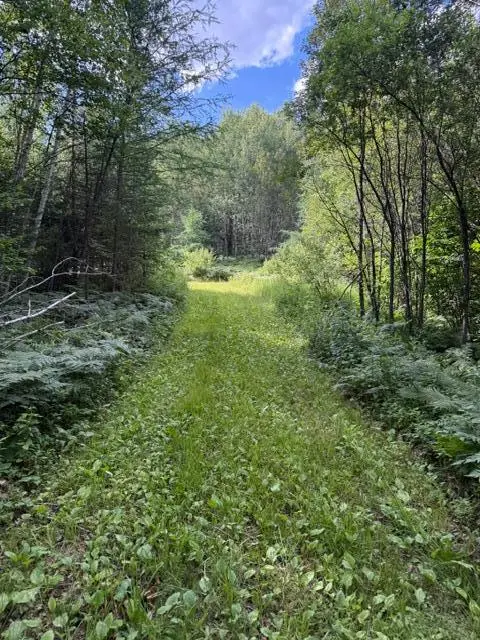 $220,000Active120.72 Acres
TBD N Moose Lake Road, Pennington, MN 56663
MLS# 7107353Listed by: REALTY EXPERTS, LLC


Protect your home and budget from life's surprises with an Assurant Home Warranty, backed by a partner that supports you through every step of homeownership. Explore Plans.
©2026 Century 21 Real Estate LLC. All rights reserved. CENTURY 21®, the CENTURY 21 Logo and C21® are service marks owned by Century 21 Real Estate LLC. Century 21 Real Estate LLC fully supports the principles of the Fair Housing Act and the Equal Opportunity Act. Each office is independently owned and operated. Listing information is deemed reliable but not guaranteed accurate.