
20909 72nd Street Nw, Pennock, MN 56279
Local realty services provided by:CENTURY 21 First Realty, Inc.
20909 72nd Street Nw,Pennock, MN 56279
$585,000
- 2 Beds
- 2 Baths
- - sq. ft.
- Single family
- Sold
Listed by: craig kanis, lauren kanis
Office: prandium group real estate
MLS#:7088655
Source:NSMLS
Sorry, we are unable to map this address
Price summary
- Price:$585,000
About this home
Lake Living Meets Investment Opportunity on West Norway Lake
Welcome to your perfect escape on the shores of beautiful West Norway Lake, just minutes from New London-Spicer. Whether you're searching for a private lakeside retreat, a year-round residence, or a proven income-producing property, this exceptional home delivers it all.
With an outstanding short-term rental history and established repeat clientele, this turnkey property is ready to enjoy from day one. Every detail has been meticulously maintained, allowing you to focus on making memories rather than tackling projects.
Inside, the home exudes warmth and charm with its inviting cottage-inspired design. Gather around the stunning stone fireplace, admire the vaulted tongue-and-groove knotty pine ceilings, and enjoy the beauty of hand-scraped wood floors throughout. In-floor heat ensures comfort in every season, creating a cozy atmosphere year-round.
The thoughtfully designed kitchen combines rustic elegance with modern convenience, featuring granite countertops, a center island, shaker-style knotty pine cabinetry, and stainless steel appliances. Whether preparing meals for family or entertaining guests, this space is as functional as it is beautiful.
The lakeside porch serves as an extension of the living space, offering the perfect setting for morning coffee, sunset dinners, or accommodating extra guests with its built-in Murphy bed. The finished garage, complete with an epoxy floor and floor drain, adds practicality and convenience.
Step outside and experience the true magic of this property. Boasting 100 feet of pristine lakeshore with a sought-after sandy bottom, the lake is ready for swimming, boating, and endless summer fun. A spacious patio creates an ideal gathering space for entertaining, while the irrigation system keeps the grounds lush and beautiful. A storage shed provides ample room for all your lake toys and outdoor gear.
Tucked away on a heavily wooded lot at the end of a quiet dead-end road, this property offers exceptional privacy, peaceful surroundings, and very little traffic. The durable Hardie Plank siding and numerous updates throughout ensure lasting quality and peace of mind.
This is more than a lake home. It's a rare opportunity to own a move-in-ready waterfront retreat that combines rustic charm, modern amenities, income potential, and the unmatched beauty of Minnesota lake living.
Experience the best of West Norway Lake.
Listing agents related to sellers....
Contact an agent
Home facts
- Year built:2005
- Subdivision & Development:Oak Ridge Beach
- Listing ID #:7088655
- Added:98 day(s) ago
- Updated:September 17, 2026 at 07:40 AM
Rooms and interior
- Bedrooms:2
- Total bathrooms:2
- Full bathrooms:1
- Dining Description:Breakfast Bar, Living/Dining Room
- Bathrooms Description:Main Floor 3/4 Bath, Main Floor Full Bath
- Kitchen Description:Dishwasher, Microwave, Range, Refrigerator, Stainless Steel Appliances
Heating and cooling
- Cooling:Ductless Mini-Split
- Heating:Forced Air, Heat Pump, In-Floor Heating
Structure and exterior
- Roof:Age Over 8 Years, Asphalt
- Year built:2005
- Lot Features:Accessible Shoreline, Tree Coverage - Medium
- Levels:1 Story
Utilities
- Water:Well
- Sewer:Mound Septic, Septic System Compliant - Yes
Finances and disclosures
- Price:$585,000
- Tax amount:$4,676 (2025)
Features and amenities
- Appliances:Microwave, Range, Refrigerator, Stainless Steel Appliances, Washer, Water Softener Owned
- Laundry features:Dryer, Washer
- Amenities:Central Vacuum, Water Softener Owned
Parking
- Parking description:Attached Garage, Floor Drain, Garage Door Opener, Heated Garage
- Garage:Yes
- Garage spaces:2
New listings near 20909 72nd Street Nw
- New
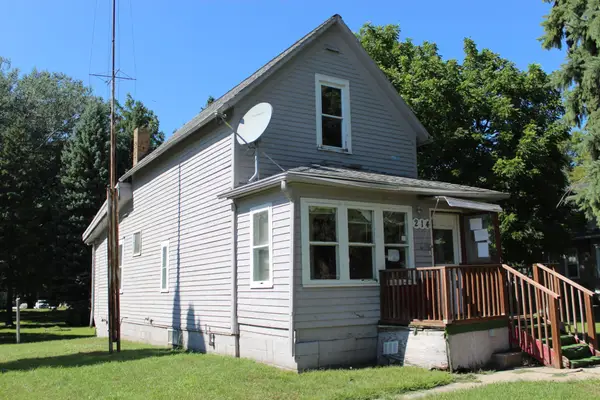 $79,000Active2 beds 1 baths1,077 sq. ft.
214 2nd Street Nw, Pennock, MN 56279
MLS# 7139667Listed by: COLDWELL BANKER REALTY  $399,000Active4 beds 2 baths2,350 sq. ft.
4131 75th Street Nw, Pennock, MN 56279
MLS# 7115300Listed by: CENTRAL MN REALTY LLC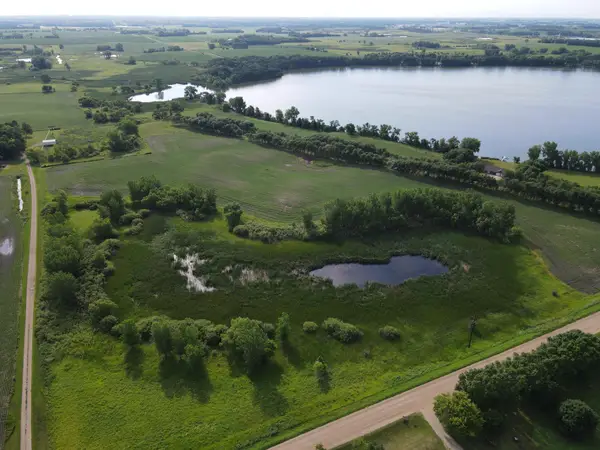 $1,250,000Active46.12 Acres
TBD N 75th Street Nw, Pennock, MN 56279
MLS# 7104871Listed by: TIMBER GHOST REALTY, LLC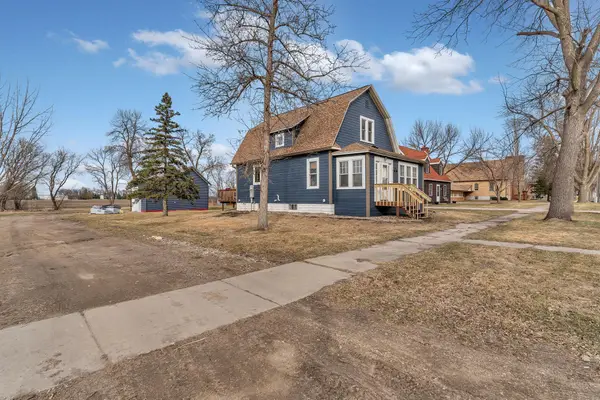 $189,900Pending3 beds 2 baths1,466 sq. ft.
201 Dakota Avenue Ne, Pennock, MN 56279
MLS# 7047211Listed by: CENTRAL MN REALTY LLC $347,000Active5 beds 3 baths2,536 sq. ft.
7192 21st Avenue Nw, Pennock, MN 56279
MLS# 6787242Listed by: JANE VIKSE REAL ESTATE


Protect your home and budget from life's surprises with an Assurant Home Warranty, backed by a partner that supports you through every step of homeownership. Explore Plans.
©2026 Century 21 Real Estate LLC. All rights reserved. CENTURY 21®, the CENTURY 21 Logo and C21® are service marks owned by Century 21 Real Estate LLC. Century 21 Real Estate LLC fully supports the principles of the Fair Housing Act and the Equal Opportunity Act. Each office is independently owned and operated. Listing information is deemed reliable but not guaranteed accurate.