
10603 Hamilton Lane, Pequot Lakes, MN 56472
Local realty services provided by:CENTURY 21 FM Realty
10603 Hamilton Lane,Pequot Lakes, MN 56472
$2,100,000
- 5 Beds
- 6 Baths
- 4,576 sq. ft.
- Single family
- Active
Listed by: amanda lumley
Office: northland sotheby's international realty
MLS#:7110859
Source:NSMLS
Price summary
- Price:$2,100,000
- Price per sq. ft.:$458.92
About this home
Extraordinary Pelican Lake home with southern exposure and perfectly level elevation to the sandy beach. 5 bedroom 6-bath two story home with spectacular lake views from almost every room! Vaulted ceilings, stone fireplace, open concept with gourmet kitchen with cherry cabinets and wet bar, cherry floors, two primary ensuites, rec/bunkroom for game night, irrigation, and stunning lakeside patio with built in grill and an abundance of seating for entertaining! 3 stall heated garage, newer roof, new furnace and meticulously maintained throughout! Pelican lake is known for its incredible water clarity and is a wonderful lake for fishing, recreation, and some of the most beautiful lake views in Minnesota!
Contact an agent
Home facts
- Year built:2006
- Listing ID #:7110859
- Added:2 day(s) ago
- Updated:August 02, 2026 at 05:55 PM
Rooms and interior
- Bedrooms:5
- Total bathrooms:6
- Full bathrooms:4
- Dining Description:Informal Dining Room, Kitchen/Dining Room
- Bathrooms Description:Bathroom Ensuite, Main Floor 1/2 Bath, Main Floor Full Bath, Separate Shower and Tub, Upper Level Full Bath, Walk-In Shower Stall
- Kitchen Description:Cooktop, Dishwasher, Exhaust Fan, Microwave, Range, Refrigerator, Stainless Steel Appliances
- Basement:Yes
- Basement Description:Crawl Space, Storage Space
- Living area:4,576 sq. ft.
Heating and cooling
- Cooling:Central Air
- Heating:Fireplace(s), Forced Air
- Central air:Yes
Structure and exterior
- Roof:Age 8 Years or Less, Pitched
- Year built:2006
- Building area:4,576 sq. ft.
- Lot area:3.84 Acres
- Lot Features:Accessible Shoreline
- Construction Materials:Block
- Levels:2 Story
Utilities
- Water:Private
- Sewer:Mound Septic, Private Sewer
Finances and disclosures
- Price:$2,100,000
- Price per sq. ft.:$458.92
- Tax amount:$9,905 (2026)
Features and amenities
- Appliances:Exhaust Fan, Microwave, Range, Refrigerator, Stainless Steel Appliances, Washer, Water Softener Owned
- Laundry features:Dryer, Washer
- Amenities:Water Softener Owned
Parking
- Parking description:Asphalt, Attached Garage, Electric, Garage Door Opener, Heated Garage, Insulated Garage, Storage
- Garage:Yes
- Garage spaces:3
New listings near 10603 Hamilton Lane
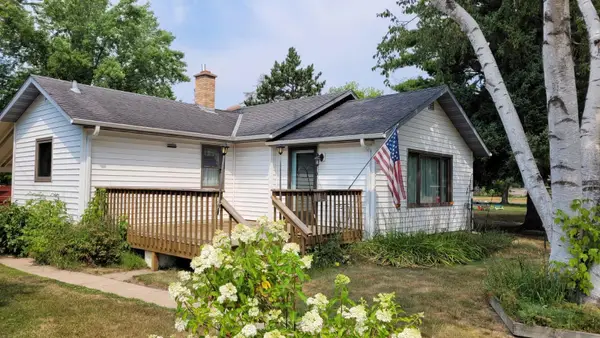 $150,000Pending3 beds 2 baths1,168 sq. ft.
31095 Spruce Street, Pequot Lakes, MN 56472
MLS# 7118761Listed by: HEARTLAND REAL ESTATE- New
 $609,900Active3 beds 3 baths2,162 sq. ft.
29xxx Patriot Ave, Pequot Lakes, MN 56472
MLS# 7118323Listed by: RE/MAX RESULTS - New
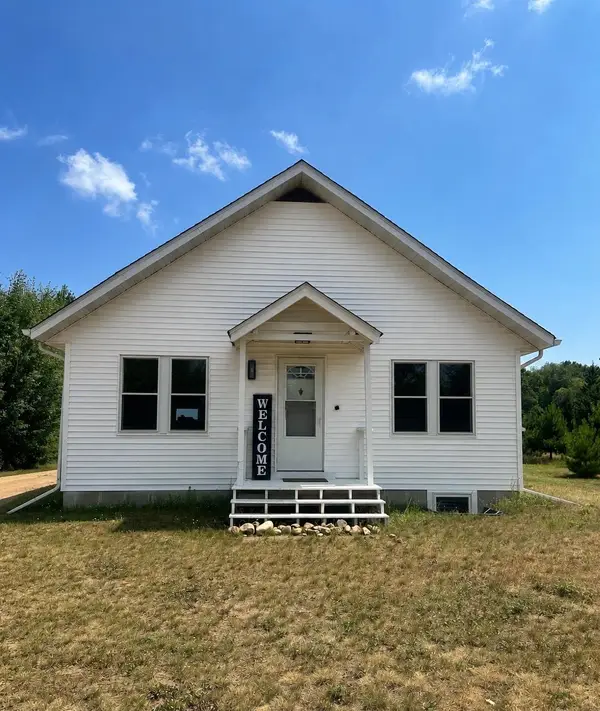 $225,000Active3 beds 1 baths1,400 sq. ft.
31880 Terrois Lane, Pequot Lakes, MN 56472
MLS# 7116659Listed by: RE/MAX ADVANTAGE PLUS 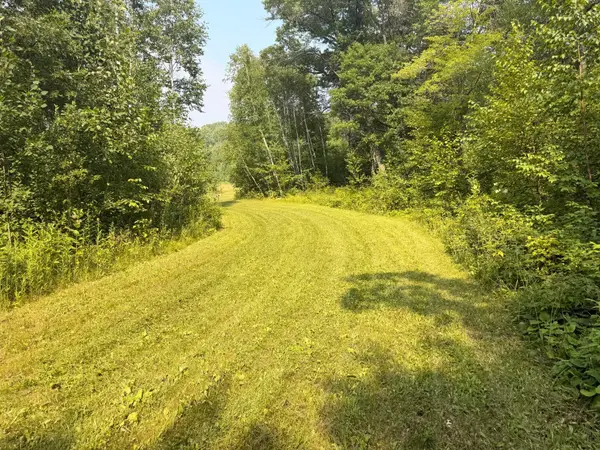 $159,900Active10.02 Acres
10 Acres Evenson Road, Pequot Lakes, MN 56472
MLS# 7111014Listed by: WEICHERT REALTORS TOWER PROPER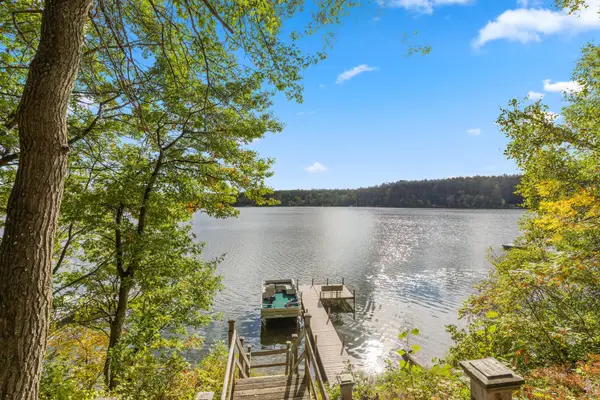 $474,900Active2 beds 2 baths1,525 sq. ft.
31434 Lakeside Avenue, Pequot Lakes, MN 56472
MLS# 7107639Listed by: RE/MAX ADVANTAGE PLUS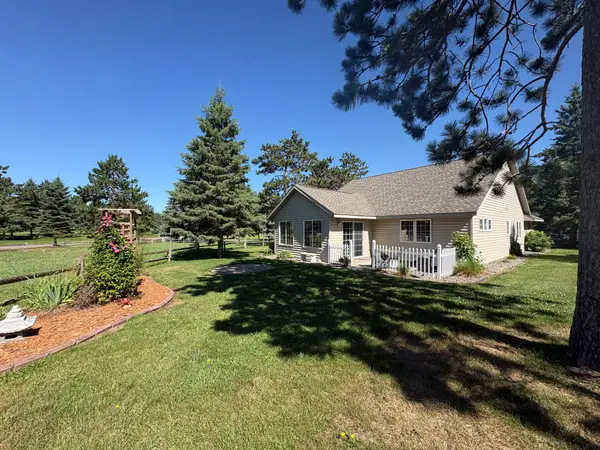 $394,900Active3 beds 2 baths2,200 sq. ft.
4635 Hemlock Lane, Pequot Lakes, MN 56472
MLS# 7110149Listed by: LAKES & LEISURE REALTY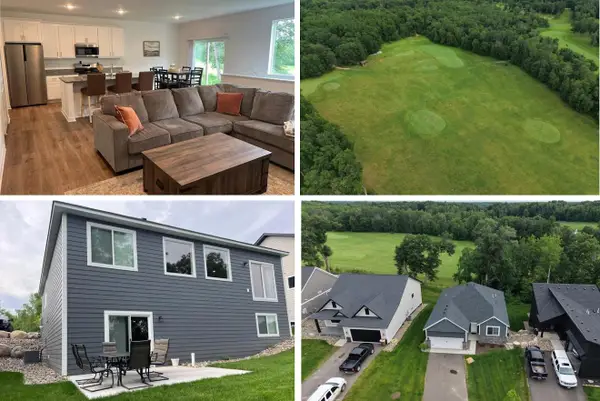 $499,900Active5 beds 3 baths2,814 sq. ft.
5533 Little Walnut Lane, Pequot Lakes, MN 56472
MLS# 7105671Listed by: COUNSELOR REALTY BRAINERD LAKES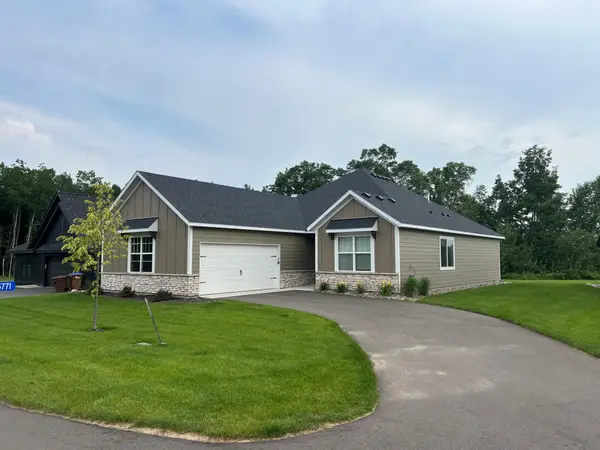 $425,000Active3 beds 2 baths1,462 sq. ft.
5771 Little Walnut Lane, Pequot Lakes, MN 56472
MLS# 7105680Listed by: COUNSELOR REALTY BRAINERD LAKES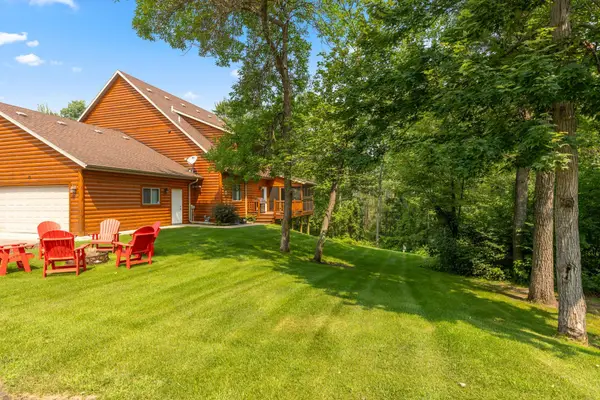 $459,900Active4 beds 4 baths2,636 sq. ft.
5544 White Pine Drive #10, Pequot Lakes, MN 56472
MLS# 7106084Listed by: RE/MAX ADVANTAGE PLUS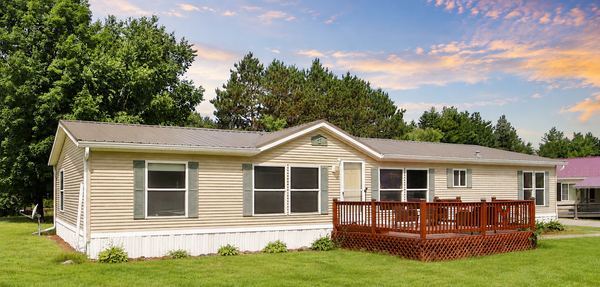 $229,900Active3 beds 3 baths1,765 sq. ft.
30673 Rasmussen Road, Pequot Lakes, MN 56472
MLS# 7022859Listed by: EXP REALTY


Protect your home and budget from life's surprises with an Assurant Home Warranty, backed by a partner that supports you through every step of homeownership. Explore Plans.
©2026 Century 21 Real Estate LLC. All rights reserved. CENTURY 21®, the CENTURY 21 Logo and C21® are service marks owned by Century 21 Real Estate LLC. Century 21 Real Estate LLC fully supports the principles of the Fair Housing Act and the Equal Opportunity Act. Each office is independently owned and operated. Listing information is deemed reliable but not guaranteed accurate.