
11411 Hamilton Trail, Pequot Lakes, MN 56472
Local realty services provided by:CENTURY 21 FM Realty
11411 Hamilton Trail,Pequot Lakes, MN 56472
$1,750,000
- 4 Beds
- 3 Baths
- 3,505 sq. ft.
- Single family
- Active
Upcoming open houses
- Sat, Nov 0712:00 pm - 02:00 pm
Listed by: jim christensen
Office: kurilla real estate ltd
MLS#:7165579
Source:NSMLS
Price summary
- Price:$1,750,000
- Price per sq. ft.:$457.52
About this home
LAKE LIVING AT ITS FINEST ON PELICAN LAKE! This impressive one-of-a-kind architecturally designed 4-bedroom 3-bath home features 100’ of perfect level elevation with flawless Maui-Like sugar sand beach, a gorgeous 4.5-acre Pine Studded forest, crystal clear waters with STUNNING southwesterly Big-Lake views and features a 3-story wall of lakeside windows, beautiful beamed cathedral ceilings, hardwood and terra-cotta tile flooring (adding a Tuscan flair), two authentic split stone fireplaces, a bright and cheerful open floor plan, two full kitchens-stainless steel appliances-Knotty Pine cabinets, two primary suites each with private decks-walk in closets-skylights, two main level bedrooms, three recently renovated bathrooms, a huge upper level loft with endless possibilities (art studio-office-family room-bunk room-theatre-game room…let your imagination run wild), all new Pella windows, new LP Smart siding, a main level sunroom with spectacular outdoor living spaces that include multiple newly built maintenance-free decks with a pergola. There is a one-acre fenced area for your family pets, a circular paved drive, a shed, two firepits, a three-stall detached garage and an additional 48X36 eight-stall pole building with a concrete floor providing extra parking, storage and space for all your lake toys. This exceptional property is truly “Lake Living at its Finest” and it’s located on one of the Brainerd Lakes Area's most highly sought-after lakes with food, gas and live music on the water, several holes of Championship golf, bike trails, shopping and many dining choices close by! Enjoy sun-filled days on the beach, evenings around the fire pit and peaceful moments among towering pines while taking in the spectacular lake views…this legacy property delivers a truly special Up North experience…don’t let another lake season pass you by!...
Contact an agent
Home facts
- Year built:1984
- Listing ID #:7165579
- Added:4 day(s) ago
- Updated:November 07, 2026 at 01:41 PM
Rooms and interior
- Bedrooms:4
- Total bathrooms:3
- Full bathrooms:1
- Dining Description:Breakfast Bar, Kitchen/Dining Room
- Bathrooms Description:Bathroom Ensuite, Main Floor 3/4 Bath, Upper Level Full Bath
- Kitchen Description:Dishwasher, Microwave, Range, Refrigerator, Trash Compactor
- Basement:Yes
- Basement Description:Block, Crawl Space, Drain Tiled, Partial, Storage Space, Sump Pump, Unfinished
- Living area:3,505 sq. ft.
Heating and cooling
- Cooling:Central Air
- Heating:Forced Air
- Central air:Yes
Structure and exterior
- Roof:Asphalt
- Year built:1984
- Building area:3,505 sq. ft.
- Lot area:186967 Acres
- Lot Features:Accessible Shoreline, Tree Coverage - Medium, Underground Utilities
- Levels:4 or More Level Split
Utilities
- Water:Private, Well
- Sewer:Private Sewer, Septic System Compliant - Yes, Tank with Drainage Field
Finances and disclosures
- Price:$1,750,000
- Price per sq. ft.:$457.52
- Tax amount:$7,574 (2026)
Features and amenities
- Appliances:Microwave, Range, Refrigerator, Washer
- Laundry features:Dryer, Washer
- Amenities:Electric Water Heater
Parking
- Parking description:Asphalt, Detached Garage, Garage Door Opener, Multiple Garages, Storage
- Garage:Yes
- Garage spaces:11
New listings near 11411 Hamilton Trail
 $249,900Pending3 beds 1 baths1,008 sq. ft.
30882 Maish Street, Pequot Lakes, MN 56472
MLS# 7169209Listed by: KURILLA REAL ESTATE LTD- Open Sat, 2 to 4pmNew
 $199,900Active2 beds 1 baths1,295 sq. ft.
31018 Rasmussen Road #208, Pequot Lakes, MN 56472
MLS# 7167669Listed by: EDINA REALTY, INC. 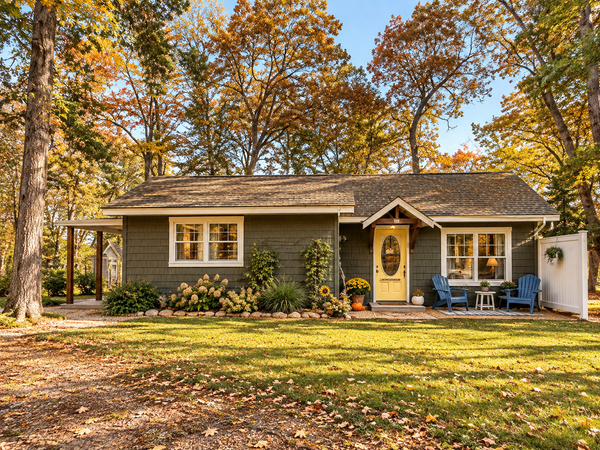 $299,000Active1 beds 1 baths720 sq. ft.
29978 Pequot Boulevard, Pequot Lakes, MN 56472
MLS# 7158198Listed by: REAL BROKER, LLC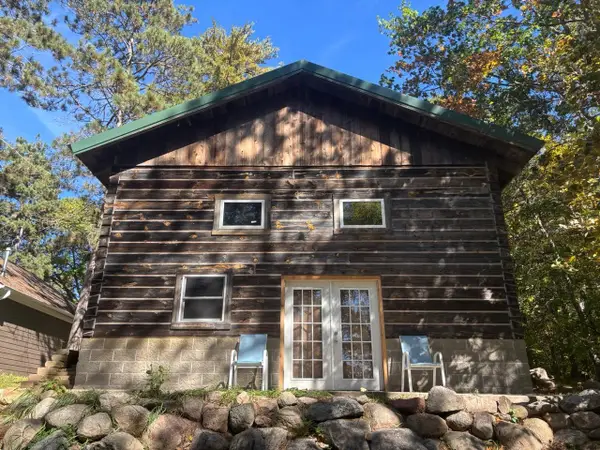 $419,900Active3 beds 2 baths1,123 sq. ft.
30231 Pequot Boulevard, Pequot Lakes, MN 56472
MLS# 7155861Listed by: SAVVY AVENUE, LLC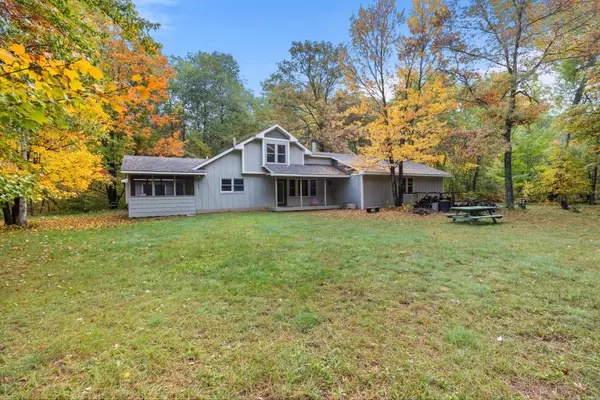 $470,000Active3 beds 2 baths2,496 sq. ft.
27499 W Twin Lake Drive, Pequot Lakes, MN 56472
MLS# 7150665Listed by: POSITIVE REALTY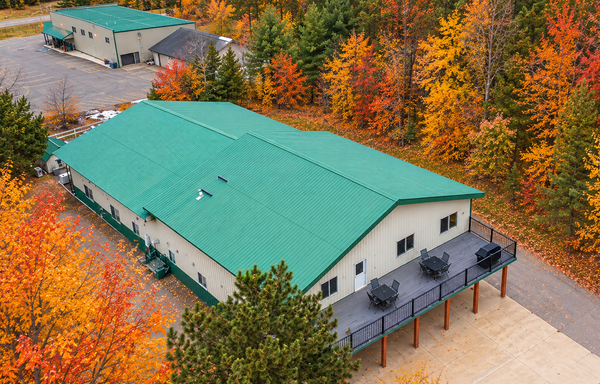 $795,000Active6 beds 4 baths8,250 sq. ft.
30694 Olson Street, Pequot Lakes, MN 56472
MLS# 7151839Listed by: REALTY ONE GROUP CHOICE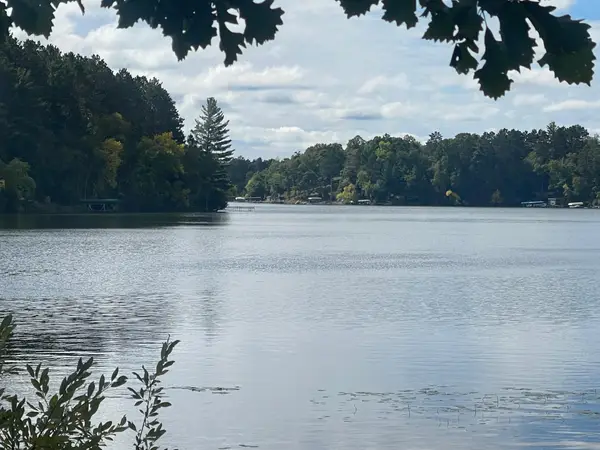 $599,900Active3 beds 2 baths1,288 sq. ft.
31531 N Oak Street, Pequot Lakes, MN 56472
MLS# 7149403Listed by: KELLER WILLIAMS REALTY PROFESSIONALS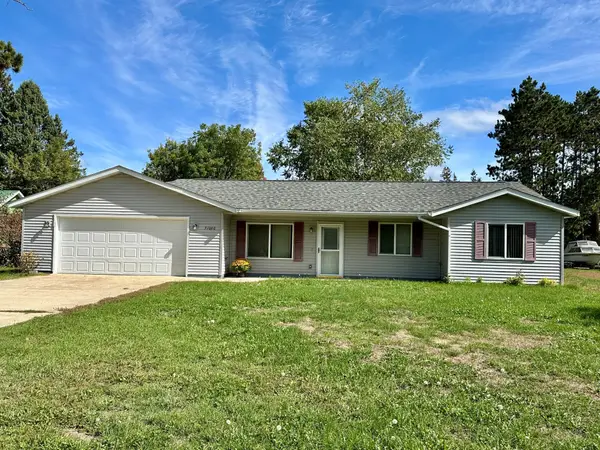 $274,900Active3 beds 1 baths1,328 sq. ft.
31060 Pine Street, Pequot Lakes, MN 56472
MLS# 7148155Listed by: RE/MAX RESULTS - NISSWA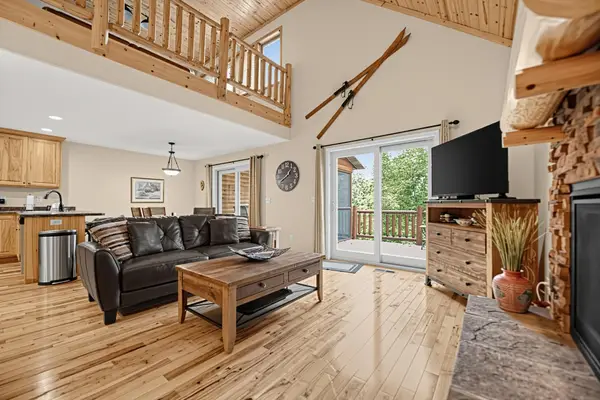 $469,900Active5 beds 3 baths2,636 sq. ft.
6336 Wilderness Road #32, Pequot Lakes, MN 56472
MLS# 7147901Listed by: NATIONAL REALTY GUILD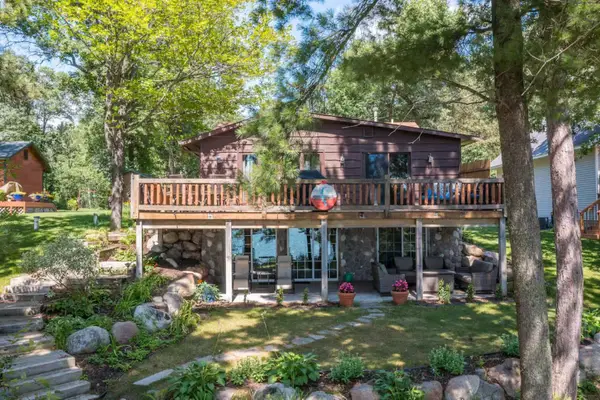 $780,000Active3 beds 3 baths2,200 sq. ft.
30275 Pequot Boulevard, Pequot Lakes, MN 56472
MLS# 7147473Listed by: BEYCOME BROKERAGE REALTY LLC


Protect your home and budget from life's surprises with an Assurant Home Warranty, backed by a partner that supports you through every step of homeownership. Explore Plans.
©2026 Century 21 Real Estate LLC. All rights reserved. CENTURY 21®, the CENTURY 21 Logo and C21® are service marks owned by Century 21 Real Estate LLC. Century 21 Real Estate LLC fully supports the principles of the Fair Housing Act and the Equal Opportunity Act. Each office is independently owned and operated. Listing information is deemed reliable but not guaranteed accurate.