
2409 County Road 17 Sw, Pequot Lakes, MN 56472
Local realty services provided by:CENTURY 21 FM Realty
2409 County Road 17 Sw,Pequot Lakes, MN 56472
$699,900
- 4 Beds
- 4 Baths
- 3,810 sq. ft.
- Single family
- Active
Listed by: jason c. quade, charlie quade
Office: premier real estate services
MLS#:7166424
Source:NSMLS
Price summary
- Price:$699,900
- Price per sq. ft.:$183.7
About this home
PRIVATE COUNTRY LIVING JUST OUTSIDE PEQUOT LAKES
Set on over 9 wooded acres approximately 6 miles outside Pequot Lakes, this impressive home offers space, privacy, and a beautiful natural setting filled with wildlife. Enjoy peaceful surroundings, outdoor trails, fire pit, and an open natural landscape beyond the backyard, all while staying within comfortable driving distance of area lakes, public lands, and the Brainerd/Baxter area.
Inside, you'll find 4 bedrooms, 4 bathrooms, and an abundance of natural light. The sunken living room, adjoining den, and soaring two-story dining room create an impressive living space, while the kitchen features granite countertops and abundant cabinetry. The spacious sunroom, with windows on three sides, overlooks the beautiful backyard and opens to a large concrete patio—perfect for entertaining or relaxing. Main-floor laundry, a bedroom and bath, and a stunning upper-level primary suite with French doors, wooded backyard views of the open prairie, a Jacuzzi tub, double granite vanity, and walk-in shower add to the appeal. Two additional upstairs bedrooms and a full bath provide plenty of room for family and guests.
The 33x40 insulated, heated, and finished attached garage offers exceptional space for vehicles, recreational equipment, and hobbies. A long concrete driveway and brick entrance pillars lead you home to this private retreat. If you're looking for an impressive home with acreage, room to roam, and the best of country living near the lakes and amenities of the Pequot Lakes area, this property deserves a closer look....
Contact an agent
Home facts
- Year built:2003
- Listing ID #:7166424
- Added:1 day(s) ago
- Updated:October 30, 2026 at 05:12 PM
Rooms and interior
- Bedrooms:4
- Total bathrooms:4
- Full bathrooms:3
- Dining Description:Kitchen/Dining Room
- Bathrooms Description:Bathroom Ensuite, Main Floor 3/4 Bath, Main Floor Full Bath, Upper Level Full Bath, Walk-In Shower Stall
- Kitchen Description:Cooktop, Dishwasher, Microwave, Refrigerator, Wall Oven
- Living area:3,810 sq. ft.
Heating and cooling
- Cooling:Central Air
- Heating:Forced Air, In-Floor Heating
- Central air:Yes
Structure and exterior
- Roof:Asphalt
- Year built:2003
- Building area:3,810 sq. ft.
- Lot area:9.98 Acres
- Levels:2 Story
Utilities
- Sewer:Private Sewer
Finances and disclosures
- Price:$699,900
- Price per sq. ft.:$183.7
- Tax amount:$3,448 (2026)
Features and amenities
- Appliances:Microwave, Refrigerator, Wall Oven
- Amenities:Central Vacuum
Parking
- Parking description:Attached Garage
- Garage:Yes
- Garage spaces:5
New listings near 2409 County Road 17 Sw
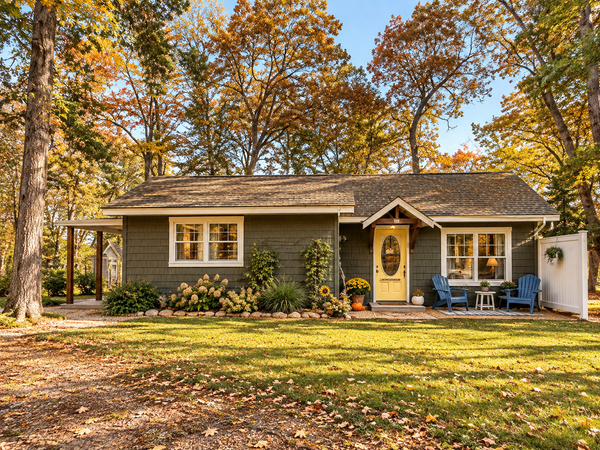 $299,000Active1 beds 1 baths720 sq. ft.
29978 Pequot Boulevard, Pequot Lakes, MN 56472
MLS# 7158198Listed by: REAL BROKER, LLC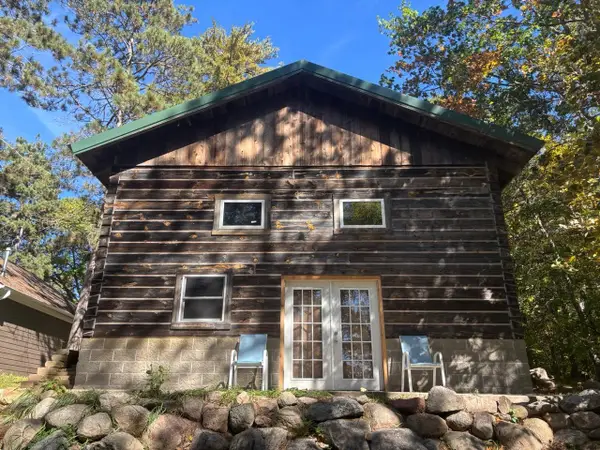 $419,900Active3 beds 2 baths1,123 sq. ft.
30231 Pequot Boulevard, Pequot Lakes, MN 56472
MLS# 7155861Listed by: SAVVY AVENUE, LLC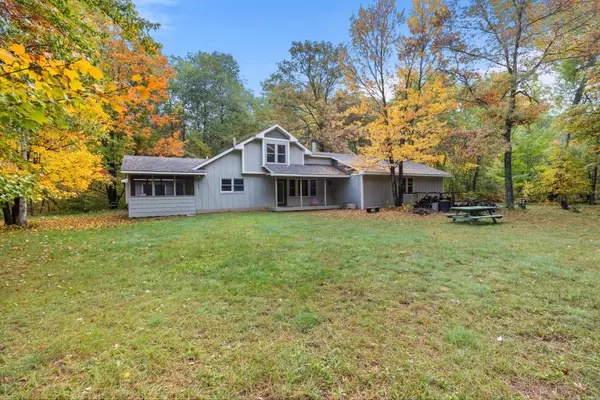 $480,000Active3 beds 2 baths2,496 sq. ft.
27499 W Twin Lake Drive, Pequot Lakes, MN 56472
MLS# 7150665Listed by: POSITIVE REALTY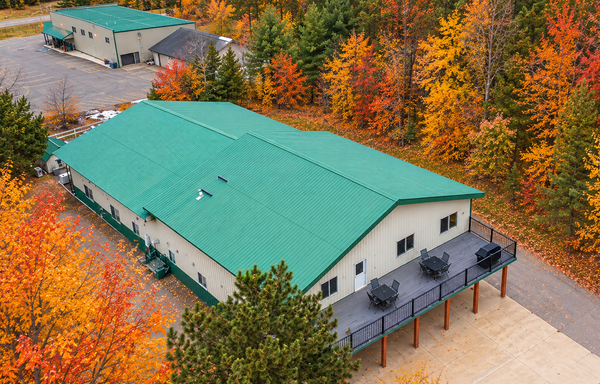 $795,000Active6 beds 4 baths8,250 sq. ft.
30694 Olson Street, Pequot Lakes, MN 56472
MLS# 7151839Listed by: REALTY ONE GROUP CHOICE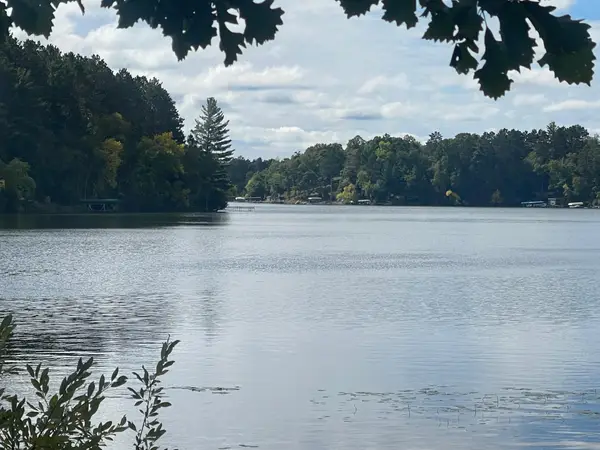 $599,900Active3 beds 2 baths1,288 sq. ft.
31531 N Oak Street, Pequot Lakes, MN 56472
MLS# 7149403Listed by: KELLER WILLIAMS REALTY PROFESSIONALS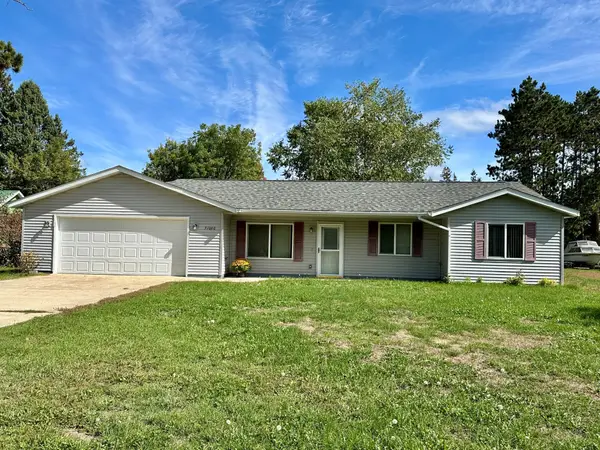 $274,900Active3 beds 1 baths1,328 sq. ft.
31060 Pine Street, Pequot Lakes, MN 56472
MLS# 7148155Listed by: RE/MAX RESULTS - NISSWA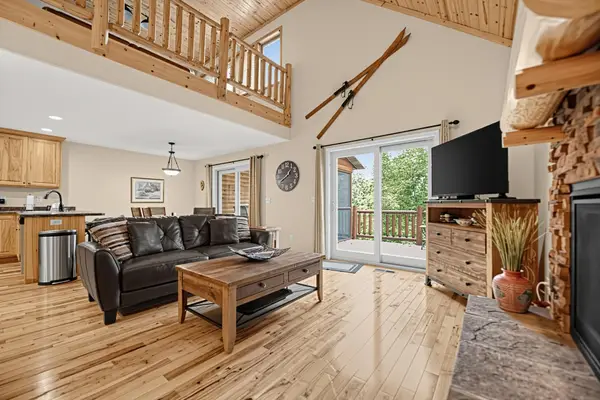 $469,900Active5 beds 3 baths2,636 sq. ft.
6336 Wilderness Road #32, Pequot Lakes, MN 56472
MLS# 7147901Listed by: NATIONAL REALTY GUILD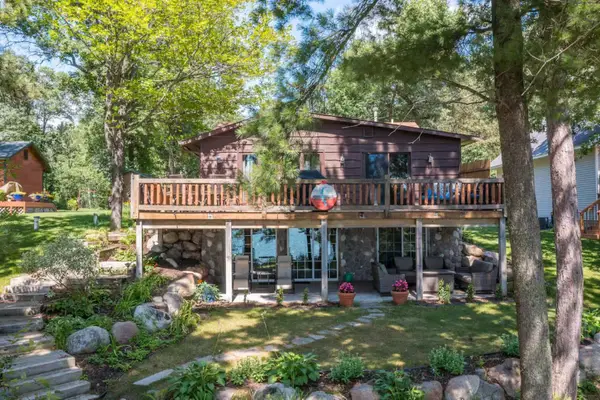 $783,000Active3 beds 3 baths2,200 sq. ft.
30275 Pequot Boulevard, Pequot Lakes, MN 56472
MLS# 7147473Listed by: BEYCOME BROKERAGE REALTY LLC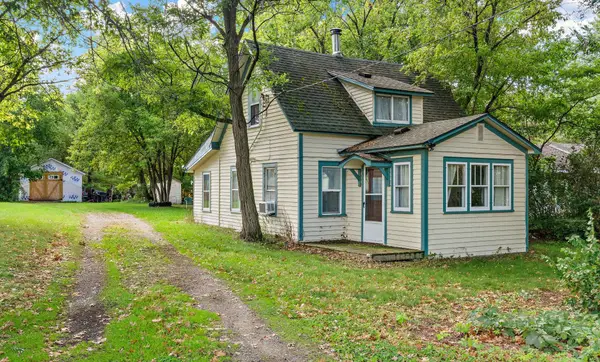 $175,000Pending3 beds 1 baths910 sq. ft.
3967 Brown Street, Pequot Lakes, MN 56472
MLS# 7144907Listed by: COLDWELL BANKER REALTY $184,900Pending5 beds 3 baths2,736 sq. ft.
6326 Wilderness Road #28, Pequot Lakes, MN 56472
MLS# 7130394Listed by: WOODS TO WATER REAL ESTATE


Protect your home and budget from life's surprises with an Assurant Home Warranty, backed by a partner that supports you through every step of homeownership. Explore Plans.
©2026 Century 21 Real Estate LLC. All rights reserved. CENTURY 21®, the CENTURY 21 Logo and C21® are service marks owned by Century 21 Real Estate LLC. Century 21 Real Estate LLC fully supports the principles of the Fair Housing Act and the Equal Opportunity Act. Each office is independently owned and operated. Listing information is deemed reliable but not guaranteed accurate.