
29683 Percheron Drive, Pequot Lakes, MN 56472
Local realty services provided by:CENTURY 21 FM Realty
29683 Percheron Drive,Pequot Lakes, MN 56472
$499,900
- 5 Beds
- 3 Baths
- - sq. ft.
- Single family
- Sold
Listed by: karri jo hiltner-stodolka
Office: re/max results - nisswa
MLS#:7078144
Source:ND_FMAAR
Sorry, we are unable to map this address
Price summary
- Price:$499,900
About this home
Welcome to your own private Northwoods sanctuary! This cozy home sits on a beautifully landscaped, one-acre wooded lot that offers privacy and charm. The exterior boasts a welcoming front porch that flows effortlessly into a spacious wraparound deck. Inside, the main floor impresses with a magnificent open-concept design, highlighted by a pine vaulted tongue-n-groove ceiling, ceramic & hardwood flooring, and a dramatic floor-to-ceiling stone fireplace that serves as the centerpiece of the living room. The main level also features a Primary ensuite bedroom with a full bath, generous walk-in closet, and it's own private deck. Downstairs, the finished lower level offers a living space perfect for movie nights, games, or entertaining guests. Step outside into your fully landscaped backyard, under a canopy of mature trees where an inviting fire pit welcomes you for a bonfire and smores. This Breezy Point property checks all the boxes for an ultimate place to call HOME. Schedule your showing today!...
Contact an agent
Home facts
- Year built:2004
- Subdivision & Development:Ranchette Add Breezy Point Estates
- Listing ID #:7078144
- Added:98 day(s) ago
- Updated:September 05, 2026 at 06:46 AM
Rooms and interior
- Bedrooms:5
- Total bathrooms:3
- Full bathrooms:3
- Rooms Total:10
Heating and cooling
- Cooling:Central Air
- Heating:Forced Air, Natural Gas
- Central air:Yes
Structure and exterior
- Year built:2004
- Construction Materials:Metal, Stone, Vinyl, Wood
- Exterior Features:Patio
Utilities
- Water:4-Inch Submersible, Drilled, Private, Well
- Sewer:Private Sewer, Septic System Compliant - Yes, Tank with Drainage Field
Finances and disclosures
- Price:$499,900
- Tax amount:$3,384
Features and amenities
- Amenities:Hardwood Floors, Tile Floors
Parking
- Garage spaces:3
New listings near 29683 Percheron Drive
- New
 $339,900Active1 beds 1 baths720 sq. ft.
29978 Pequot Boulevard, Pequot Lakes, MN 56472
MLS# 7138237Listed by: REAL BROKER, LLC - New
 $899,900Active3 beds 3 baths2,297 sq. ft.
29946 Pequot Boulevard, Pequot Lakes, MN 56472
MLS# 7137306Listed by: REAL BROKER, LLC - New
 $775,000Active5 beds 3 baths4,309 sq. ft.
3800 Branch Trail, Pequot Lakes, MN 56472
MLS# 7132739Listed by: EDINA REALTY, INC.  $449,900Active2 beds 2 baths1,048 sq. ft.
5553 Wilderness Road, Pequot Lakes, MN 56472
MLS# 7132333Listed by: KURILLA REAL ESTATE LTD $10,000Active0.11 Acres
28668 Hurtig Rd, Lot 47, Pequot Lakes, MN 56472
MLS# 7129289Listed by: WEICHERT REALTORS TOWER PROPERTIES $159,900Active1 beds 1 baths960 sq. ft.
31018 Rasmussen Road Unit #101, Pequot Lakes, MN 56472
MLS# 7126344Listed by: KURILLA REAL ESTATE LTD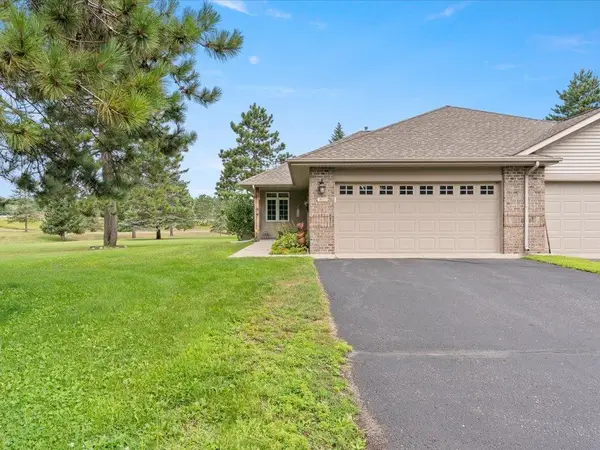 $325,000Active3 beds 3 baths2,136 sq. ft.
4612 Hemlock Lane, Pequot Lakes, MN 56472
MLS# 7126362Listed by: DANE ARTHUR REAL ESTATE AGENCY-CROSSLAKE $784,000Active3 Acres
3 AC Hwy 371, Pequot Lakes, MN 56472
MLS# 7127495Listed by: CLOSE-CONVERSE COMMERCIAL PROP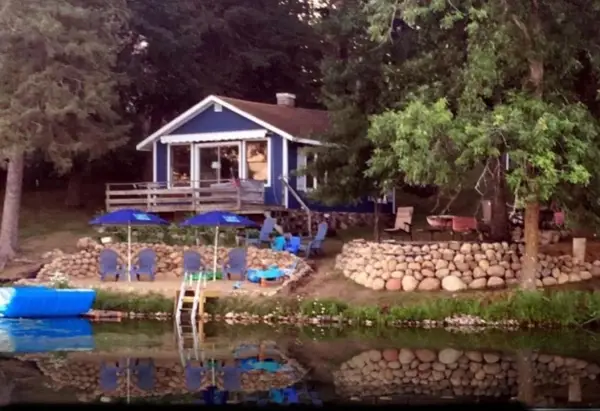 $349,000Pending1 beds -- baths350 sq. ft.
29933 Pequot Boulevard, Pequot Lakes, MN 56472
MLS# 7125922Listed by: RE/MAX RESULTS - NISSWA $479,900Active3 beds 2 baths1,738 sq. ft.
Lot 15 Little Walnut Lane, Pequot Lakes, MN 56472
MLS# 7123760Listed by: FIRST IMPRESSIONS HOME GROUP


Protect your home and budget from life's surprises with an Assurant Home Warranty, backed by a partner that supports you through every step of homeownership. Explore Plans.
©2026 Century 21 Real Estate LLC. All rights reserved. CENTURY 21®, the CENTURY 21 Logo and C21® are service marks owned by Century 21 Real Estate LLC. Century 21 Real Estate LLC fully supports the principles of the Fair Housing Act and the Equal Opportunity Act. Each office is independently owned and operated. Listing information is deemed reliable but not guaranteed accurate.