
31016 Rainier Drive, Pequot Lakes, MN 56472
Local realty services provided by:CENTURY 21 Atwood
31016 Rainier Drive,Pequot Lakes, MN 56472
$317,099
- 4 Beds
- 2 Baths
- 1,800 sq. ft.
- Single family
- Active
Listed by: daniel jewell, christopher cullen
Office: coldwell banker realty
MLS#:7113844
Source:NSMLS
Price summary
- Price:$317,099
- Price per sq. ft.:$176.17
About this home
Discover the space and flexibility this 4-bedroom, 2-bath split-entry home has to offer in Breezy Point’s Whitebirch neighborhood. The main level features an open kitchen, dining, and living area with hardwood floors and abundant natural light.
The finished lower level provides additional usable space and is currently arranged as a licensed daycare, offering possibilities for a home office, recreation room, business space, or additional living area. A spacious deck overlooks the wooded backyard, and the attached insulated garage adds everyday convenience.
Enjoy a location close to Pelican Lake, Breezy Point Resort, Deacon’s Lodge, Whitebirch Golf Course, area trails, dining, and year-round recreation. Bring your ideas and make this Breezy Point property your own.
Contact an agent
Home facts
- Year built:2003
- Subdivision & Development:Whitebirch Fifteen
- Listing ID #:7113844
- Added:50 day(s) ago
- Updated:September 11, 2026 at 02:43 PM
Rooms and interior
- Bedrooms:4
- Total bathrooms:2
- Full bathrooms:2
- Basement:Yes
- Basement Description:Full
- Living area:1,800 sq. ft.
Heating and cooling
- Cooling:Central Air
- Heating:Forced Air
- Central air:Yes
Structure and exterior
- Year built:2003
- Building area:1,800 sq. ft.
- Lot area:0.53 Acres
- Levels:Bi/Split Level
Utilities
- Water:Private, Well
- Sewer:Tank with Drainage Field
Finances and disclosures
- Price:$317,099
- Price per sq. ft.:$176.17
- Tax amount:$2,184 (2026)
Parking
- Parking description:Asphalt, Attached Garage
- Garage:Yes
- Garage spaces:2
New listings near 31016 Rainier Drive
- Coming Soon
 $189,900Coming Soon5 beds 3 baths2,736 sq. ft.
6326 Wilderness Road #28, Pequot Lakes, MN 56472
MLS# 7130394Listed by: WOODS TO WATER REAL ESTATE - New
 $429,999Active5 beds 3 baths2,154 sq. ft.
30973 Rasmussen Road, Pequot Lakes, MN 56472
MLS# 7140632Listed by: EDINA REALTY, INC. - New
 $429,999Active5 beds 3 baths2,154 sq. ft.
30973 Rasmussen Road, Pequot Lakes, MN 56472
MLS# 7140632Listed by: EDINA REALTY, INC. - New
 $599,999Active3 beds 2 baths1,948 sq. ft.
3754 W Lake Street, Pequot Lakes, MN 56472
MLS# 7141478Listed by: KELLER WILLIAMS REALTY PROFESSIONALS/LARSON GROUP REAL ESTATE - New
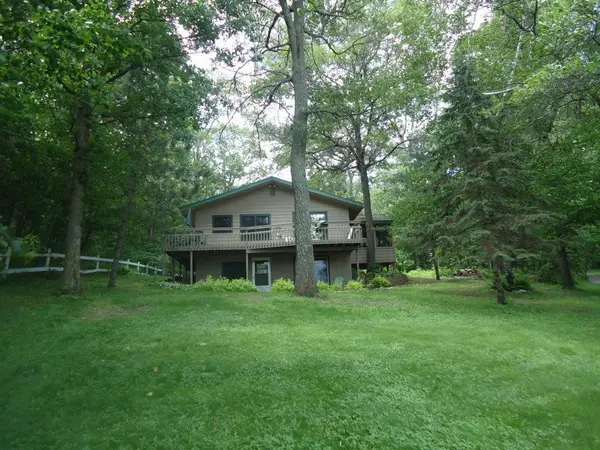 $391,200Active3 beds 2 baths2,016 sq. ft.
27600 W Twin Lake Drive, Pequot Lakes, MN 56472
MLS# 7139627Listed by: LPT REALTY, LLC - New
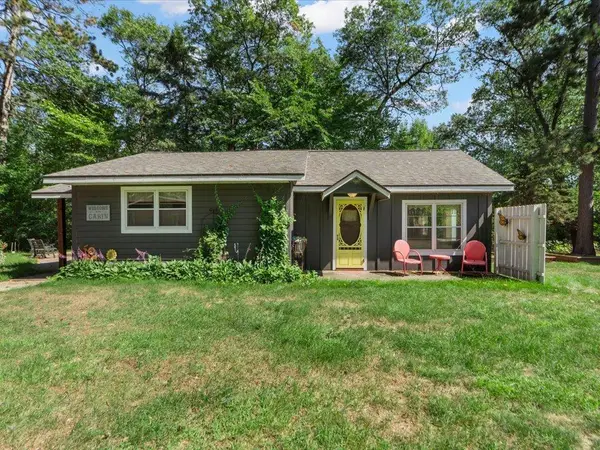 $324,900Active1 beds 1 baths720 sq. ft.
29978 Pequot Boulevard, Pequot Lakes, MN 56472
MLS# 7138237Listed by: REAL BROKER, LLC - New
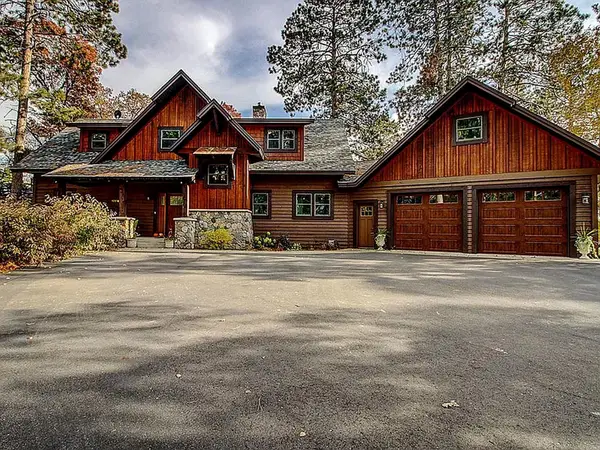 $875,000Active3 beds 3 baths2,297 sq. ft.
29946 Pequot Boulevard, Pequot Lakes, MN 56472
MLS# 7137306Listed by: REAL BROKER, LLC 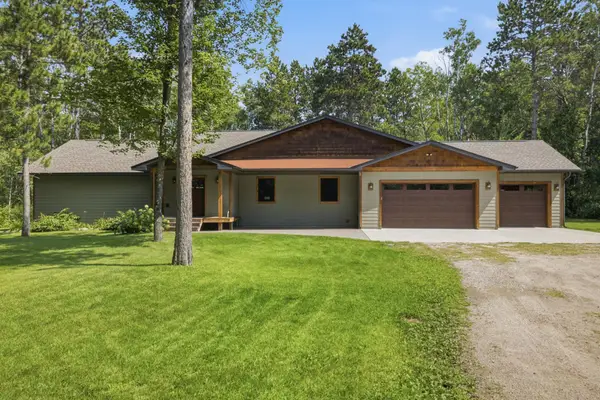 $775,000Active5 beds 3 baths4,309 sq. ft.
3800 Branch Trail, Pequot Lakes, MN 56472
MLS# 7132739Listed by: EDINA REALTY, INC.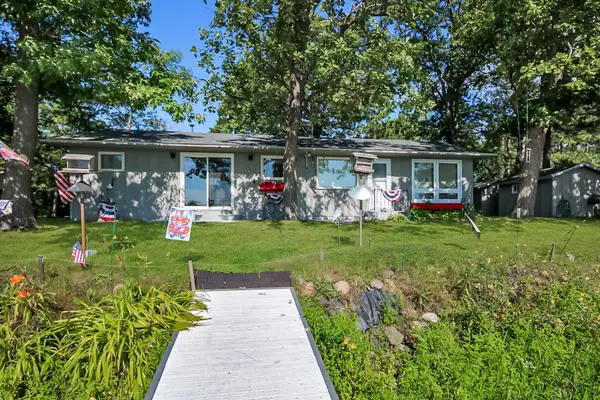 $449,900Active2 beds 2 baths1,048 sq. ft.
5553 Wilderness Road, Pequot Lakes, MN 56472
MLS# 7132333Listed by: KURILLA REAL ESTATE LTD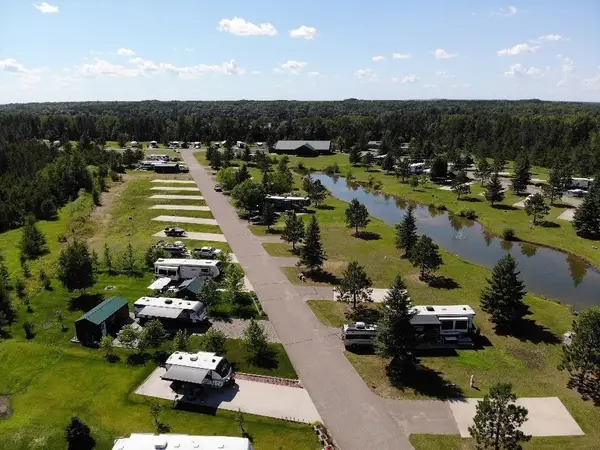 $10,000Pending0.11 Acres
28668 Hurtig Rd, Lot 47, Pequot Lakes, MN 56472
MLS# 7129289Listed by: WEICHERT REALTORS TOWER PROPERTIES


Protect your home and budget from life's surprises with an Assurant Home Warranty, backed by a partner that supports you through every step of homeownership. Explore Plans.
©2026 Century 21 Real Estate LLC. All rights reserved. CENTURY 21®, the CENTURY 21 Logo and C21® are service marks owned by Century 21 Real Estate LLC. Century 21 Real Estate LLC fully supports the principles of the Fair Housing Act and the Equal Opportunity Act. Each office is independently owned and operated. Listing information is deemed reliable but not guaranteed accurate.