
34257 Birch Trail, Pequot Lakes, MN 56472
Local realty services provided by:CENTURY 21 FM Realty
Upcoming open houses
- Sat, Sep 1205:00 pm - 07:00 pm
Listed by: elijah rick
Office: real broker, llc.
MLS#:7138925
Source:NSMLS
Price summary
- Price:$584,900
- Price per sq. ft.:$471.69
About this home
Enjoy lake living on beautiful Upper Hay Lake, ideally located between Nisswa and Pequot Lakes with west-facing views and incredible sunsets just feet from the water! This unique 4-bedroom, 3-bath property offers two separate living areas, including the main 3-bedroom, 2-bath home plus an additional 672 sq. ft. finished living space above the garage.
The second living area is complete with its own bedroom, bathroom, kitchen, living room, gas fireplace, and private balcony, creating incredible flexibility for guests, extended family, rental income, or investment potential. The fully finished garage features in-floor heat, with in-floor heat and a mini split serving the upper living space.
Recent improvements include a brand-new septic system, asphalt driveway, vapor barrier in the crawl space, and concrete apron. Enjoy the sandy beach, great fishing, classic up-north cabin feel, privacy, and two truly move-in-ready living spaces. The lot also extends across the road, offering additional space and potential for a future storage building or additional garage....
Contact an agent
Home facts
- Year built:1961
- Listing ID #:7138925
- Added:3 day(s) ago
- Updated:September 12, 2026 at 12:27 PM
Rooms and interior
- Bedrooms:4
- Total bathrooms:3
- Full bathrooms:1
- Half bathrooms:1
- Dining Description:Eat In Kitchen, Kitchen/Dining Room
- Bathrooms Description:Bathroom Ensuite, Jetted Tub, Main Floor Full Bath, Separate Shower and Tub
- Kitchen Description:Cooktop
- Basement:Yes
- Basement Description:Crawl Space, Partial
- Living area:1,912 sq. ft.
Heating and cooling
- Cooling:Central Air
- Heating:Boiler, Dual Fuel/Off Peak, Ductless Mini-Split, Forced Air
- Central air:Yes
Structure and exterior
- Roof:Asphalt, Metal
- Year built:1961
- Building area:1,912 sq. ft.
- Lot area:1.52 Acres
- Lot Features:Tree Coverage - Medium
- Levels:Bi/Split Level
Utilities
- Sewer:Tank with Drainage Field
Finances and disclosures
- Price:$584,900
- Price per sq. ft.:$471.69
- Tax amount:$2,528 (2026)
Features and amenities
- Laundry features:Dryer
Parking
- Parking description:Asphalt, Detached Garage
- Garage:Yes
- Garage spaces:2
New listings near 34257 Birch Trail
- New
 $429,999Active5 beds 3 baths2,154 sq. ft.
30973 Rasmussen Road, Pequot Lakes, MN 56472
MLS# 7140632Listed by: EDINA REALTY, INC.  $599,999Pending3 beds 2 baths1,948 sq. ft.
3754 W Lake Street, Pequot Lakes, MN 56472
MLS# 7141478Listed by: KELLER WILLIAMS REALTY PROFESSIONALS/LARSON GROUP REAL ESTATE- New
 $184,900Active5 beds 3 baths2,736 sq. ft.
6326 Wilderness Road #28, Pequot Lakes, MN 56472
MLS# 7130394Listed by: WOODS TO WATER REAL ESTATE 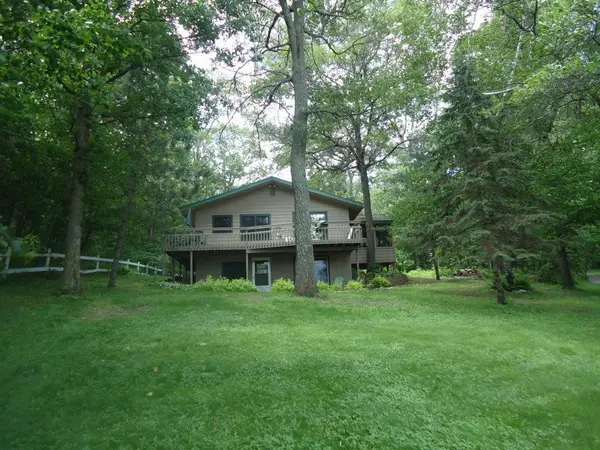 $391,200Pending3 beds 2 baths2,016 sq. ft.
27600 W Twin Lake Drive, Pequot Lakes, MN 56472
MLS# 7139627Listed by: LPT REALTY, LLC- New
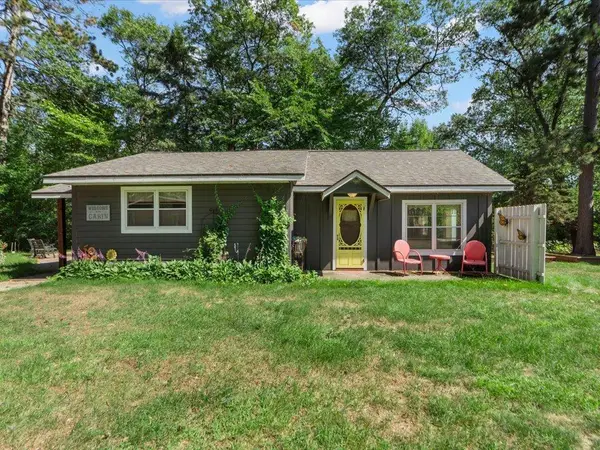 $324,900Active1 beds 1 baths720 sq. ft.
29978 Pequot Boulevard, Pequot Lakes, MN 56472
MLS# 7138237Listed by: REAL BROKER, LLC - New
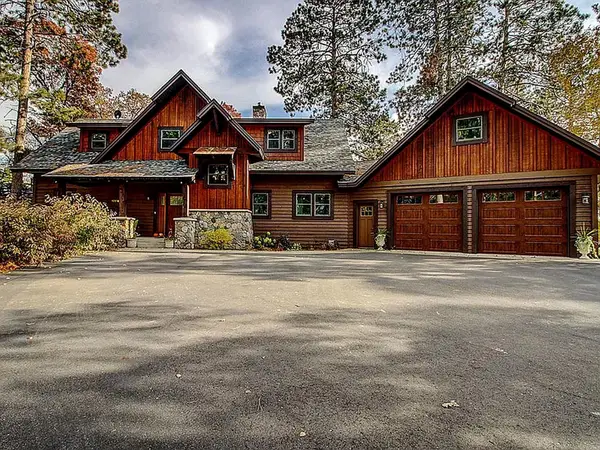 $875,000Active3 beds 3 baths2,297 sq. ft.
29946 Pequot Boulevard, Pequot Lakes, MN 56472
MLS# 7137306Listed by: REAL BROKER, LLC 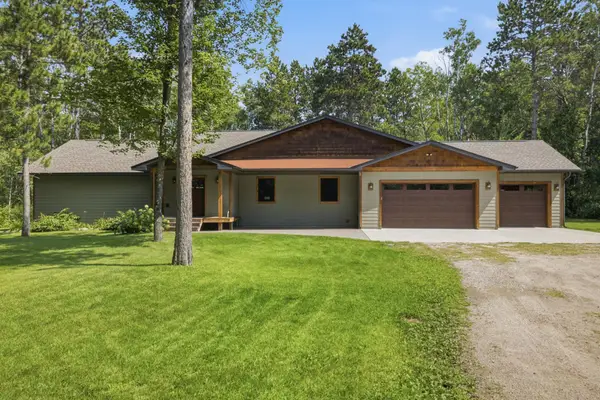 $775,000Active5 beds 3 baths4,309 sq. ft.
3800 Branch Trail, Pequot Lakes, MN 56472
MLS# 7132739Listed by: EDINA REALTY, INC.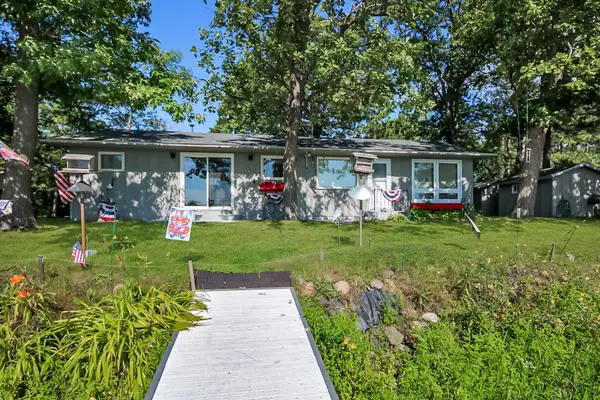 $449,900Active2 beds 2 baths1,048 sq. ft.
5553 Wilderness Road, Pequot Lakes, MN 56472
MLS# 7132333Listed by: KURILLA REAL ESTATE LTD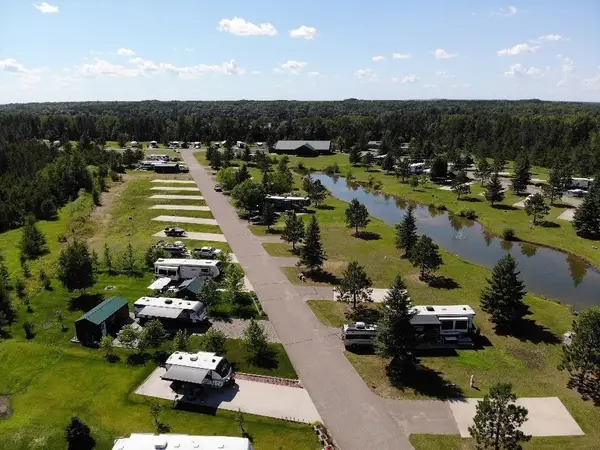 $10,000Pending0.11 Acres
28668 Hurtig Rd, Lot 47, Pequot Lakes, MN 56472
MLS# 7129289Listed by: WEICHERT REALTORS TOWER PROPERTIES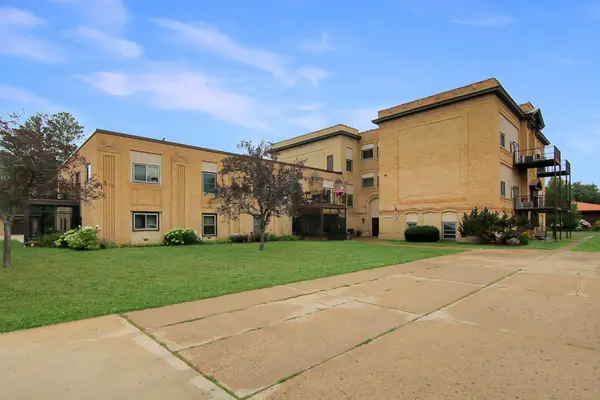 $159,900Active1 beds 1 baths960 sq. ft.
31018 Rasmussen Road Unit #101, Pequot Lakes, MN 56472
MLS# 7126344Listed by: KURILLA REAL ESTATE LTD


Protect your home and budget from life's surprises with an Assurant Home Warranty, backed by a partner that supports you through every step of homeownership. Explore Plans.
©2026 Century 21 Real Estate LLC. All rights reserved. CENTURY 21®, the CENTURY 21 Logo and C21® are service marks owned by Century 21 Real Estate LLC. Century 21 Real Estate LLC fully supports the principles of the Fair Housing Act and the Equal Opportunity Act. Each office is independently owned and operated. Listing information is deemed reliable but not guaranteed accurate.