
5586 White Pine Drive #20, Pequot Lakes, MN 56472
Local realty services provided by:CENTURY 21 Atwood
5586 White Pine Drive #20,Pequot Lakes, MN 56472
$619,000
- 4 Beds
- 4 Baths
- 3,344 sq. ft.
- Townhouse
- Active
Listed by: sharon e. soby, bradley l. weber
Office: aa realty
MLS#:7025458
Source:NSMLS
Price summary
- Price:$619,000
- Price per sq. ft.:$185.11
- Monthly HOA dues:$795
About this home
Embrace the quintessential cabin lifestyle with this exceptional single-family unit located in the pristine Wilderness Resort on Middle Cullen Lake. Perfectly designed to sleep up to 12 guests across four spacious bedrooms and four full bathrooms, this turn-key property is the ultimate vessel for making lifelong family memories while generating impressive rental income when not in use.
The Living Space:
Step inside a layout meticulously crafted for effortless entertaining and group comfort. The inviting interior features two cozy fireplaces—perfect for crisp lakefront evenings—and a dedicated wet bar area designed for effortless hosting. The expansive layout ensures everyone has their own space, while the main living areas flow seamlessly together to bring your guests together.
The main floor layout peaks at the owner’s suite, which offers a private screened porch—your soon-to-be favorite spot for morning coffee. This porch steps directly out onto an expansive rear deck overlooking the water, offering panoramic, unobstructed views of Middle Cullen Lake.
Resort Amenities That Create Memories:
Ownership here grants you and your guests access to the Wilderness Resort’s premier, hassle-free amenities:
The Waterfront: A pristine sandy beach, many kayaks, and water toys for endless daytime fun.
Boating Life: Well-maintained community docks and dedicated boat slips.
Evening Tradition: Private fire pits at each individual unit for nightly s'mores and storytelling.
Year-Round Recreation: An indoor pool facility and a fully equipped gym.
Investment Opportunity:
Properties with this kind of pull rarely hit the market. Previously in the resort’s rental pool, this unit is a highly sought-after vacation destination with a proven track record of bringing the same loyal families back year after year. Whether you are looking for a reliable equity builder, or a legacy family compound, this Middle Cullen gem delivers on every front....
Contact an agent
Home facts
- Year built:2007
- Subdivision & Development:Cic #1079 Wilderness Rsrt Vil/1st/2nd/3r
- Listing ID #:7025458
- Added:246 day(s) ago
- Updated:October 28, 2026 at 02:43 PM
Rooms and interior
- Bedrooms:4
- Total bathrooms:4
- Full bathrooms:1
- Half bathrooms:1
- Dining Description:Informal Dining Room
- Bathrooms Description:3/4 Basement, Main Floor 1/2 Bath, Main Floor Full Bath
- Kitchen Description:Dishwasher, Microwave, Range, Refrigerator
- Basement:Yes
- Basement Description:Egress Window(s), Finished, Full, Walkout
- Living area:3,344 sq. ft.
Heating and cooling
- Cooling:Central Air
- Heating:Forced Air
- Central air:Yes
Structure and exterior
- Roof:Asphalt
- Year built:2007
- Building area:3,344 sq. ft.
- Lot area:0.07 Acres
- Exterior Features:Beach, Dock, In-Ground Sprinkler System
- Levels:1 1/2 Story
Utilities
- Water:Shared System, Well
- Sewer:Septic System Compliant - Yes, Shared Septic, Tank with Drainage Field
Finances and disclosures
- Price:$619,000
- Price per sq. ft.:$185.11
- Tax amount:$4,742 (2025)
Features and amenities
- Appliances:Microwave, Range, Refrigerator, Washer
- Laundry features:Dryer, Washer
- Amenities:Beach, Lobby Entrance
- Pool features:Indoor, Shared
Parking
- Parking description:Attached Garage
- Garage:Yes
- Garage spaces:2
New listings near 5586 White Pine Drive #20
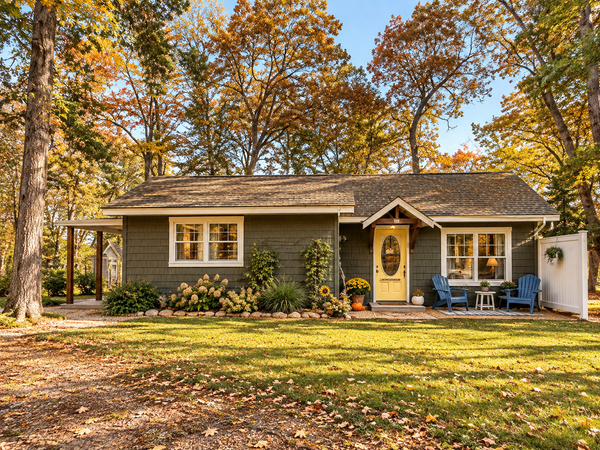 $305,000Active1 beds 1 baths720 sq. ft.
29978 Pequot Boulevard, Pequot Lakes, MN 56472
MLS# 7158198Listed by: REAL BROKER, LLC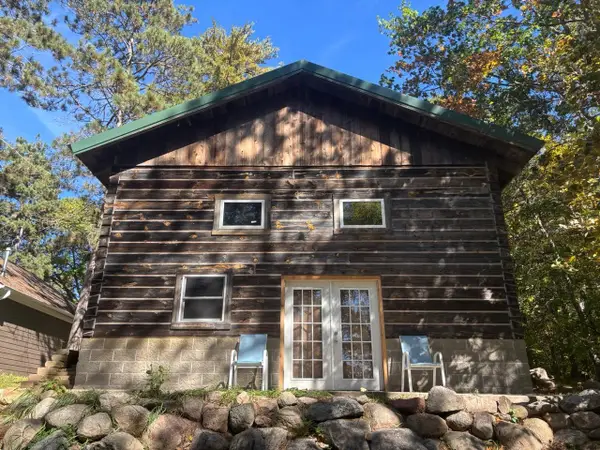 $419,900Active3 beds 2 baths1,123 sq. ft.
30231 Pequot Boulevard, Pequot Lakes, MN 56472
MLS# 7155861Listed by: SAVVY AVENUE, LLC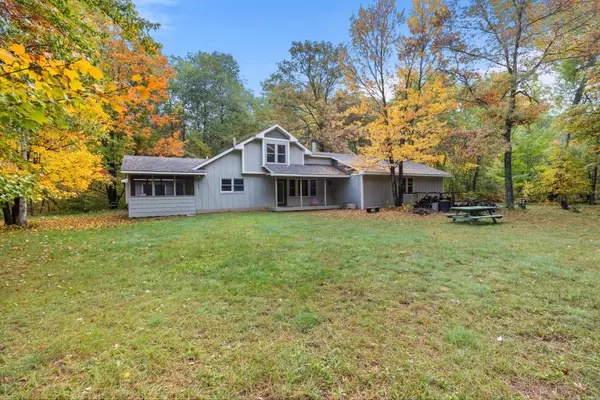 $480,000Active3 beds 2 baths2,496 sq. ft.
27499 W Twin Lake Drive, Pequot Lakes, MN 56472
MLS# 7150665Listed by: POSITIVE REALTY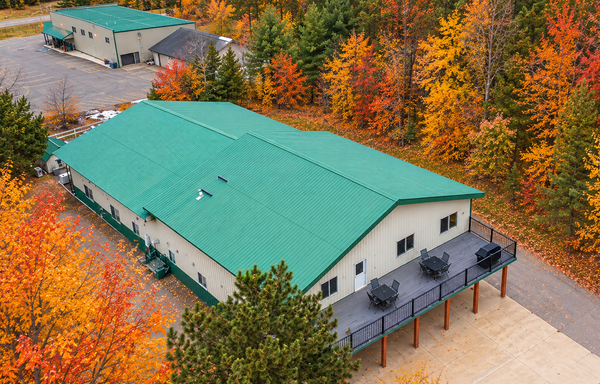 $795,000Active6 beds 4 baths8,250 sq. ft.
30694 Olson Street, Pequot Lakes, MN 56472
MLS# 7151839Listed by: REALTY ONE GROUP CHOICE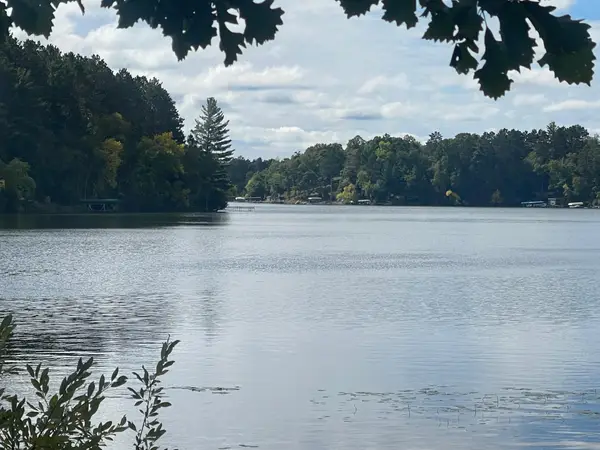 $599,900Active3 beds 2 baths1,288 sq. ft.
31531 N Oak Street, Pequot Lakes, MN 56472
MLS# 7149403Listed by: KELLER WILLIAMS REALTY PROFESSIONALS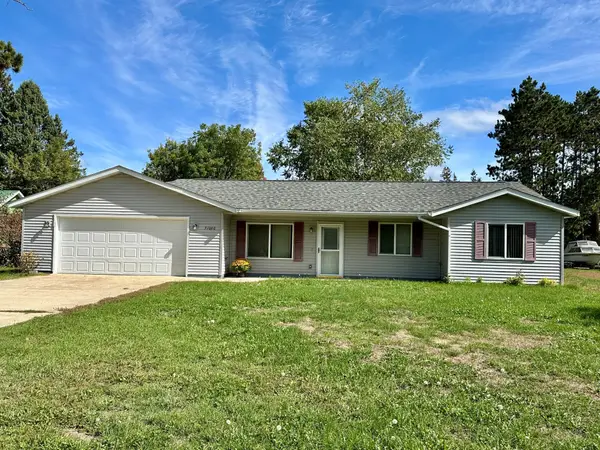 $274,900Active3 beds 1 baths1,328 sq. ft.
31060 Pine Street, Pequot Lakes, MN 56472
MLS# 7148155Listed by: RE/MAX RESULTS - NISSWA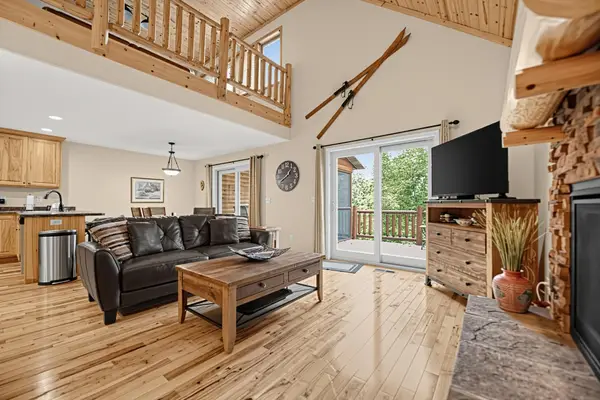 $469,900Active5 beds 3 baths2,636 sq. ft.
6336 Wilderness Road #32, Pequot Lakes, MN 56472
MLS# 7147901Listed by: NATIONAL REALTY GUILD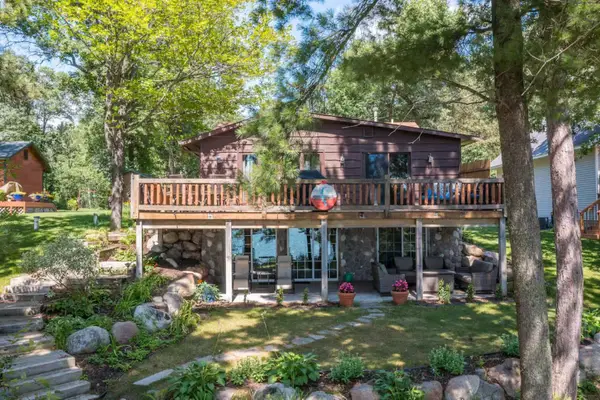 $783,000Active3 beds 3 baths2,200 sq. ft.
30275 Pequot Boulevard, Pequot Lakes, MN 56472
MLS# 7147473Listed by: BEYCOME BROKERAGE REALTY LLC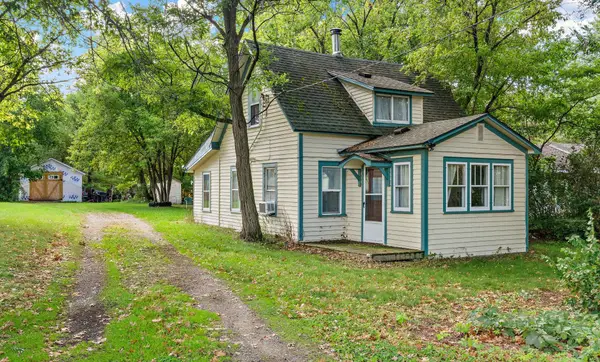 $175,000Pending3 beds 1 baths910 sq. ft.
3967 Brown Street, Pequot Lakes, MN 56472
MLS# 7144907Listed by: COLDWELL BANKER REALTY $184,900Pending5 beds 3 baths2,736 sq. ft.
6326 Wilderness Road #28, Pequot Lakes, MN 56472
MLS# 7130394Listed by: WOODS TO WATER REAL ESTATE


Protect your home and budget from life's surprises with an Assurant Home Warranty, backed by a partner that supports you through every step of homeownership. Explore Plans.
©2026 Century 21 Real Estate LLC. All rights reserved. CENTURY 21®, the CENTURY 21 Logo and C21® are service marks owned by Century 21 Real Estate LLC. Century 21 Real Estate LLC fully supports the principles of the Fair Housing Act and the Equal Opportunity Act. Each office is independently owned and operated. Listing information is deemed reliable but not guaranteed accurate.