
9186 Iris Lane, Pequot Lakes, MN 56472
Local realty services provided by:CENTURY 21 First Realty, Inc.
9186 Iris Lane,Pequot Lakes, MN 56472
$895,000
- 3 Beds
- 1 Baths
- 1,090 sq. ft.
- Single family
- Pending
Listed by: jim christensen
Office: kurilla real estate ltd
MLS#:7114928
Source:NSMLS
Price summary
- Price:$895,000
- Price per sq. ft.:$821.1
About this home
The Beautiful Shores of Pelican Lake! Family-owned since 1912 and a First-Time Offering! This charming 3-bedroom classic Up-North cabin is situated on 2.1 acres of towering pines and beautiful hardwoods with 101’ of level elevation, excellent sugar sand beach and stunning southeasterly lake views…opportunities like this are few and far between! Perhaps one of the most exciting features of this property is the ability for a new owner to build a new Dream Home with a full walk-out lower level much closer to the lake than the current cabin is! Enjoy two bedrooms on the main level with another which is a spacious upper-level sleeping loft perfect for guests, original hardwood floors, a vintage knotty pine tongue & groove interior, built-ins throughout, a one-of-a-kind split stone wood-burning fireplace, charming cottage-style windows, an oversized two-stall garage with stairs to storage above, a 12’ x 26’ lakeside shed with electricity and the cabin is being sold furnished and equipped…just pack your bags and head to the cabin. Pelican Lake is one of Minnesota's Premier Lakes, offering over 8,000 acres, more than 27 miles of shoreline with over 16 feet of crystal-clear water clarity. Enjoy exceptional boating, fishing, sailing and water recreation…and it’s just a short boat ride to Breezy Point Resort for dining, golf, gas and entertainment. Whether you're looking to preserve the character of Times Gone By or build your new Dream Retreat…this is a legacy property that will offer memories for generations to come....
Contact an agent
Home facts
- Year built:1912
- Subdivision & Development:1st Add Morrison Bay
- Listing ID #:7114928
- Added:46 day(s) ago
- Updated:September 12, 2026 at 08:13 AM
Rooms and interior
- Bedrooms:3
- Total bathrooms:1
- Full bathrooms:1
- Dining Description:Kitchen/Dining Room, Living/Dining Room
- Bathrooms Description:Main Floor Full Bath
- Kitchen Description:Microwave, Range, Refrigerator
- Living area:1,090 sq. ft.
Heating and cooling
- Heating:Baseboard, Fireplace(s)
Structure and exterior
- Roof:Asphalt
- Year built:1912
- Building area:1,090 sq. ft.
- Lot area:94756 Acres
- Lot Features:Tree Coverage - Medium, Underground Utilities
- Levels:1 1/2 Story
Utilities
- Water:Private, Well
- Sewer:Private Sewer, Septic System Compliant - Yes, Tank with Drainage Field
Finances and disclosures
- Price:$895,000
- Price per sq. ft.:$821.1
- Tax amount:$3,898 (2026)
Features and amenities
- Appliances:Microwave, Range, Refrigerator, Washer
- Laundry features:Dryer, Washer
Parking
- Parking description:Detached Garage, Garage Door Opener, Gravel, Shared Driveway, Storage
- Garage:Yes
- Garage spaces:2
New listings near 9186 Iris Lane
- Coming Soon
 $184,900Coming Soon5 beds 3 baths2,736 sq. ft.
6326 Wilderness Road #28, Pequot Lakes, MN 56472
MLS# 7130394Listed by: WOODS TO WATER REAL ESTATE - New
 $429,999Active5 beds 3 baths2,154 sq. ft.
30973 Rasmussen Road, Pequot Lakes, MN 56472
MLS# 7140632Listed by: EDINA REALTY, INC.  $599,999Pending3 beds 2 baths1,948 sq. ft.
3754 W Lake Street, Pequot Lakes, MN 56472
MLS# 7141478Listed by: KELLER WILLIAMS REALTY PROFESSIONALS/LARSON GROUP REAL ESTATE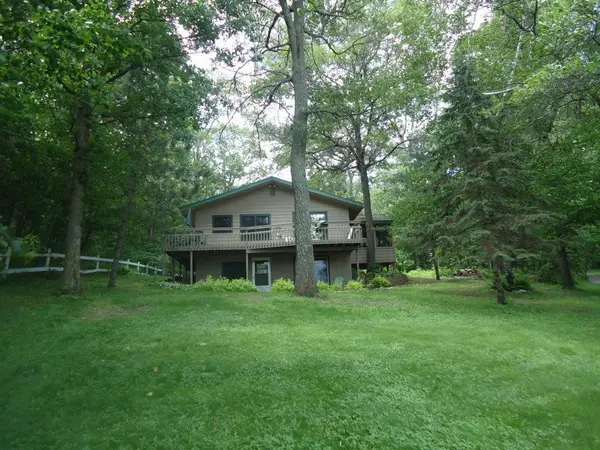 $391,200Pending3 beds 2 baths2,016 sq. ft.
27600 W Twin Lake Drive, Pequot Lakes, MN 56472
MLS# 7139627Listed by: LPT REALTY, LLC- New
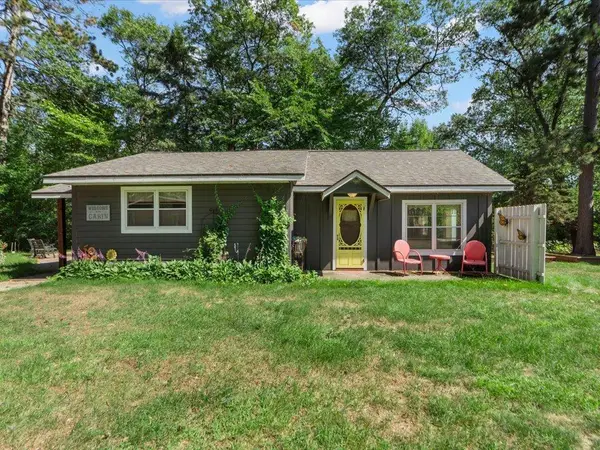 $324,900Active1 beds 1 baths720 sq. ft.
29978 Pequot Boulevard, Pequot Lakes, MN 56472
MLS# 7138237Listed by: REAL BROKER, LLC - New
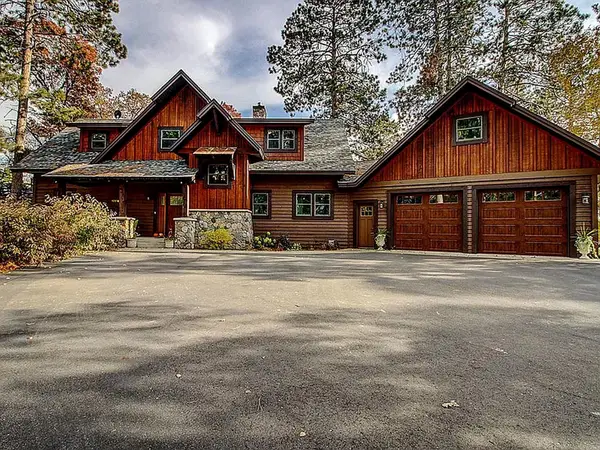 $875,000Active3 beds 3 baths2,297 sq. ft.
29946 Pequot Boulevard, Pequot Lakes, MN 56472
MLS# 7137306Listed by: REAL BROKER, LLC 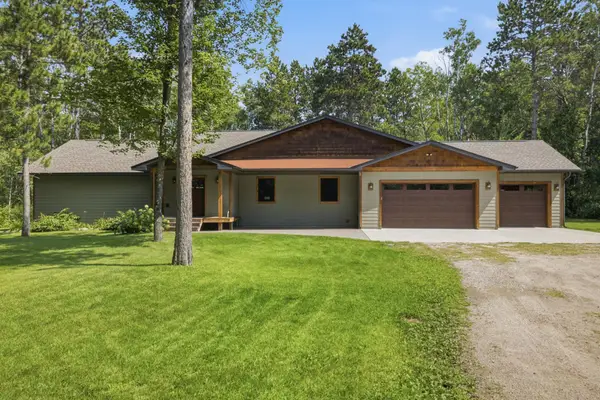 $775,000Active5 beds 3 baths4,309 sq. ft.
3800 Branch Trail, Pequot Lakes, MN 56472
MLS# 7132739Listed by: EDINA REALTY, INC.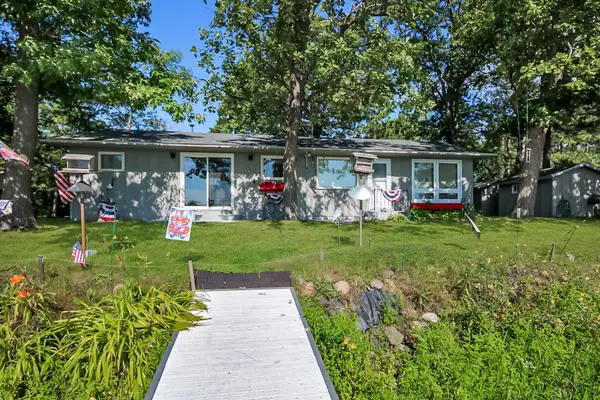 $449,900Active2 beds 2 baths1,048 sq. ft.
5553 Wilderness Road, Pequot Lakes, MN 56472
MLS# 7132333Listed by: KURILLA REAL ESTATE LTD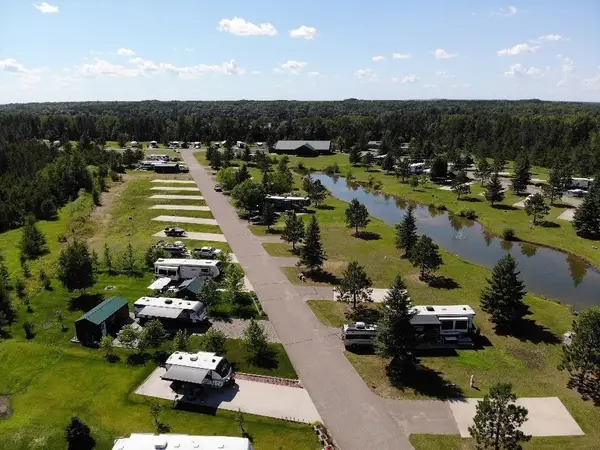 $10,000Pending0.11 Acres
28668 Hurtig Rd, Lot 47, Pequot Lakes, MN 56472
MLS# 7129289Listed by: WEICHERT REALTORS TOWER PROPERTIES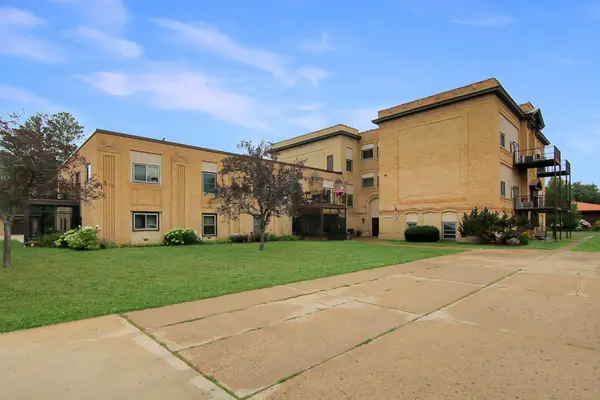 $159,900Active1 beds 1 baths960 sq. ft.
31018 Rasmussen Road Unit #101, Pequot Lakes, MN 56472
MLS# 7126344Listed by: KURILLA REAL ESTATE LTD


Protect your home and budget from life's surprises with an Assurant Home Warranty, backed by a partner that supports you through every step of homeownership. Explore Plans.
©2026 Century 21 Real Estate LLC. All rights reserved. CENTURY 21®, the CENTURY 21 Logo and C21® are service marks owned by Century 21 Real Estate LLC. Century 21 Real Estate LLC fully supports the principles of the Fair Housing Act and the Equal Opportunity Act. Each office is independently owned and operated. Listing information is deemed reliable but not guaranteed accurate.