
41803 397th St, Perham, MN 56573
Local realty services provided by:CENTURY 21 FM Realty
41803 397th St,Perham, MN 56573
$525,000
- 4 Beds
- 3 Baths
- 3,368 sq. ft.
- Single family
- Active
Listed by: jason witzke, trevin konley
Office: jack chivers realty
MLS#:7116925
Source:ND_FMAAR
Price summary
- Price:$525,000
- Price per sq. ft.:$156.81
About this home
CUSTOM-BUILT HOME ON 10.72 ACRES! Experience exceptional Privacy, Craftsmanship, and Country Living with this stunning 2017 Custom-Built Home set on 10.72 acres south of Perham. Tucked away on a spacious Double Lot, this property offers Peaceful Seclusion with convenient access to Perham just 9 minutes away.
Inside, Thoughtful Craftsmanship and Quality Finishes are found throughout, with 4 Beds, 3 Full Baths, and 3,348 SqFt across two finished levels. The living room features Vaulted Ceilings, abundant Natural Light, and Panoramic Country Views, creating a bright and inviting space to gather. The kitchen is equally impressive, offering an Oversized Island, Custom Cabinetry, pantry, and Stainless-Steel Appliances.
Completing the main level, you’ll find a Home Office, guest bedroom, Full Bath, and an Owner’s Suite with a Walk-In Closet & Full Ensuite Bath. Downstairs, the Fully Finished Basement adds excellent versatility with a spacious Family Room, two additional bedrooms, Full Bath, and a Storage/Utility Room featuring Top-Of-The-Line Utility Systems.
Not to be overlooked, the attached Heated and Insulated Garage offers an impressive 1,216 SqFt for vehicles, equipment, storage, and projects. With Quality Craftsmanship, Functional Acreage, and a Peaceful Rural Setting, this property offers Ideal Country Living just minutes from Perham!...
Contact an agent
Home facts
- Year built:2017
- Listing ID #:7116925
- Added:83 day(s) ago
- Updated:October 25, 2026 at 12:57 AM
Rooms and interior
- Bedrooms:4
- Total bathrooms:3
- Full bathrooms:3
- Rooms Total:18
- Living area:3,368 sq. ft.
Heating and cooling
- Cooling:Central Air
- Heating:Forced Air, Propane
- Central air:Yes
Structure and exterior
- Year built:2017
- Building area:3,368 sq. ft.
- Lot area:10.72 Acres
- Lot Features:Pasture
- Construction Materials:Vinyl
- Exterior Features:Patio
Utilities
- Water:4-Inch Submersible, Drilled, Private, Well
- Sewer:Mound Septic, Private Sewer, Septic System Compliant - Yes, Tank with Drainage Field
Finances and disclosures
- Price:$525,000
- Price per sq. ft.:$156.81
- Tax amount:$2,477
Parking
- Garage spaces:2.5
New listings near 41803 397th St
- Open Sat, 10 to 11:30amNew
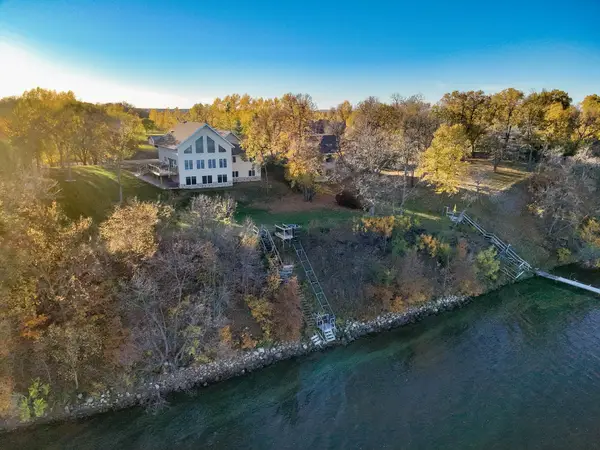 $775,000Active4 beds 4 baths3,316 sq. ft.
46136 Little Pine Loop, Perham, MN 56573
MLS# 7163624Listed by: KELLER WILLIAMS REALTY PROFESSIONALS 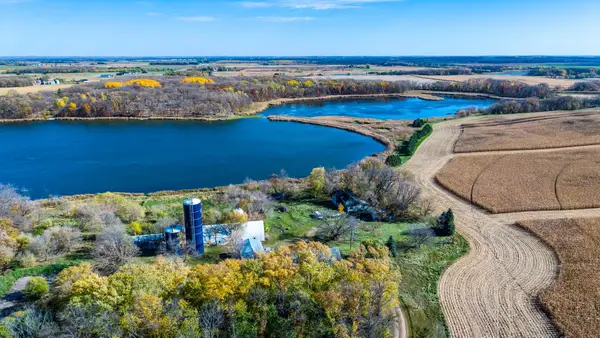 $99,000Pending3 beds 2 baths2,932 sq. ft.
39134 County Highway 34, Perham, MN 56573
MLS# 7163757Listed by: JACK CHIVERS REALTY- New
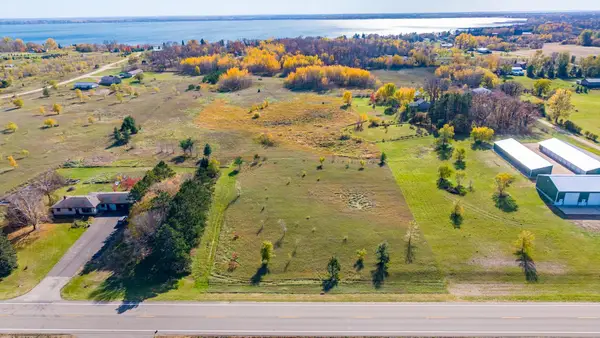 $48,500Active2.72 Acres
TBD Co Hwy 14, Perham, MN 56573
MLS# 7163606Listed by: JACK CHIVERS REALTY - New
 $339,000Active2 beds 2 baths1,976 sq. ft.
1022 5th Avenue Nw, Perham, MN 56573
MLS# 7162629Listed by: GALLERY OF HOMES 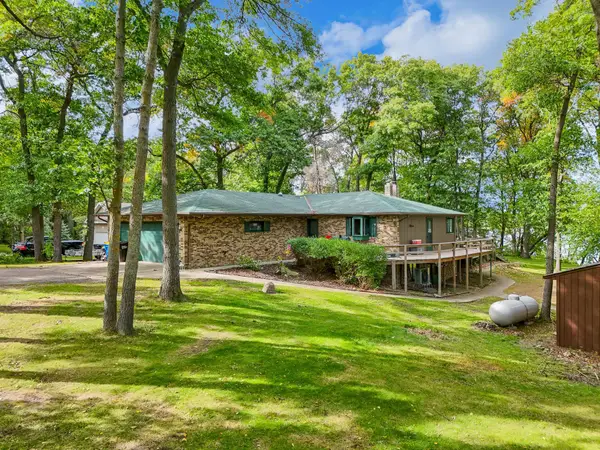 $675,000Active3 beds 3 baths2,976 sq. ft.
40257 Aerovilla Rd, Perham, MN 56573
MLS# 7145956Listed by: JACK CHIVERS REALTY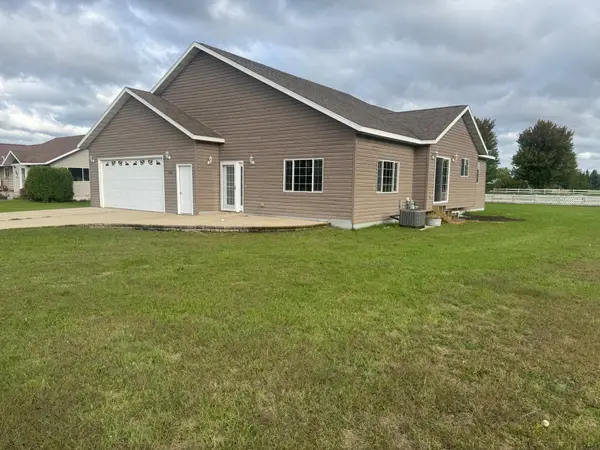 $349,000Active4 beds 3 baths2,792 sq. ft.
520 12th Street Nw, Perham, MN 56573
MLS# 7159206Listed by: COLDWELL BANKER PREFERRED PARTNERS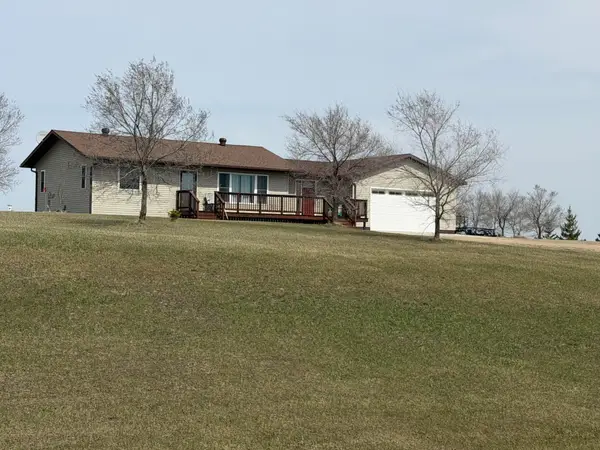 $365,000Active4 beds 2 baths2,059 sq. ft.
41485 429th Street, Perham, MN 56573
MLS# 7155897Listed by: EPIC REALTY LAKE COUNTRY, INC.- Open Sun, 10:30am to 12:30pm
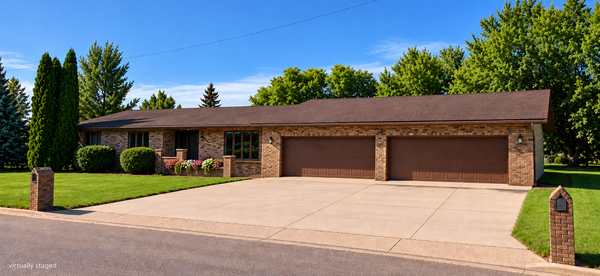 $459,000Active3 beds 3 baths3,440 sq. ft.
350 6th Street Ne, Perham, MN 56573
MLS# 7153857Listed by: GRIMES REALTY 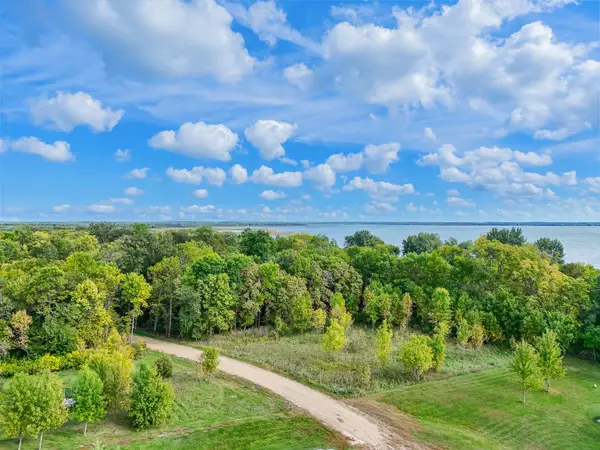 $64,000Active2.5 Acres
455XX Plentywood Rd, Perham, MN 56573
MLS# 7148717Listed by: JACK CHIVERS REALTY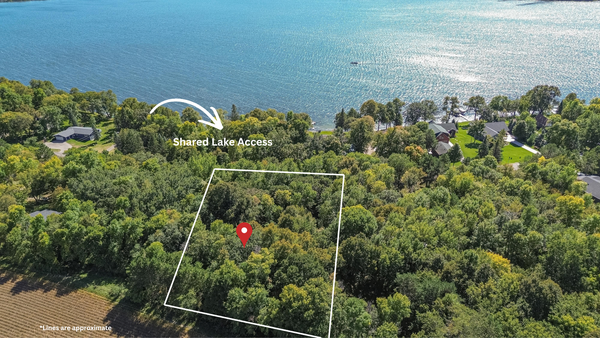 $94,900Active0.97 Acres
TBD 397th Street, Perham, MN 56573
MLS# 7151344Listed by: REAL ESTATE RESULTS


Protect your home and budget from life's surprises with an Assurant Home Warranty, backed by a partner that supports you through every step of homeownership. Explore Plans.
©2026 Century 21 Real Estate LLC. All rights reserved. CENTURY 21®, the CENTURY 21 Logo and C21® are service marks owned by Century 21 Real Estate LLC. Century 21 Real Estate LLC fully supports the principles of the Fair Housing Act and the Equal Opportunity Act. Each office is independently owned and operated. Listing information is deemed reliable but not guaranteed accurate.