
49684 440th Street, Perham, MN 56573
Local realty services provided by:CENTURY 21 FM Realty
49684 440th Street,Perham, MN 56573
$599,999
- 3 Beds
- 3 Baths
- 3,212 sq. ft.
- Single family
- Active
Listed by: john p demuth, trisha j satter
Office: trilogy real estate
MLS#:7136649
Source:ND_FMAAR
Price summary
- Price:$599,999
- Price per sq. ft.:$177.1
About this home
ADDITIONAL 10.72 WOODED ACRES — NOW 20+ ACRES!
Discover 20+ acres of prime recreational land featuring a beautiful 3-bedroom, 3-bath log home! Enjoy wooded acreage perfect for hunting, exploring, and watching deer, turkey, and other wildlife. Recently stained with a new roof, the home features an open layout, spacious loft, and convenient main-floor laundry. Relax on the patio, deck, or porch while taking in the peaceful surroundings. A detached double garage with bonus space and a large pole barn offer plenty of room for hobbies, equipment, and recreational toys. Conveniently located near area lakes, a snowmobile trail, and Hwy 10 between Perham and New York Mills!
Contact an agent
Home facts
- Year built:1996
- Listing ID #:7136649
- Added:56 day(s) ago
- Updated:October 29, 2026 at 04:09 PM
Rooms and interior
- Bedrooms:3
- Total bathrooms:3
- Full bathrooms:2
- Rooms Total:16
- Living area:3,212 sq. ft.
Heating and cooling
- Cooling:Central Air
- Heating:Forced Air, Propane
- Central air:Yes
Structure and exterior
- Year built:1996
- Building area:3,212 sq. ft.
- Lot area:20.72 Acres
- Exterior Features:Patio
Utilities
- Water:Drilled, Well
- Sewer:Septic System Compliant - Yes, Tank with Drainage Field
Finances and disclosures
- Price:$599,999
- Price per sq. ft.:$177.1
- Tax amount:$2,988
Parking
- Garage spaces:2
New listings near 49684 440th Street
- Open Sat, 10 to 11:30amNew
 $775,000Active4 beds 4 baths3,316 sq. ft.
46136 Little Pine Loop, Perham, MN 56573
MLS# 7163624Listed by: KELLER WILLIAMS REALTY PROFESSIONALS 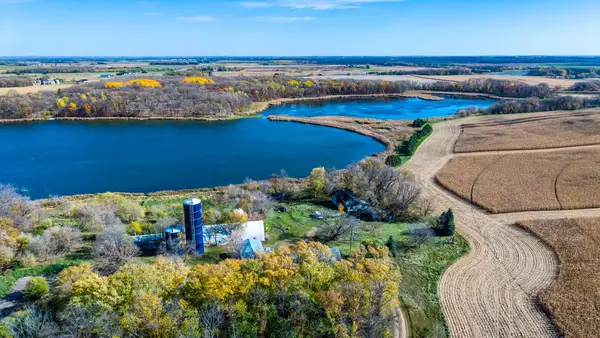 $99,000Pending3 beds 2 baths2,932 sq. ft.
39134 County Highway 34, Perham, MN 56573
MLS# 7163757Listed by: JACK CHIVERS REALTY- New
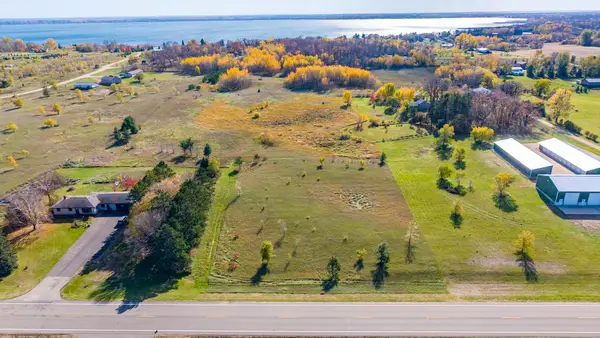 $48,500Active2.72 Acres
TBD Co Hwy 14, Perham, MN 56573
MLS# 7163606Listed by: JACK CHIVERS REALTY - New
 $339,000Active2 beds 2 baths1,976 sq. ft.
1022 5th Avenue Nw, Perham, MN 56573
MLS# 7162629Listed by: GALLERY OF HOMES 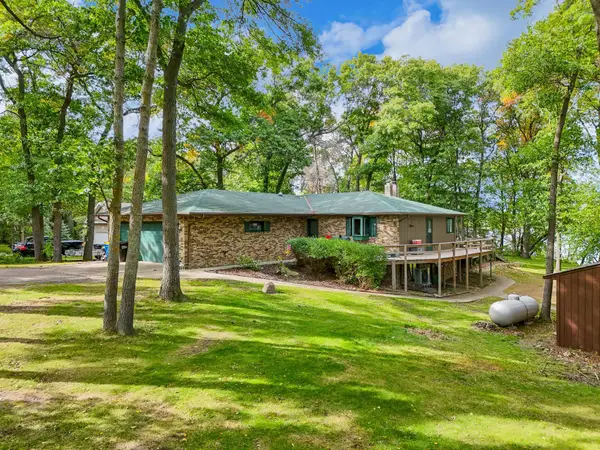 $675,000Active3 beds 3 baths2,976 sq. ft.
40257 Aerovilla Rd, Perham, MN 56573
MLS# 7145956Listed by: JACK CHIVERS REALTY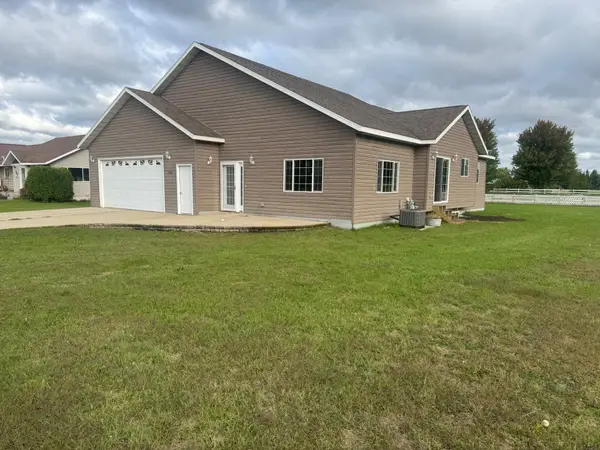 $349,000Active4 beds 3 baths2,792 sq. ft.
520 12th Street Nw, Perham, MN 56573
MLS# 7159206Listed by: COLDWELL BANKER PREFERRED PARTNERS $365,000Active4 beds 2 baths2,059 sq. ft.
41485 429th Street, Perham, MN 56573
MLS# 7155897Listed by: EPIC REALTY LAKE COUNTRY, INC.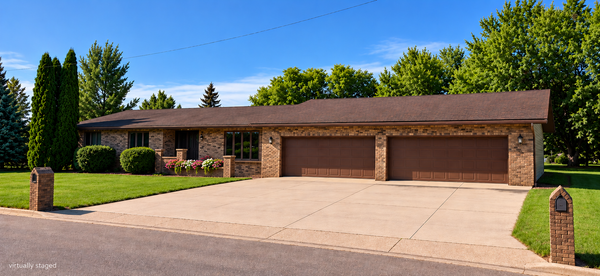 $459,000Active3 beds 3 baths3,440 sq. ft.
350 6th Street Ne, Perham, MN 56573
MLS# 7153857Listed by: GRIMES REALTY $64,000Active2.5 Acres
455XX Plentywood Rd, Perham, MN 56573
MLS# 7148717Listed by: JACK CHIVERS REALTY $94,900Active0.96 Acres
TBD 397th Street, Perham, MN 56573
MLS# 7151344Listed by: REAL ESTATE RESULTS


Protect your home and budget from life's surprises with an Assurant Home Warranty, backed by a partner that supports you through every step of homeownership. Explore Plans.
©2026 Century 21 Real Estate LLC. All rights reserved. CENTURY 21®, the CENTURY 21 Logo and C21® are service marks owned by Century 21 Real Estate LLC. Century 21 Real Estate LLC fully supports the principles of the Fair Housing Act and the Equal Opportunity Act. Each office is independently owned and operated. Listing information is deemed reliable but not guaranteed accurate.