
25902 Miner Road, Pierz, MN 56364
Local realty services provided by:CENTURY 21 Brainerd Realty, Inc.
25902 Miner Road,Pierz, MN 56364
$309,000
- 3 Beds
- 2 Baths
- 2,110 sq. ft.
- Single family
- Coming Soon
Listed by: paula quinn, justin piotrowski
Office: exp realty
MLS#:7168533
Source:NSMLS
Price summary
- Price:$309,000
- Price per sq. ft.:$146.45
About this home
Enjoy the feeling of country living with the convenience of town nearby! Located on a quiet dead-end road in Genola, this extensively updated 3 Bedroom, 2 Bath home backs up to agricultural fields, offering open views and a peaceful setting just minutes from Pierz. The standout shop offers extra height, an overhead crane, and a setup previously used for welding—a versatile space for projects, equipment, and hobbies. Improvements include a new shop heater, air conditioning added in 2024, and an upgraded electric meter to support shop power and the home’s air conditioning. Renovated inside and out, the home features new windows, siding, soffits, exterior doors, and vinyl plank flooring throughout. The roof is less than six years old, and the furnace and central air were replaced in 2022. Additional updates include a concrete driveway, washer and dryer, water heater, blown-in insulation in both the home and shop, and garage door openers in 2023. New decking and railing in 2026 add to the appeal. Tastefully finished and move-in ready, this property brings together comfortable living, substantial workspace, and a country feel close to town....
Contact an agent
Home facts
- Year built:1967
- Listing ID #:7168533
- Updated:November 07, 2026 at 01:41 PM
Rooms and interior
- Bedrooms:3
- Total bathrooms:2
- Full bathrooms:1
- Dining Description:Eat In Kitchen
- Bathrooms Description:3/4 Basement, Main Floor Full Bath
- Kitchen Description:Freezer, Microwave, Range, Refrigerator, Stainless Steel Appliances
- Basement:Yes
- Basement Description:Block, Egress Window(s), Finished, Storage Space
- Living area:2,110 sq. ft.
Heating and cooling
- Cooling:Central Air
- Heating:Forced Air
- Central air:Yes
Structure and exterior
- Roof:Age 8 Years or Less, Asphalt, Metal
- Year built:1967
- Building area:2,110 sq. ft.
- Lot area:0.26 Acres
- Lot Features:Tree Coverage - Light
- Levels:1 Story
Utilities
- Water:City Water - Connected
- Sewer:City Sewer - Connected
Finances and disclosures
- Price:$309,000
- Price per sq. ft.:$146.45
- Tax amount:$1,492 (2026)
Features and amenities
- Appliances:Microwave, Range, Refrigerator, Stainless Steel Appliances, Washer
- Laundry features:Dryer, Washer
Parking
- Parking description:Attached Garage, Concrete, Garage Door Opener, Gravel, Heated Garage, Insulated Garage
- Garage:Yes
- Garage spaces:6
New listings near 25902 Miner Road
- New
 $310,000Active3 beds 2 baths1,712 sq. ft.
9938 Highway 25, Pierz, MN 56364
MLS# 7158184Listed by: EDINA REALTY, INC.  $524,900Active3 beds 3 baths1,568 sq. ft.
32229 243rd Street, Pierz, MN 56364
MLS# 7161236Listed by: EXP REALTY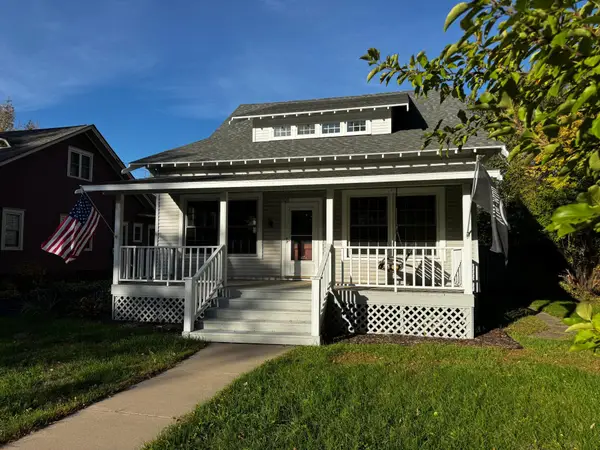 $255,000Active3 beds 2 baths1,456 sq. ft.
321 Main Street S, Pierz, MN 56364
MLS# 7155978Listed by: RE/MAX CENTRAL MN $595,000Active6 beds 4 baths3,837 sq. ft.
23902 Pineview Road, Pierz, MN 56364
MLS# 7141322Listed by: EDINA REALTY, INC. $1Pending70 Acres
TBD 324th Avenue, Pierz, MN 56364
MLS# 7135516Listed by: SCHULTZ AUCTIONEERS LANDMARK $298,900Active3 beds 2 baths2,356 sq. ft.
106 Edward Street S, Pierz, MN 56364
MLS# 7130826Listed by: EDINA REALTY, INC.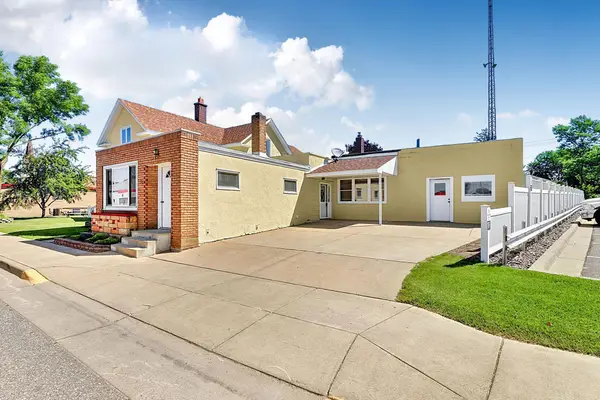 $219,900Active4 beds 2 baths3,446 sq. ft.
130 Main Street S, Pierz, MN 56364
MLS# 7108036Listed by: EXECUTIVE REALTY OF ST. CLOUD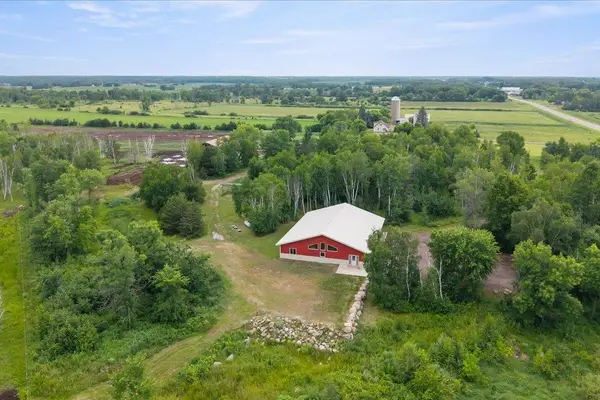 $575,000Active6 beds 3 baths3,536 sq. ft.
23699 295th Avenue, Pierz, MN 56364
MLS# 7107400Listed by: WEICHERT REALTORS TOWER PROPERTIES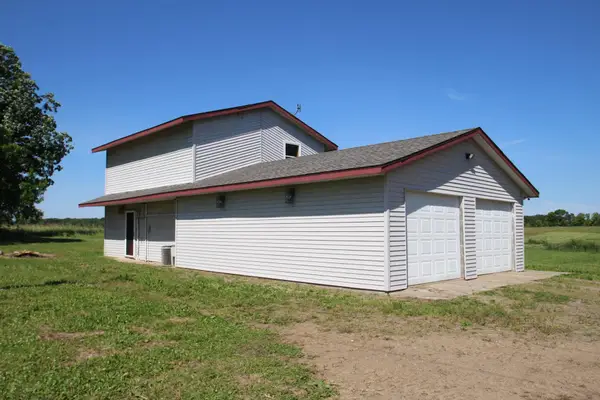 $269,900Active2 beds 2 baths1,056 sq. ft.
30000 93rd Street, Pierz, MN 56364
MLS# 7103592Listed by: EDINA REALTY, INC.


Protect your home and budget from life's surprises with an Assurant Home Warranty, backed by a partner that supports you through every step of homeownership. Explore Plans.
©2026 Century 21 Real Estate LLC. All rights reserved. CENTURY 21®, the CENTURY 21 Logo and C21® are service marks owned by Century 21 Real Estate LLC. Century 21 Real Estate LLC fully supports the principles of the Fair Housing Act and the Equal Opportunity Act. Each office is independently owned and operated. Listing information is deemed reliable but not guaranteed accurate.