
57122 Country View Ln, Pine City, MN 55063
Local realty services provided by:CENTURY 21 Brainerd Realty, Inc.
57122 Country View Ln,Pine City, MN 55063
$388,000
- 4 Beds
- 2 Baths
- 1,940 sq. ft.
- Single family
- Coming Soon
Listed by: loreal lindstrom
Office: lpt realty, llc.
MLS#:7168214
Source:NSMLS
Price summary
- Price:$388,000
- Price per sq. ft.:$186.54
About this home
Welcome home to this inviting four-bedroom, two-bath property nestled on 2.76 beautiful acres in a peaceful neighborhood. Step inside to an open, airy main level featuring vaulted ceilings, comfortable living spaces, and wonderful views of the surrounding countryside. The primary bedroom and a second bedroom are conveniently located on the main level, offering the ease of everyday living with everything close at hand. The walkout lower level provides two additional bedrooms and a spacious family room with direct access to the backyard, creating a welcoming space for family, guests, or entertaining.
Outside, a picturesque driveway lined with beautiful maple trees welcomes you home. Enjoy morning coffee and peaceful views from the deck, afternoons tending the garden, and evenings gathered around the fire pit. The expansive yard features apple, plum, pear, and cherry trees, a generous sandbox and play area, an existing fenced space with possibilities for animals subject to local ordinances, and a separate storage shed. An attached three-car garage and crushed asphalt driveway offer plenty of room for vehicles, tools, and hobbies.
With its comfortable layout, scenic setting, and room to enjoy both indoors and out, this property offers a wonderful opportunity to embrace country-style living while enjoying the comforts of a neighborhood setting.
More photos being uploaded soon....
Contact an agent
Home facts
- Year built:2003
- Listing ID #:7168214
- Updated:November 07, 2026 at 01:41 PM
Rooms and interior
- Bedrooms:4
- Total bathrooms:2
- Full bathrooms:1
- Bathrooms Description:3/4 Basement, Main Floor Full Bath
- Kitchen Description:Cooktop, Dishwasher, Freezer, Microwave, Refrigerator
- Basement:Yes
- Basement Description:Block, Daylight / Lookout Windows, Drain Tiled, Finished, Full, Walkout
- Living area:1,940 sq. ft.
Heating and cooling
- Cooling:Central Air
- Heating:Forced Air, Wood Stove
- Central air:Yes
Structure and exterior
- Roof:Asphalt
- Year built:2003
- Building area:1,940 sq. ft.
- Lot area:2.76 Acres
- Lot Features:Tree Coverage - Medium
- Construction Materials:Block
- Levels:Bi/Split Level
Utilities
- Water:Well
- Sewer:Mound Septic, Private Sewer
Finances and disclosures
- Price:$388,000
- Price per sq. ft.:$186.54
- Tax amount:$2,862 (2026)
Features and amenities
- Appliances:Microwave, Refrigerator, Washer, Water Softener Owned, Water Softener Rented
- Laundry features:Dryer, Washer
- Amenities:Water Softener Owned, Water Softener Rented
Parking
- Parking description:Attached Garage, Gravel, Heated Garage, Insulated Garage, RV Access/Parking
- Garage:Yes
- Garage spaces:3
New listings near 57122 Country View Ln
- Coming Soon
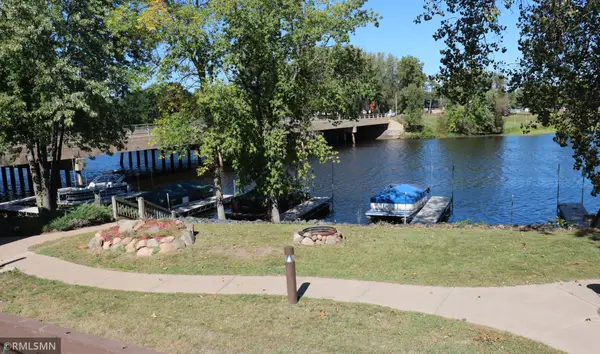 $254,900Coming Soon2 beds 2 baths1,410 sq. ft.
30 Main Street S #13M, Pine City, MN 55063
MLS# 7169652Listed by: HOMES PREFERRED REALTY - New
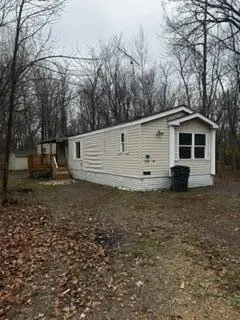 $40,000Active2 beds 2 baths1,125 sq. ft.
12379 Branch Drive, Pine City, MN 55063
MLS# 7170215Listed by: COLDWELL BANKER REALTY  $115,000Pending20 Acres
25874 Sandhill Crane Lane, Pine City, MN 55063
MLS# 7165726Listed by: WHITETAIL PROPERTIES REAL ESTATE $145,000Pending0.96 Acres
85 12th Street Nw, Pine City, MN 55063
MLS# 7166670Listed by: KELLER WILLIAMS PREMIER REALTY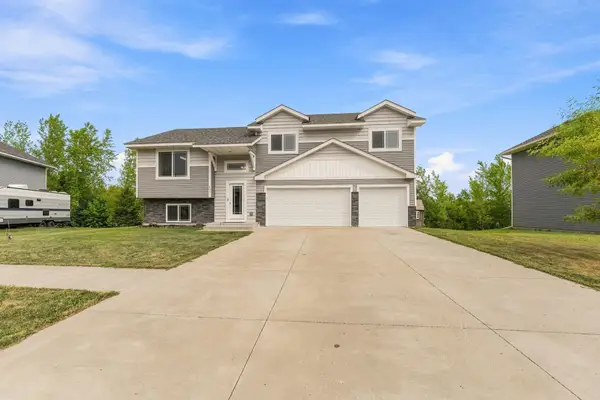 $300,000Pending3 beds 2 baths1,340 sq. ft.
645 Highview Loop Se, Pine City, MN 55063
MLS# 7165163Listed by: KELLER WILLIAMS PREMIER REALTY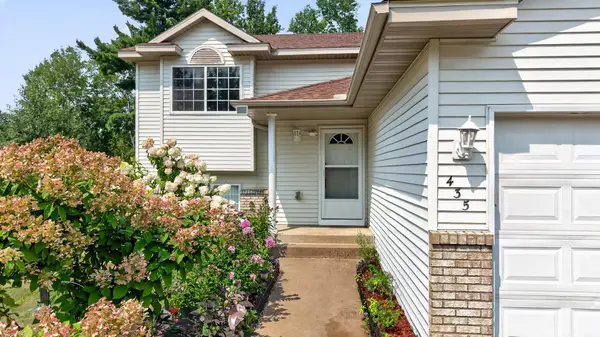 $333,500Active4 beds 2 baths1,992 sq. ft.
435 8th Avenue Ne, Pine City, MN 55063
MLS# 7164748Listed by: REALTY EXECUTIVE ASSOCIATES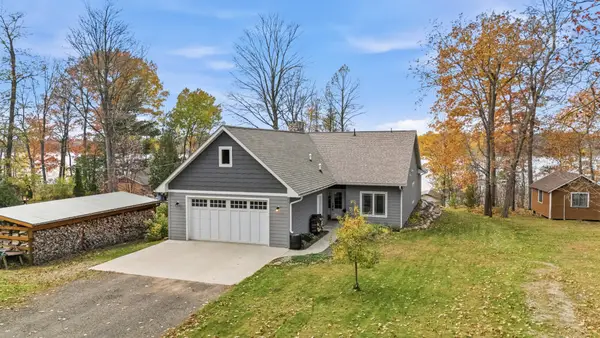 $699,900Active4 beds 2 baths2,120 sq. ft.
19129 Woodland Acres S, Pine City, MN 55063
MLS# 7164612Listed by: LOCAL REALTY INC.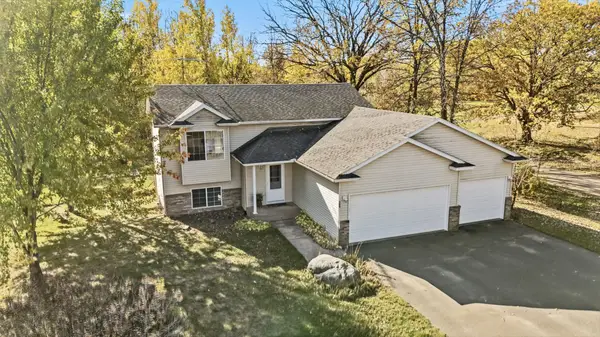 $299,900Active4 beds 2 baths1,825 sq. ft.
300 Madeline Court, Pine City, MN 55063
MLS# 7163430Listed by: LOCAL REALTY INC.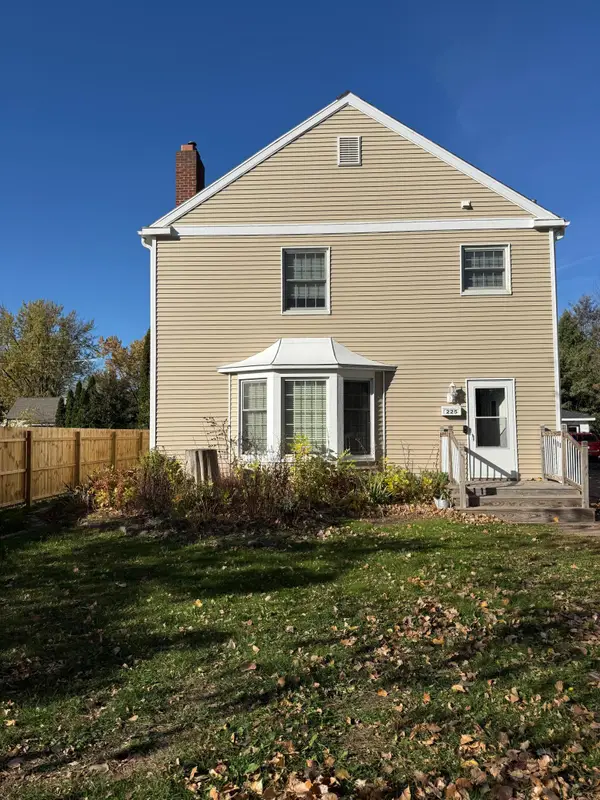 $349,000Active6 beds 3 baths2,700 sq. ft.
225 7th Street Sw, Pine City, MN 55063
MLS# 7158288Listed by: UNITED COUNTRY REAL ESTATE MINNESOTA PROPERTIES


Protect your home and budget from life's surprises with an Assurant Home Warranty, backed by a partner that supports you through every step of homeownership. Explore Plans.
©2026 Century 21 Real Estate LLC. All rights reserved. CENTURY 21®, the CENTURY 21 Logo and C21® are service marks owned by Century 21 Real Estate LLC. Century 21 Real Estate LLC fully supports the principles of the Fair Housing Act and the Equal Opportunity Act. Each office is independently owned and operated. Listing information is deemed reliable but not guaranteed accurate.