
645 Highview Loop Se, Pine City, MN 55063
Local realty services provided by:CENTURY 21 FM Realty
645 Highview Loop Se,Pine City, MN 55063
$324,000
- 3 Beds
- 2 Baths
- 1,340 sq. ft.
- Single family
- Active
Listed by: haeley newman
Office: keller williams premier realty
MLS#:7144543
Source:NSMLS
Price summary
- Price:$324,000
- Price per sq. ft.:$180
About this home
Welcome home to this spacious 3 bedroom home located in a great neighborhood just minutes from town and Cross Lake! The bright, open concept main level features a spacious kitchen with stainless steel appliances, ample cabinetry and counter space, a center island, and an easy flow into the dining and living areas. The partially finished lower level is already well underway, offering the potential for a4th bedroom, additional living space, and a roughed-in bathroom ready for your finishing touches. Outside, enjoy the large yard, oversized concrete driveway, and spacious, heated and insulated 3 car attached garage with plenty of room for vehicles, toys, and storage. Enjoy the spacious backyard with neighboring farmland beyond, providing a more open feel and no homes directly behind you. A park located right within the development adds to the appeal, while the convenient location provides easy access to grocery stores, restaurants, shopping, and everyday amenities. With plenty of space inside and out, this home has room to grow and make your own!...
Contact an agent
Home facts
- Year built:2019
- Subdivision & Development:Cross Lake Preserve
- Listing ID #:7144543
- Added:1 day(s) ago
- Updated:September 16, 2026 at 01:07 PM
Rooms and interior
- Bedrooms:3
- Total bathrooms:2
- Full bathrooms:2
- Dining Description:Breakfast Bar, Informal Dining Room
- Bathrooms Description:Upper Level Full Bath
- Kitchen Description:Dishwasher, Microwave, Range, Refrigerator, Stainless Steel Appliances
- Basement:Yes
- Basement Description:Block, Partially Finished, Sump Pump, Walkout
- Living area:1,340 sq. ft.
Heating and cooling
- Cooling:Central Air
- Heating:Forced Air
- Central air:Yes
Structure and exterior
- Roof:Age 8 Years or Less, Asphalt
- Year built:2019
- Building area:1,340 sq. ft.
- Lot area:0.4 Acres
- Levels:3 Level Split
Utilities
- Water:City Water - Connected
- Sewer:City Sewer - Connected
Finances and disclosures
- Price:$324,000
- Price per sq. ft.:$180
- Tax amount:$3,850 (2026)
Features and amenities
- Appliances:Microwave, Range, Refrigerator, Stainless Steel Appliances, Washer
- Laundry features:Dryer, Washer
- Amenities:Air-To-Air Exchanger, Gas Water Heater
Parking
- Parking description:Attached Garage, Concrete, Electric, Garage Door Opener, Heated Garage, Insulated Garage, Storage, Tuckunder Garage
- Garage:Yes
- Garage spaces:3
New listings near 645 Highview Loop Se
- Coming Soon
 $295,000Coming Soon3 beds 2 baths1,300 sq. ft.
825 Highview Loop Se, Pine City, MN 55063
MLS# 7134655Listed by: CALL IT CLOSED INTERNATIONAL REALTY - Coming Soon
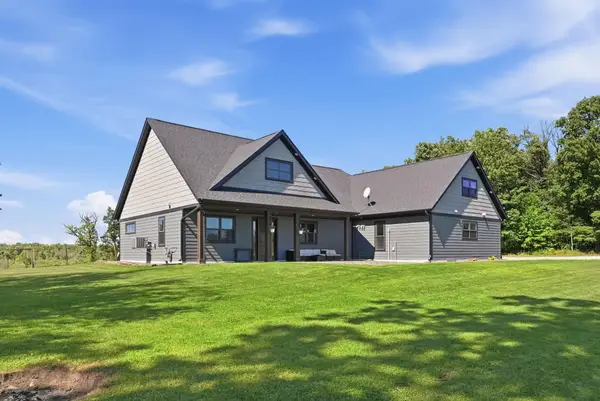 $635,000Coming Soon4 beds 3 baths2,862 sq. ft.
21921 Contrast Road, Pine City, MN 55063
MLS# 7140195Listed by: PEMBERTON RE - New
 $309,999Active7.02 Acres
XXX Greenwood Trail, Pine City, MN 55063
MLS# 7137213Listed by: KELLER WILLIAMS PREMIER REALTY 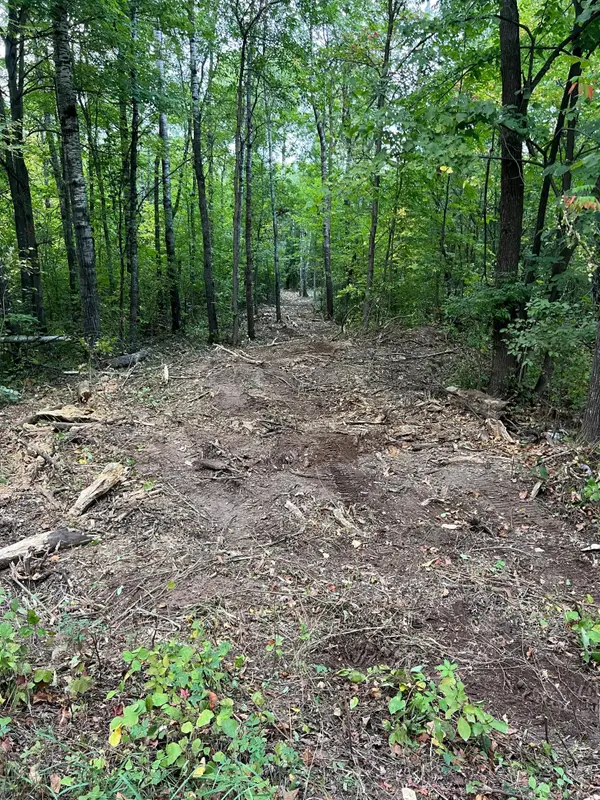 $119,000Pending20 Acres
000 Maple Tree Lane, Pine City, MN 55063
MLS# 7143461Listed by: LOCAL REALTY INC.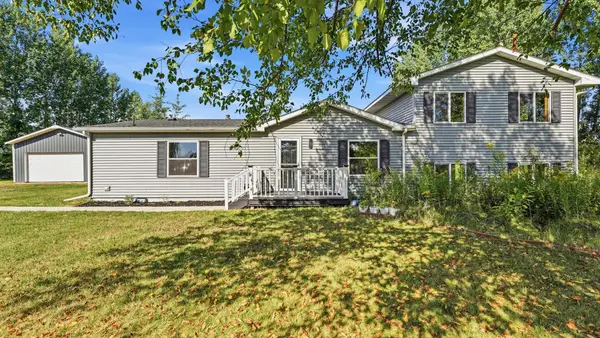 $375,000Active4 beds 2 baths2,240 sq. ft.
57098 Forest Boulevard, Pine City, MN 55063
MLS# 7135750Listed by: KELLER WILLIAMS PREMIER REALTY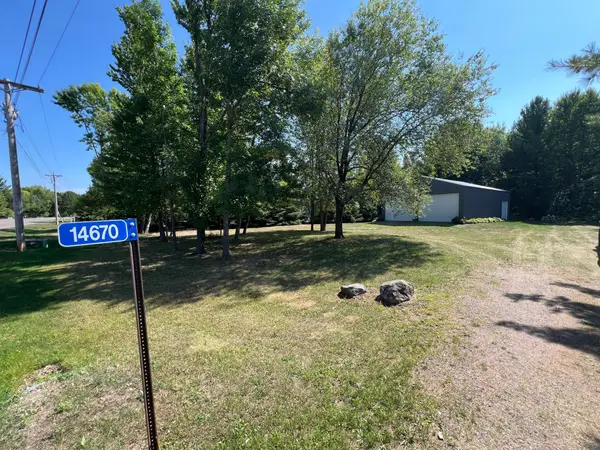 $225,000Pending1.35 Acres
14670 Cross Lake Road, Pine City, MN 55063
MLS# 7138185Listed by: LOCAL REALTY INC.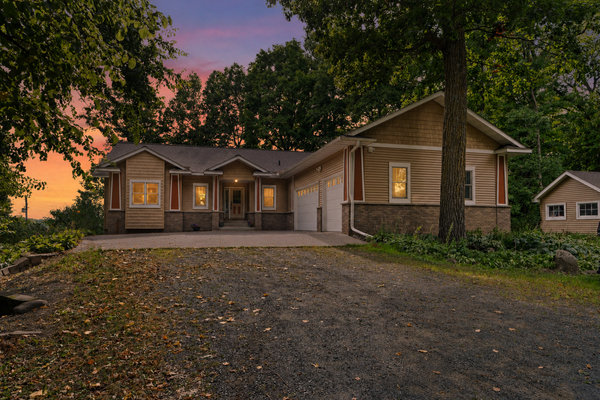 $450,000Active3 beds 3 baths3,594 sq. ft.
9840 Pine Shores Drive, Pine City, MN 55063
MLS# 7127129Listed by: EXP REALTY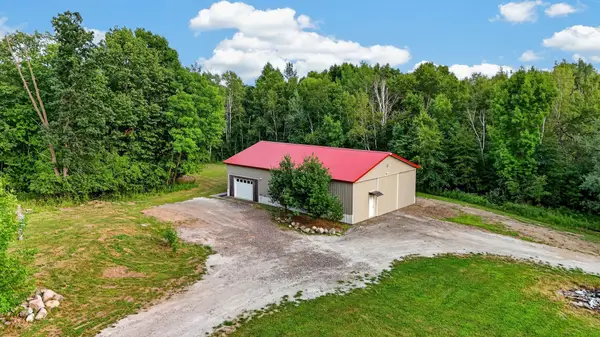 $259,999Active1 beds 1 baths665 sq. ft.
13990 Greenwood Trail, Pine City, MN 55063
MLS# 7137150Listed by: KELLER WILLIAMS PREMIER REALTY- Open Sat, 10am to 12pm
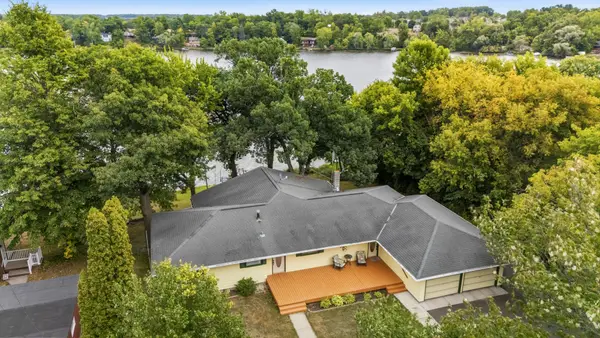 $525,000Active5 beds 2 baths2,640 sq. ft.
605 1st Street Se, Pine City, MN 55063
MLS# 7135014Listed by: LPT REALTY, LLC


Protect your home and budget from life's surprises with an Assurant Home Warranty, backed by a partner that supports you through every step of homeownership. Explore Plans.
©2026 Century 21 Real Estate LLC. All rights reserved. CENTURY 21®, the CENTURY 21 Logo and C21® are service marks owned by Century 21 Real Estate LLC. Century 21 Real Estate LLC fully supports the principles of the Fair Housing Act and the Equal Opportunity Act. Each office is independently owned and operated. Listing information is deemed reliable but not guaranteed accurate.