
8046 Country View Drive, Pine City, MN 55063
Local realty services provided by:CENTURY 21 First Realty, Inc.
8046 Country View Drive,Pine City, MN 55063
$489,900
- 4 Beds
- 2 Baths
- 2,392 sq. ft.
- Single family
- Active
Listed by: collin matzoll
Office: real broker, llc.
MLS#:7162940
Source:NSMLS
Price summary
- Price:$489,900
- Price per sq. ft.:$184.45
About this home
Welcome to 8046 Country View Drive! Situated on 2.5 acres in Pine City, this fantastic property offers peaceful country living with plenty of space to enjoy. The upper level features a spacious kitchen with a breakfast bar, an adjoining dining area, and a vaulted living room. Just off the kitchen is a deck overlooking the property, perfect for grilling, relaxing, and entertaining. The upper level also includes three bedrooms with recently updated carpeting, including a spacious primary bedroom with a walk-in closet and an additional closet, along with a full bathroom.
The walkout lower level features a large family room with fresh paint, a fourth bedroom, and a second full bathroom. An additional flexible space offers the potential for a fifth bedroom, home office, or recreational area. The home's roof, siding, and windows were all replaced in 2019, offering peace of mind for years to come.
One of the standout features of this property is the massive 50x105 (5,250 sq. ft.) pole shed with 14-foot-high doors, providing plenty of space for RVs, boats, vehicles, trailers, equipment, and more! Enjoy peaceful country living with convenient access to I-35 for an easy commute. Come see all that 8046 Country View Drive has to offer!...
Contact an agent
Home facts
- Year built:2003
- Subdivision & Development:Country View Estates
- Listing ID #:7162940
- Added:1 day(s) ago
- Updated:October 23, 2026 at 04:30 PM
Rooms and interior
- Bedrooms:4
- Total bathrooms:2
- Full bathrooms:2
- Dining Description:Breakfast Bar, Informal Dining Room, Living/Dining Room
- Bathrooms Description:Full Basement, Upper Level Full Bath
- Kitchen Description:Dishwasher, Disposal, Exhaust Fan, Microwave, Range, Refrigerator, Stainless Steel Appliances
- Basement:Yes
- Basement Description:Block, Daylight / Lookout Windows, Drain Tiled, Egress Window(s), Finished, Full, Storage Space, Sump Pump, Walkout
- Living area:2,392 sq. ft.
Heating and cooling
- Cooling:Central Air
- Heating:Forced Air
- Central air:Yes
Structure and exterior
- Roof:Age 8 Years or Less
- Year built:2003
- Building area:2,392 sq. ft.
- Lot area:2.5 Acres
- Lot Features:Corner Lot, Tree Coverage - Light
- Construction Materials:Block
- Levels:Bi/Split Level
Utilities
- Water:Well
- Sewer:Septic System Compliant - Yes
Finances and disclosures
- Price:$489,900
- Price per sq. ft.:$184.45
- Tax amount:$3,706 (2026)
Features and amenities
- Appliances:Disposal, Exhaust Fan, Microwave, Range, Refrigerator, Stainless Steel Appliances, Washer, Water Softener Owned
- Laundry features:Dryer, Washer
- Amenities:Gas Water Heater, Water Softener Owned
Parking
- Parking description:Attached Garage, Detached Garage, Garage Door Opener, Heated Garage, Multiple Garages, RV Access/Parking, Storage
- Garage:Yes
- Garage spaces:3
New listings near 8046 Country View Drive
- Coming Soon
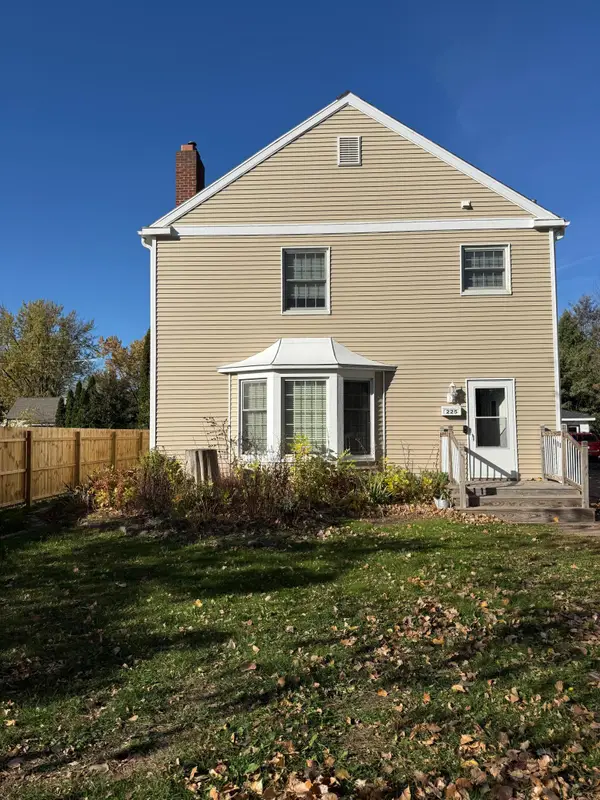 $349,000Coming Soon6 beds 3 baths2,700 sq. ft.
225 7th Street Sw, Pine City, MN 55063
MLS# 7158288Listed by: UNITED COUNTRY REAL ESTATE MINNESOTA PROPERTIES - New
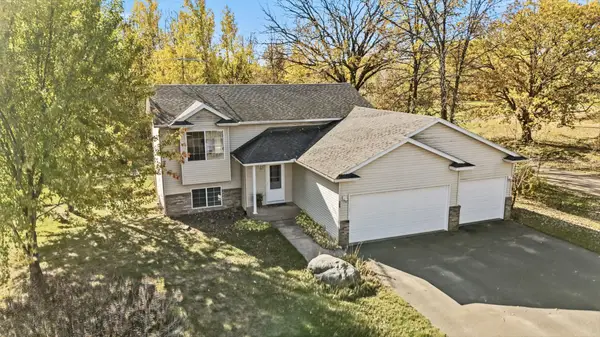 $319,900Active4 beds 2 baths1,825 sq. ft.
300 Madeline Court, Pine City, MN 55063
MLS# 7163430Listed by: LOCAL REALTY INC. - New
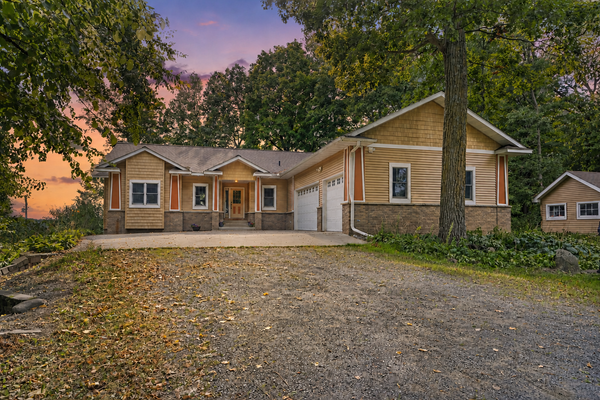 $425,000Active3 beds 3 baths3,594 sq. ft.
9840 Pine Shores Drive, Pine City, MN 55063
MLS# 7161848Listed by: EXP REALTY - New
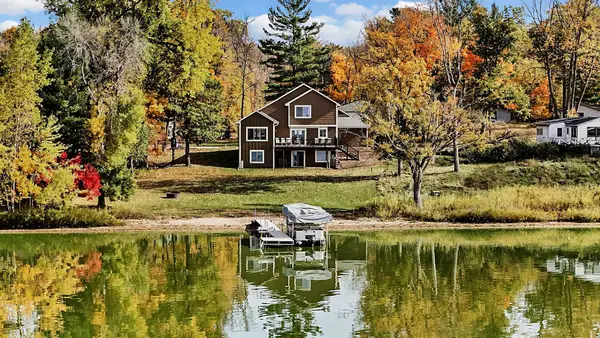 $890,000Active4 beds 4 baths2,968 sq. ft.
17881 Feather Lane, Pine City, MN 55063
MLS# 7161392Listed by: KELLER WILLIAMS SELECT REALTY - New
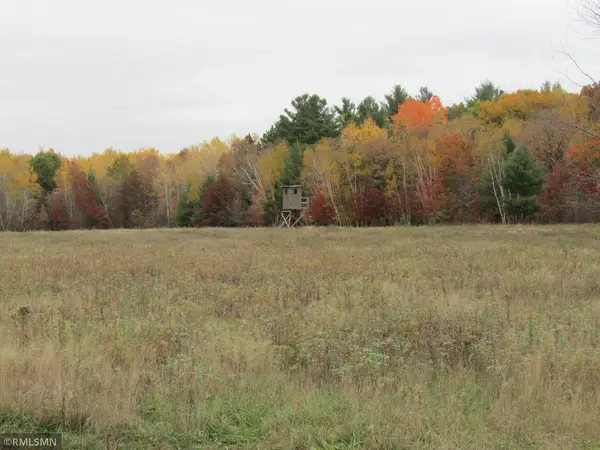 $500,000Active152.23 Acres
xxxxx Holly Road, Pine City, MN 55063
MLS# 7159963Listed by: KNUTSON REAL ESTATE, INC 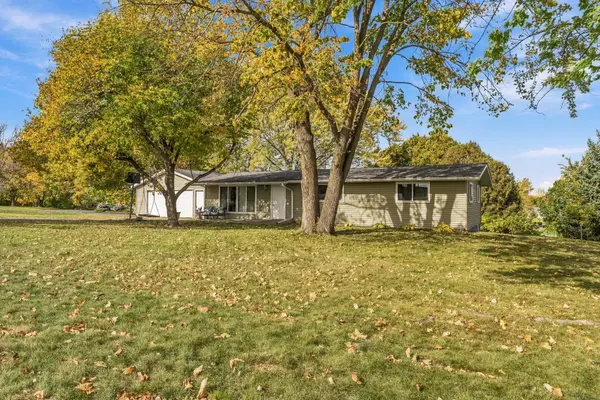 $229,000Active3 beds 2 baths1,152 sq. ft.
805 Golf Avenue Sw, Pine City, MN 55063
MLS# 7158223Listed by: LOCAL REALTY INC.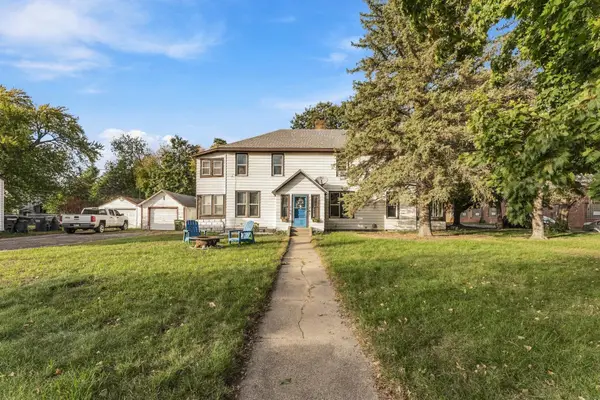 $250,000Active5 beds 3 baths2,329 sq. ft.
705 2nd Avenue Sw, Pine City, MN 55063
MLS# 7131125Listed by: LPT REALTY, LLC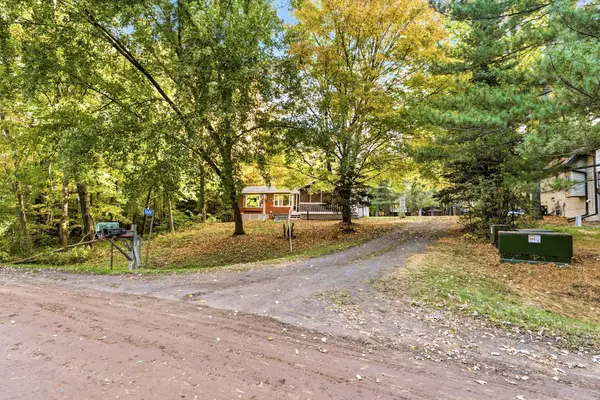 $357,000Active3 beds 2 baths1,616 sq. ft.
11688 Elm Circle, Pine City, MN 55063
MLS# 7156783Listed by: LPT REALTY, LLC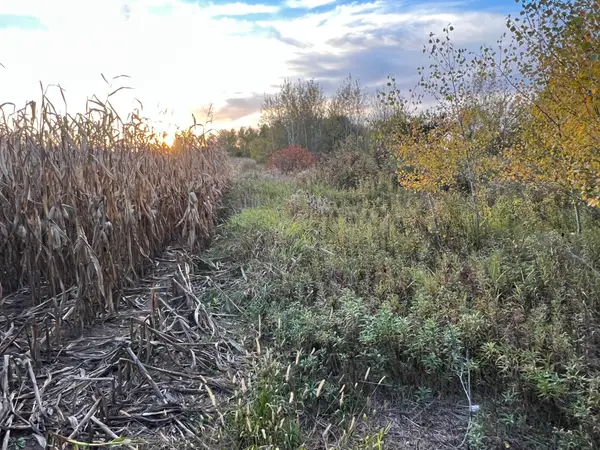 $159,000Active45 Acres
0000 Holly Rd, Pine City, MN 55063
MLS# 7156241Listed by: LOCAL REALTY INC.


Protect your home and budget from life's surprises with an Assurant Home Warranty, backed by a partner that supports you through every step of homeownership. Explore Plans.
©2026 Century 21 Real Estate LLC. All rights reserved. CENTURY 21®, the CENTURY 21 Logo and C21® are service marks owned by Century 21 Real Estate LLC. Century 21 Real Estate LLC fully supports the principles of the Fair Housing Act and the Equal Opportunity Act. Each office is independently owned and operated. Listing information is deemed reliable but not guaranteed accurate.