421 Keystone Drive Ne, Pine Island, MN 55963
Local realty services provided by:CENTURY 21 Brainerd Realty, Inc.
421 Keystone Drive Ne,Pine Island, MN 55963
$445,000
- 4 Beds
- 3 Baths
- 2,081 sq. ft.
- Single family
- Active
Upcoming open houses
- Sat, Nov 0710:00 am - 12:00 pm
Listed by: tracie fogelson
Office: property brokers of minnesota
MLS#:7167655
Source:NSMLS
Price summary
- Price:$445,000
- Price per sq. ft.:$201.54
About this home
Welcome home to this like-new, beautifully maintained 4-bedroom, 3-bath ranch-style home! Enjoy the perfect blend of comfort, space, and convenience in a peaceful country setting with views for miles. The open and inviting kitchen features a center island, ideal for everyday living and entertaining. The spacious primary suite offers a private full bath and walk-in closet. With three full bathrooms, a finished laundry room, and a walkout lower level, this home offers plenty of room for everyone. Step outside to the deck and enjoy the expansive countryside views, with stairs providing easy access to the yard. Additional highlights include an irrigation system and an oversized 3-car heated garage. Tucked away in a quiet location, yet just 20 minutes from Rochester and offering a convenient commute to the Twin Cities, this home delivers the best of country living without sacrificing accessibility. Move-in ready and waiting for you to make it home!
Contact an agent
Home facts
- Year built:2021
- Subdivision & Development:Pine Crest 2nd Sub
- Listing ID #:7167655
- Added:3 day(s) ago
- Updated:November 07, 2026 at 01:41 PM
Rooms and interior
- Bedrooms:4
- Total bathrooms:3
- Full bathrooms:3
- Dining Description:Informal Dining Room, Kitchen/Dining Room
- Bathrooms Description:Full Basement, Main Floor Full Bath
- Kitchen Description:Dishwasher, Disposal, Microwave, Range, Refrigerator, Stainless Steel Appliances
- Basement:Yes
- Basement Description:Block, Drain Tiled, Egress Window(s), Finished, Full, Walkout
- Living area:2,081 sq. ft.
Heating and cooling
- Cooling:Central Air
- Heating:Forced Air
- Central air:Yes
Structure and exterior
- Year built:2021
- Building area:2,081 sq. ft.
- Lot area:0.26 Acres
- Lot Features:Tree Coverage - Light
- Levels:1 Story
Utilities
- Water:City Water - Connected
- Sewer:City Sewer - Connected
Finances and disclosures
- Price:$445,000
- Price per sq. ft.:$201.54
- Tax amount:$6,406 (2026)
Features and amenities
- Appliances:Disposal, Microwave, Range, Refrigerator, Stainless Steel Appliances, Washer, Water Softener Owned
- Laundry features:Dryer, Washer
- Amenities:Air-To-Air Exchanger, Water Softener Owned
Parking
- Parking description:Attached Garage, Concrete, Garage Door Opener, Heated Garage, Insulated Garage
- Garage:Yes
- Garage spaces:3
New listings near 421 Keystone Drive Ne
- New
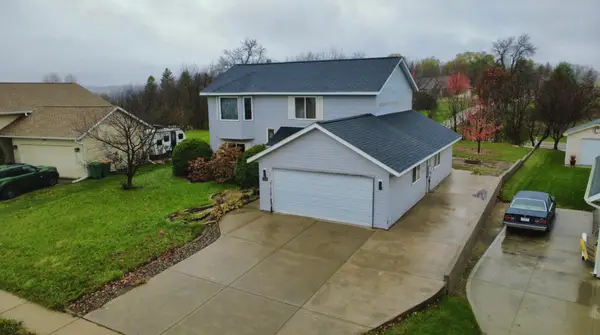 $380,000Active3 beds 2 baths1,732 sq. ft.
1340 N Pine Drive Ne, Pine Island, MN 55963
MLS# 7166805Listed by: EXP REALTY - New
 $698,000Active46.03 Acres
50817 203rd Avenue, Pine Island, MN 55963
MLS# 7169076Listed by: MIDWEST HOME AND FARM REALTY - New
 $495,000Active4 beds 2 baths3,036 sq. ft.
2018 Douglas Trail Drive Se, Pine Island, MN 55963
MLS# 7166916Listed by: RE/MAX RESULTS  $229,900Active2 beds 2 baths1,719 sq. ft.
719 10th St Sw, Pine Island, MN 55963
MLS# 7153703Listed by: COUNSELOR REALTY OF ROCHESTER $226,000Active3 beds 2 baths1,280 sq. ft.
805 5th Street Sw, Pine Island, MN 55963
MLS# 7160050Listed by: REAL BROKER, LLC.- Open Sat, 1 to 2:30pm
 $239,900Active4 beds 2 baths1,912 sq. ft.
211 4th Avenue Sw, Pine Island, MN 55963
MLS# 7157733Listed by: KELLER WILLIAMS PREMIER REALTY 
 $279,900Pending4 beds 2 baths2,028 sq. ft.
321 1st Avenue Se, Pine Island, MN 55963
MLS# 7153438Listed by: CENTURY 21 ATWOOD $254,900Active3 beds 3 baths2,019 sq. ft.
726 Morgan Court Sw, Pine Island, MN 55963
MLS# 7151761Listed by: BARRY JAMES REALTY TEAM CORPORATION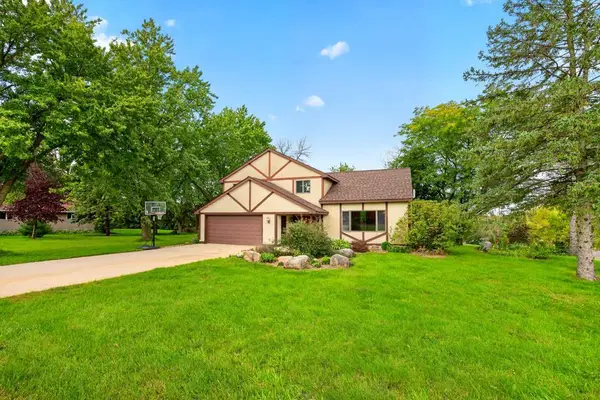 $349,900Active4 beds 3 baths2,566 sq. ft.
51159 200th Avenue, Pine Island, MN 55963
MLS# 7149274Listed by: EXP REALTY


Protect your home and budget from life's surprises with an Assurant Home Warranty, backed by a partner that supports you through every step of homeownership. Explore Plans.
©2026 Century 21 Real Estate LLC. All rights reserved. CENTURY 21®, the CENTURY 21 Logo and C21® are service marks owned by Century 21 Real Estate LLC. Century 21 Real Estate LLC fully supports the principles of the Fair Housing Act and the Equal Opportunity Act. Each office is independently owned and operated. Listing information is deemed reliable but not guaranteed accurate.