1366 Smith Drive Nw, Pine River, MN 56474
Local realty services provided by:CENTURY 21 First Realty, Inc.
1366 Smith Drive Nw,Pine River, MN 56474
$299,000
- 2 Beds
- 1 Baths
- 720 sq. ft.
- Single family
- Coming Soon
Upcoming open houses
- Fri, Sep 1804:30 pm - 06:00 pm
- Sat, Sep 1911:00 am - 01:00 pm
Listed by: kerri debaere
Office: lakes sotheby's international realty
MLS#:7143134
Source:NSMLS
Price summary
- Price:$299,000
- Price per sq. ft.:$415.28
- Monthly HOA dues:$6.25
About this home
Charming log cabin tucked among 2.4 wooded acres with deeded Lake Ada access and a private dock slip. Inside, the open floor plan creates
an easy, comfortable gathering space, while the fireplace adds warmth and that cozy cabin feel. Spend your days boating, fishing, or simply
relaxing by the water. A wonderful Minnesota getaway for weekends, vacations, or year-round living.
Contact an agent
Home facts
- Year built:1990
- Subdivision & Development:Smith Estates
- Listing ID #:7143134
- Updated:September 12, 2026 at 12:27 PM
Rooms and interior
- Bedrooms:2
- Total bathrooms:1
- Full bathrooms:1
- Dining Description:Eat In Kitchen, Informal Dining Room, Kitchen/Dining Room, Living/Dining Room
- Bathrooms Description:Main Floor Full Bath
- Living area:720 sq. ft.
Heating and cooling
- Cooling:Window Unit(s)
- Heating:Baseboard, Fireplace(s)
Structure and exterior
- Year built:1990
- Building area:720 sq. ft.
- Lot area:2.4 Acres
- Construction Materials:Log
- Levels:1 Story
Utilities
- Water:Private, Well
- Sewer:Private Sewer, Septic System Compliant - Yes
Finances and disclosures
- Price:$299,000
- Price per sq. ft.:$415.28
- Tax amount:$1,036 (2025)
Parking
- Parking description:Gravel
New listings near 1366 Smith Drive Nw
- New
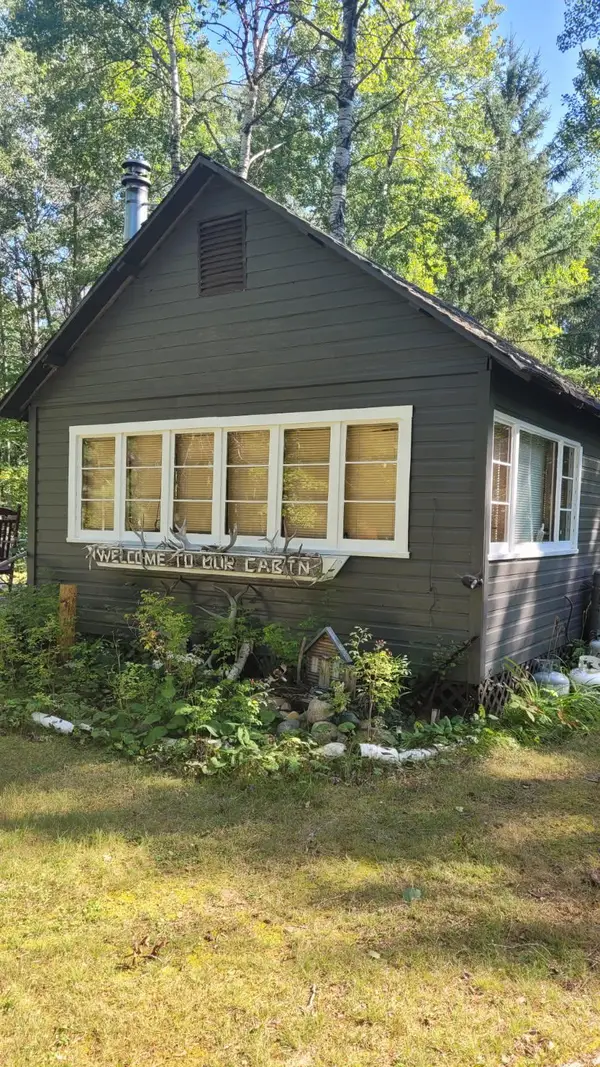 $149,900Active3 beds -- baths464 sq. ft.
1393 Cottonwood Trail Sw, Pine River, MN 56474
MLS# 7141532Listed by: HEARTLAND REAL ESTATE - New
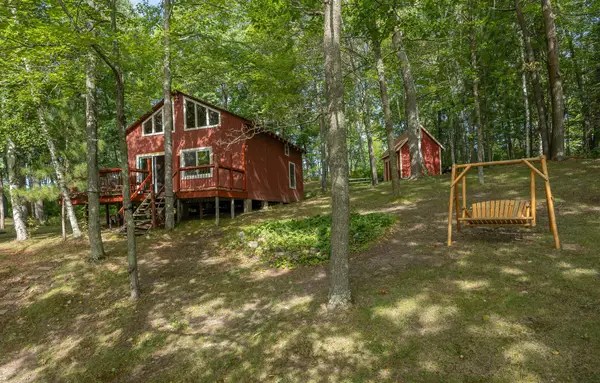 $225,000Active2 beds 1 baths737 sq. ft.
425 Hand Lake Lane Nw, Pine River, MN 56474
MLS# 7136449Listed by: HEARTLAND REAL ESTATE - New
 $449,900Active3 beds 2 baths1,700 sq. ft.
TBD County Road 134, Pine River, MN 56474
MLS# 7135904Listed by: PEMBERTON RE - Open Sun, 1 to 2:30pm
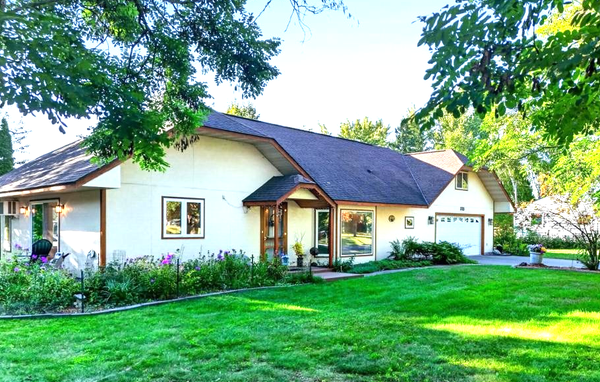 $399,900Active2 beds 3 baths1,278 sq. ft.
313 5th Street, Pine River, MN 56474
MLS# 7130987Listed by: WEICHERT REALTORS TOWER PROPERTIES 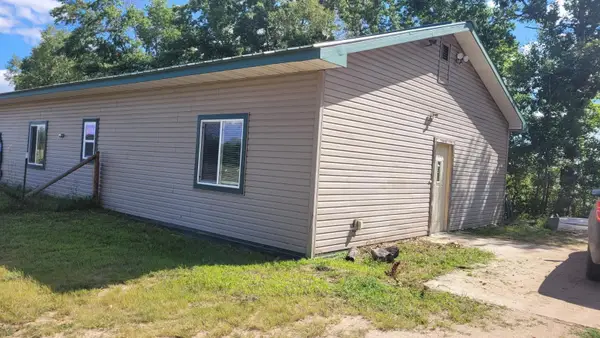 $232,000Pending3 beds 2 baths1,800 sq. ft.
42512 Bulldozed Road, Pine River, MN 56474
MLS# 7135055Listed by: HEARTLAND REAL ESTATE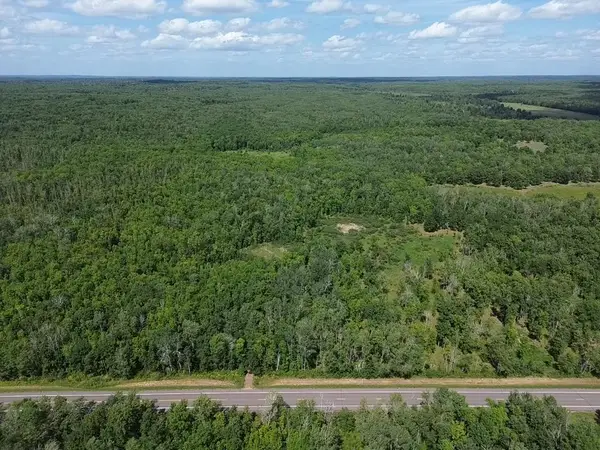 $375,000Pending80.46 Acres
TBD County Rd 1, Pine River, MN 56474
MLS# 7131812Listed by: LPT REALTY, LLC.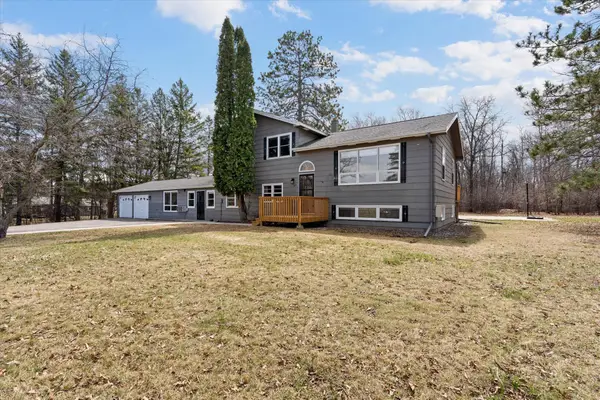 $334,900Active6 beds 4 baths2,508 sq. ft.
450 Murray Avenue, Pine River, MN 56474
MLS# 7130852Listed by: EXP REALTY
 $225,000Pending1 beds 1 baths624 sq. ft.
5602 Wildamere Drive, Pine River, MN 56474
MLS# 7131169Listed by: CENTURY 21 BRAINERD REALTY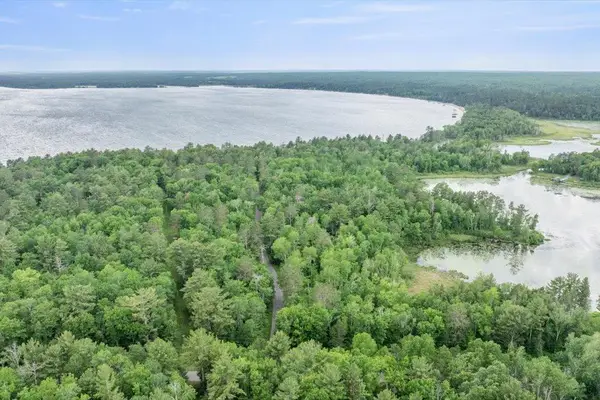 $495,000Active17.67 Acres
TBD Sunset Shores, Pine River, MN 56474
MLS# 7022727Listed by: EDINA REALTY, INC.


Protect your home and budget from life's surprises with an Assurant Home Warranty, backed by a partner that supports you through every step of homeownership. Explore Plans.
©2026 Century 21 Real Estate LLC. All rights reserved. CENTURY 21®, the CENTURY 21 Logo and C21® are service marks owned by Century 21 Real Estate LLC. Century 21 Real Estate LLC fully supports the principles of the Fair Housing Act and the Equal Opportunity Act. Each office is independently owned and operated. Listing information is deemed reliable but not guaranteed accurate.