
163 Ridgeview Drive, Pipestone, MN 56164
Local realty services provided by:CENTURY 21 Brainerd Realty, Inc.
163 Ridgeview Drive,Pipestone, MN 56164
$220,000
- 2 Beds
- 1 Baths
- 1,168 sq. ft.
- Single family
- Active
Listed by: linda k vos
Office: winter realty, inc.
MLS#:7141728
Source:NSMLS
Price summary
- Price:$220,000
- Price per sq. ft.:$188.36
About this home
Looking for a townhome? Check out this inviting 2-bedroom, 1-bath home offering comfortable, step-free living throughout! The freshly painted interior features a spacious living room and an eat-in kitchen with plentiful oak cabinetry, included appliances, and patio doors opening to a 10' x 12' north-side patio. The generous primary bedroom offers double closets, while a separate laundry/utility room adds everyday convenience. Outside, you’ll appreciate the 50' x 109' lot, south-facing driveway, and attached double garage with sheetrocked and painted walls. Additional peace of mind comes with an updated PVC sewer line from the home to the street. With no interior or exterior steps, this townhome is ready for easy one-level living. Schedule your showing today!
Contact an agent
Home facts
- Year built:1999
- Subdivision & Development:Browns Fourth Add
- Listing ID #:7141728
- Added:1 day(s) ago
- Updated:September 14, 2026 at 12:20 PM
Rooms and interior
- Bedrooms:2
- Total bathrooms:1
- Full bathrooms:1
- Dining Description:Eat In Kitchen, Informal Dining Room, Kitchen/Dining Room
- Bathrooms Description:Main Floor Full Bath
- Kitchen Description:Range, Refrigerator
- Living area:1,168 sq. ft.
Heating and cooling
- Cooling:Central Air
- Heating:Forced Air
- Central air:Yes
Structure and exterior
- Roof:Age Over 8 Years, Asphalt
- Year built:1999
- Building area:1,168 sq. ft.
- Lot area:0.12 Acres
- Lot Features:Tree Coverage - Light
- Levels:1 Story
Utilities
- Water:City Water - Connected, City Water - In Street
- Sewer:City Sewer - Connected, City Sewer - In Street
Finances and disclosures
- Price:$220,000
- Price per sq. ft.:$188.36
- Tax amount:$2,159 (2026)
Features and amenities
- Appliances:Range, Refrigerator, Washer, Water Softener Owned
- Laundry features:Washer
- Amenities:Electric Water Heater, Water Softener Owned
Parking
- Parking description:Attached Garage, Concrete, Electric, Garage Door Opener, Insulated Garage, Storage
- Garage:Yes
- Garage spaces:2
New listings near 163 Ridgeview Drive
- Coming Soon
 $155,000Coming Soon4 beds 2 baths676 sq. ft.
606 3rd Street Sw, Pipestone, MN 56164
MLS# 7143448Listed by: KELLER WILLIAMS REALTY-SF - Coming Soon
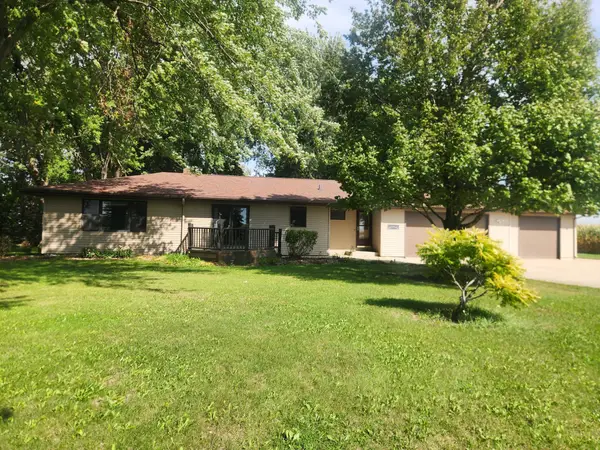 $525,000Coming Soon4 beds 3 baths2,963 sq. ft.
1304 State Highway 30, Pipestone, MN 56164
MLS# 7143213Listed by: WINTER REALTY, INC.  $157,500Active2 beds 1 baths1,104 sq. ft.
821 3rd Street Se, Pipestone, MN 56164
MLS# 7136292Listed by: WINTER REALTY, INC.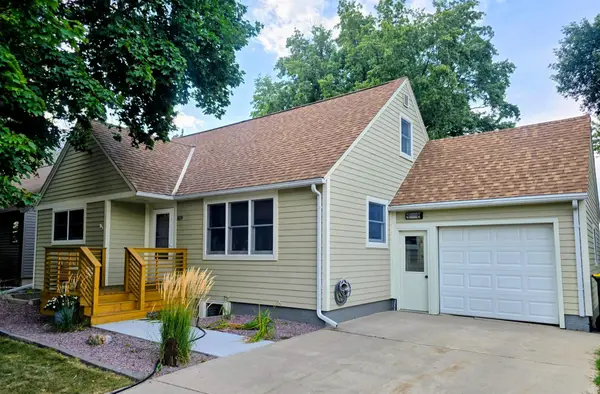 $229,900Active4 beds 2 baths2,334 sq. ft.
819 5th Street Sw, Pipestone, MN 56164
MLS# 7135843Listed by: WINTER REALTY, INC.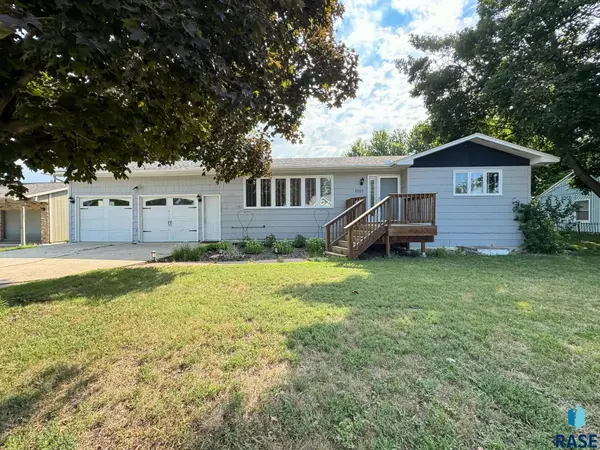 $249,900Active4 beds 2 baths2,500 sq. ft.
1207 SW 4th Ave, Pipestone, SD 56164
MLS# 22606575Listed by: ALPINE RESIDENTIAL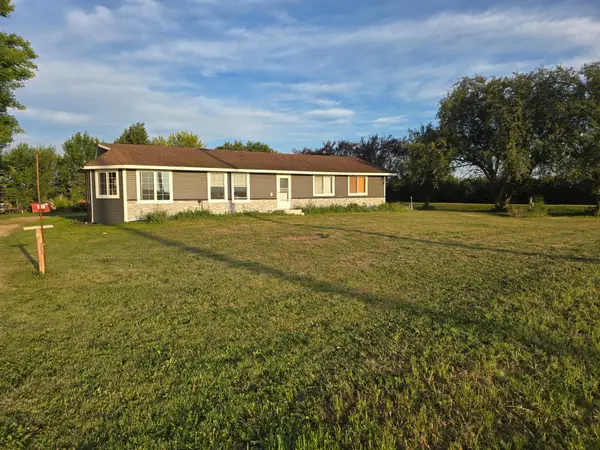 $349,900Active3 beds 2 baths1,870 sq. ft.
1011 90th Avenue, Pipestone, MN 56164
MLS# 7132778Listed by: KELLER WILLIAMS REALTY-SF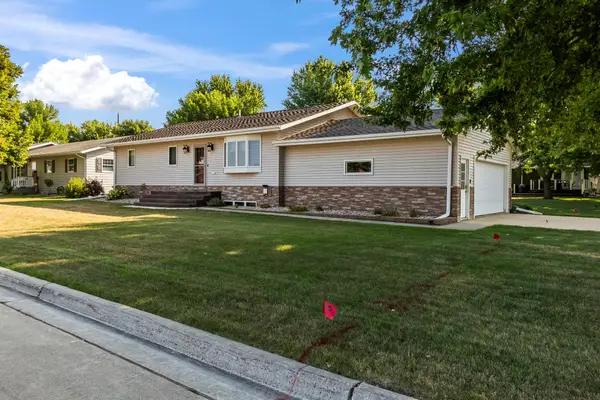 $330,000Active4 beds 3 baths2,184 sq. ft.
201 12th Avenue Nw, Pipestone, MN 56164
MLS# 7133089Listed by: REAL ESTATE RETRIEVERS-LUVERNE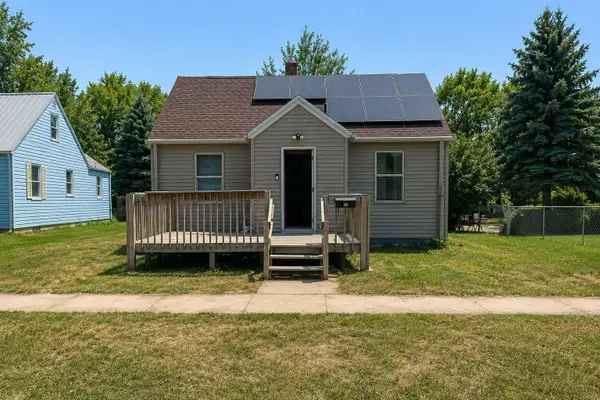 $97,900Active3 beds 1 baths950 sq. ft.
812 2nd Street Sw, Pipestone, MN 56164
MLS# 7132665Listed by: JEFF HAGEL $259,900Pending5 beds 3 baths2,900 sq. ft.
401 W Main Street, Pipestone, MN 56164
MLS# 7119787Listed by: WINTER REALTY, INC.


Protect your home and budget from life's surprises with an Assurant Home Warranty, backed by a partner that supports you through every step of homeownership. Explore Plans.
©2026 Century 21 Real Estate LLC. All rights reserved. CENTURY 21®, the CENTURY 21 Logo and C21® are service marks owned by Century 21 Real Estate LLC. Century 21 Real Estate LLC fully supports the principles of the Fair Housing Act and the Equal Opportunity Act. Each office is independently owned and operated. Listing information is deemed reliable but not guaranteed accurate.