
375 4th Street Sw, Plainview, MN 55964
Local realty services provided by:CENTURY 21 Atwood
375 4th Street Sw,Plainview, MN 55964
$499,900
- 4 Beds
- 2 Baths
- 2,419 sq. ft.
- Single family
- Active
Upcoming open houses
- Sat, Sep 1210:30 am - 12:00 pm
Listed by: kathy ann rohlik
Office: re/max results
MLS#:7139998
Source:NSMLS
Price summary
- Price:$499,900
- Price per sq. ft.:$150.66
About this home
One of Plainview's finest! This Victorian home, located on desirable 4th Street SW, perfectly blends the character and charm of the past with the modernization and conveniences of the present! Updates include: granite countertops, tile backsplash, coffee bar, recently refinished hardwood floors, fresh paint throughout, NEW 3/4 bathroom with heated floors, finished bonus room above workshop in carriage house garage w/ heat and a/c! New steel siding & asphalt roof in 2023. New forced air 90% eff furnace and a/c in 2020. New sidewalks (2), new paver patio and new Brazilian cherry decking & black aluminum railings on the porches. This home boasts original 12 inch baseboard trim, solid wood paneled doors, two sets of pocket doors, hex tile (bathroom), soaking clawfoot tub, spacious kitchen with antique center island cabinet, ss appliances and many other amenities that make this such a unique home. Main floor bedroom is currently being used as an office. New laundry room on 2nd level by the 3 remaining bedrooms. Enjoy the two covered porches that bring the inside out! Three stall carriage house garage with 3rd stall currently used as workshop with finished bonus room above (heat and a/c). Professional landscaping, garden and mature trees make this property a 'one of a kind'! If you appreciate 'old' but desire 'new', look no further than what this home has to offer! Located a few blocks from downtown, schools, and parks, this home is the envy of the neighborhood!...
Contact an agent
Home facts
- Year built:1890
- Subdivision & Development:Fosters Add
- Listing ID #:7139998
- Added:3 day(s) ago
- Updated:September 12, 2026 at 12:54 PM
Rooms and interior
- Bedrooms:4
- Total bathrooms:2
- Full bathrooms:1
- Dining Description:Eat In Kitchen
- Bathrooms Description:Bathroom Ensuite, Main Floor 3/4 Bath
- Kitchen Description:Dishwasher, Exhaust Fan, Microwave, Range, Refrigerator, Stainless Steel Appliances
- Basement:Yes
- Basement Description:Block, Full, Partially Finished, Storage Space
- Living area:2,419 sq. ft.
Heating and cooling
- Cooling:Central Air
- Heating:Forced Air, In-Floor Heating
- Central air:Yes
Structure and exterior
- Roof:Age 8 Years or Less, Asphalt
- Year built:1890
- Building area:2,419 sq. ft.
- Lot area:0.34 Acres
- Lot Features:Corner Lot, Tree Coverage - Medium
- Levels:2 Story
Utilities
- Water:City Water - Connected
- Sewer:City Sewer - Connected
Finances and disclosures
- Price:$499,900
- Price per sq. ft.:$150.66
- Tax amount:$4,864 (2026)
Features and amenities
- Appliances:Exhaust Fan, Microwave, Range, Refrigerator, Stainless Steel Appliances, Washer, Water Softener Owned
- Laundry features:Dryer, Washer
- Amenities:Gas Water Heater, Humidifier, Water Softener Owned
Parking
- Parking description:Concrete, Detached Garage, Garage Door Opener, Heated Garage, Insulated Garage
- Garage:Yes
- Garage spaces:3
New listings near 375 4th Street Sw
 $309,900Active4 beds 2 baths2,245 sq. ft.
420 5th Street Sw, Plainview, MN 55964
MLS# 7135719Listed by: COFFEE HOUSE REAL ESTATE LLC $259,900Active4 beds 2 baths1,506 sq. ft.
320 6th Avenue Ne, Plainview, MN 55964
MLS# 7135207Listed by: TONY MONTGOMERY REALTY & AUCTION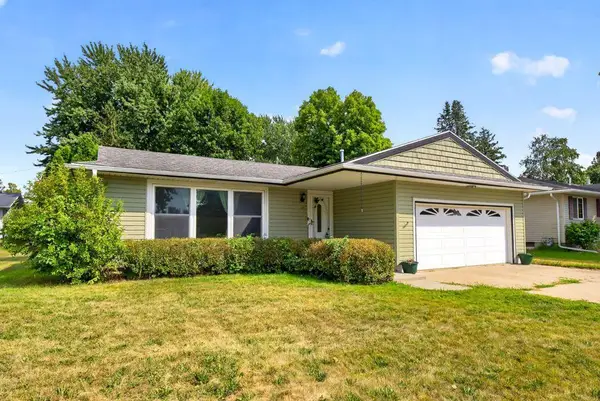 $250,000Pending3 beds 2 baths2,408 sq. ft.
115 1st Street Se, Plainview, MN 55964
MLS# 7134426Listed by: RE/MAX ADVANTAGE PLUS $267,000Pending3 beds 2 baths1,128 sq. ft.
540 2nd Avenue Nw, Plainview, MN 55964
MLS# 7128620Listed by: EDINA REALTY, INC. $34,900Pending4 beds 2 baths2,279 sq. ft.
740 E Broadway, Plainview, MN 55964
MLS# 7126632Listed by: ELCOR REALTY OF ROCHESTER INC. $349,500Active3 beds 2 baths2,078 sq. ft.
635 NW 6th Street Nw, Plainview, MN 55964
MLS# 7122736Listed by: RE/MAX RESULTS $289,900Active3 beds 2 baths2,190 sq. ft.
300 8th Street Nw, Plainview, MN 55964
MLS# 7119146Listed by: RE/MAX RESULTS $345,500Active4 beds 2 baths2,352 sq. ft.
290 5th Avenue Se, Plainview, MN 55964
MLS# 7118301Listed by: RE/MAX ADVANTAGE PLUS $161,000Active3 beds 2 baths1,248 sq. ft.
805 3rd Avenue Ne, Plainview, MN 55964
MLS# 7111040Listed by: EDINA REALTY, INC.


Protect your home and budget from life's surprises with an Assurant Home Warranty, backed by a partner that supports you through every step of homeownership. Explore Plans.
©2026 Century 21 Real Estate LLC. All rights reserved. CENTURY 21®, the CENTURY 21 Logo and C21® are service marks owned by Century 21 Real Estate LLC. Century 21 Real Estate LLC fully supports the principles of the Fair Housing Act and the Equal Opportunity Act. Each office is independently owned and operated. Listing information is deemed reliable but not guaranteed accurate.