
2563 122nd Street, Plato, MN 55370
Local realty services provided by:CENTURY 21 FM Realty
2563 122nd Street,Plato, MN 55370
$600,000
- 5 Beds
- 4 Baths
- 3,152 sq. ft.
- Single family
- Coming Soon
Listed by: regan y englund
Office: keller williams classic rlty nw
MLS#:7158536
Source:NSMLS
Price summary
- Price:$600,000
- Price per sq. ft.:$108.42
About this home
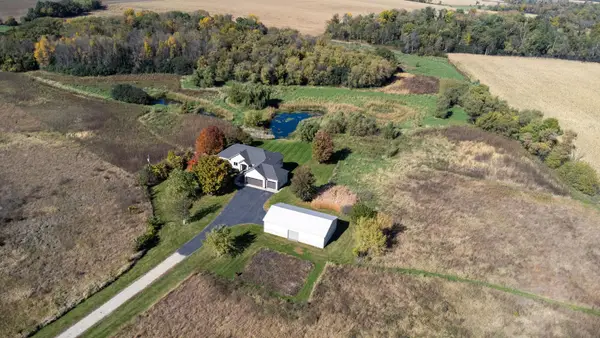
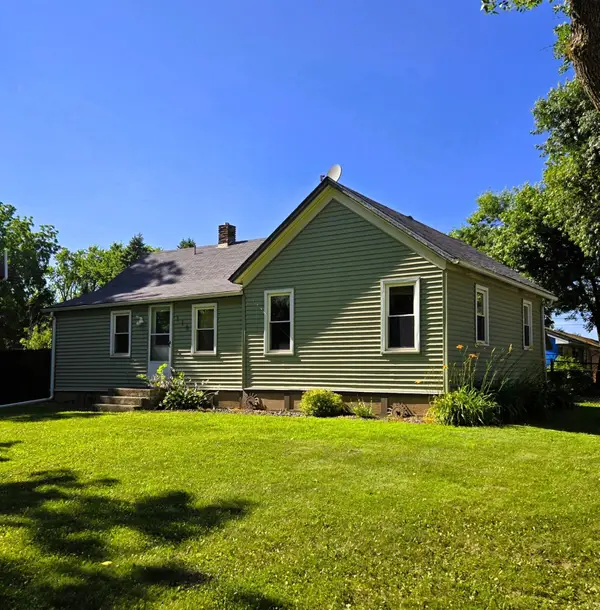
One-of-a-kind acreage property with exceptional shop space and multigenerational living! Situated on 2.5 acres in Plato, this unique property offers beautifully updated living spaces, incredible versatility, and room for just about everything! Inside, you'll appreciate the thoughtful updates, including stunning white oak finishes that bring warmth and character throughout. What truly sets this property apart is the spacious separate living quarters, connected to the main home yet complete with its own private entrance. This incredible addition features a bedroom, living room, full kitchen, laundry, and two bathrooms, making it ideal for multigenerational living, extended family, returning kids, or anyone looking for additional space and privacy. Car enthusiasts, hobbyists, and those needing serious shop space will love the two impressive detached garages measuring 55x30 and 40x30, both featuring beautiful epoxy showroom floors! Add in the oversized attached two-car garage, and you'll have plenty of room for vehicles, equipment, toys, projects, and more. Whether you're looking for flexible living arrangements, incredible garage space, or simply room to spread out and enjoy acreage living, this property offers a rare combination of features that's hard to find!...
Contact an agent
Home facts
- Year built:1919
- Listing ID #:7158536
- Updated:October 13, 2026 at 01:08 PM
Rooms and interior
- Bedrooms:5
- Total bathrooms:4
- Full bathrooms:2
- Half bathrooms:1
- Dining Description:Informal Dining Room, Kitchen/Dining Room, Living/Dining Room
- Bathrooms Description:Main Floor 1/2 Bath, Main Floor 3/4 Bath, Upper Level Full Bath
- Kitchen Description:Dishwasher, Microwave, Range, Refrigerator, Stainless Steel Appliances
- Basement:Yes
- Basement Description:Unfinished
- Living area:3,152 sq. ft.
Heating and cooling
- Cooling:Central Air
- Heating:Baseboard, Boiler, Forced Air, Hot Water
- Central air:Yes
Structure and exterior
- Roof:Asphalt
- Year built:1919
- Building area:3,152 sq. ft.
- Lot area:2.5 Acres
- Levels:2 Story
Utilities
- Water:Private, Well
- Sewer:Mound Septic
Finances and disclosures
- Price:$600,000
- Price per sq. ft.:$108.42
- Tax amount:$3,164 (2026)
Features and amenities
- Appliances:Microwave, Range, Refrigerator, Stainless Steel Appliances, Washer
- Laundry features:Dryer, Washer
Parking
- Parking description:Attached Garage, Detached Garage, Garage Door Opener, Gravel, Heated Garage, Insulated Garage, Multiple Garages, Storage
- Garage:Yes
- Garage spaces:6
New listings near 2563 122nd Street


Protect your home and budget from life's surprises with an Assurant Home Warranty, backed by a partner that supports you through every step of homeownership. Explore Plans.
©2026 Century 21 Real Estate LLC. All rights reserved. CENTURY 21®, the CENTURY 21 Logo and C21® are service marks owned by Century 21 Real Estate LLC. Century 21 Real Estate LLC fully supports the principles of the Fair Housing Act and the Equal Opportunity Act. Each office is independently owned and operated. Listing information is deemed reliable but not guaranteed accurate.