
3698 135th Street, Plato, MN 55370
Local realty services provided by:CENTURY 21 Atwood
3698 135th Street,Plato, MN 55370
$1,149,900
- 4 Beds
- 3 Baths
- 4,000 sq. ft.
- Single family
- Active
Listed by: matthew mages
Office: mages land company & auction servic
MLS#:267040504
Source:MN_RASM
Price summary
- Price:$1,149,900
- Price per sq. ft.:$287.48
About this home
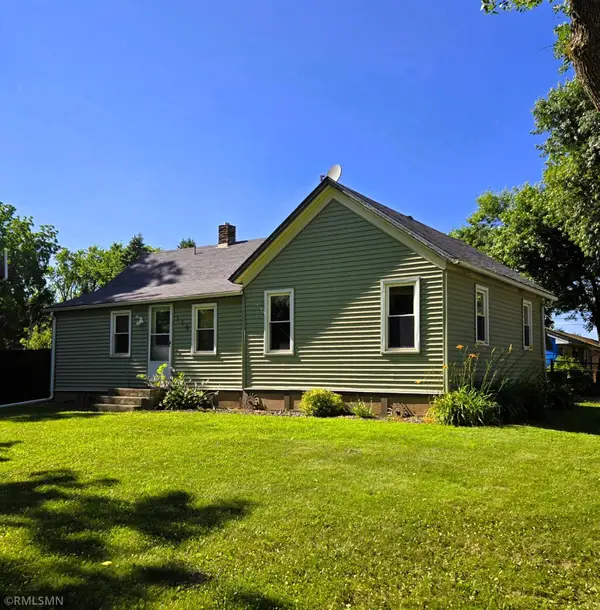
Welcome to a spectacular 3,500+ sq. ft. modern executive estate nestled on 48 pristine, highly managed acres of ultimate privacy and breathtaking rural views! Perfectly engineered for luxury country living, outdoor enthusiasts, and conservationists alike, this property offers a rare combination of premium infrastructure and lucrative passive income. This meticulously maintained home boasts an open-concept design across two fully finished levels of spacious living. The main level features a sunlit great room with 9’ ceilings, convenient main-floor laundry, and a private primary suite complete with a walk-in closet and a jetted tub designed for relaxation. The finished walkout lower level features a cozy gas fireplace with remote/thermostat, a spacious family room, an inviting 4-season porch with panoramic views, and a flexible guest bedroom/office layout. Enjoy unmatched winter comfort with a premium, multi-zone radiant in-floor heating system, full Napco security, and a state-of-the-art Rainy Iron Master water conditioning system. Immediate peace of mind is guaranteed by substantial recent exterior upgrades, including a premium Timberline HDZ lifetime roof on both the house and outbuildings (2023), upgraded insulated garage doors, and new privacy fencing. THE INCOME & OUTDOOR PARADISE: The acreage generates over $11,500 in annual passive income via top-tier, high-yielding conservation contracts ($7,500/yr CRP through 2033 and a transferable $4,000+ /yr CSP contract). The diverse landscape features 11 acres of mature woods with established ATV trails, 3 acres of prime tillable wildlife food plots, and nearly 2,000 professionally planted conservation trees—including an established orchard of pear, apricot, plum, and apple trees. Waterfowl and fishing opportunities are premier: the property includes roughly 1 total acre of managed duck habitat and shallow ponds, centered around a gorgeous 0.35-acre backyard fishing pond complete with a solar-powered aerator and loaded with bass, crappie, and sunfish. Outbuilding and Storage: Includes a 30’x50’ cold-storage pole shed with dual-side access doors for all your equipment, plus an attached 3-stall heated attached garage. THE STRATEGIC "212 FACTOR": Enjoy absolute rural tranquility without sacrificing metro access. With the massive Hwy 212 four-lane highway expansion completing in Fall 2026, you are positioned on a high-growth equity corridor just 20 minutes from Carver and 30 minutes from the Chaska Medical Center. Truly a turn-key legacy estate!...
Contact an agent
Home facts
- Year built:2000
- Listing ID #:267040504
- Added:81 day(s) ago
- Updated:August 26, 2026 at 05:01 PM
Rooms and interior
- Bedrooms:4
- Total bathrooms:3
- Full bathrooms:3
- Flooring:Hardwood Floors
- Dining Description:Informal Dining Room
- Bathrooms Description:Main Floor Full Bath
- Kitchen Description:Dishwasher, Microwave, Range/Stove, Refrigerator
- Basement Description:Finished, Poured Concrete, Walkout
- Living area:4,000 sq. ft.
Heating and cooling
- Cooling:Central
- Heating:Forced Air, In Floor
Structure and exterior
- Year built:2000
- Building area:4,000 sq. ft.
- Lot area:48 Acres
- Lot Features:Additional Land Available, CRP Land, Green Acres, Tree Coverage - Heavy
- Architectural Style:SF Single Family
- Construction Materials:Stucco, Vinyl
- Exterior Features:Deck, Porch
- Foundation Description:Poured Concrete
- Levels:1 Story
Utilities
- Water:Private
- Sewer:Private Septic
Finances and disclosures
- Price:$1,149,900
- Price per sq. ft.:$287.48
- Tax amount:$4,892
Features and amenities
- Appliances:Refrigerator, Washer
- Laundry features:Dryer, Washer, Washer/Dryer Hookups
- Amenities:Garage Door Opener, Kitchen Center Island, Natural Woodwork, Walk-In Closet
Parking
- Parking description:Attached Garage, Driveway - Gravel
- Garage spaces:3
New listings near 3698 135th Street



Protect your home and budget from life's surprises with an Assurant Home Warranty, backed by a partner that supports you through every step of homeownership. Explore Plans.
©2026 Century 21 Real Estate LLC. All rights reserved. CENTURY 21®, the CENTURY 21 Logo and C21® are service marks owned by Century 21 Real Estate LLC. Century 21 Real Estate LLC fully supports the principles of the Fair Housing Act and the Equal Opportunity Act. Each office is independently owned and operated. Listing information is deemed reliable but not guaranteed accurate.