
10000 31st Avenue N, Plymouth, MN 55441
Local realty services provided by:CENTURY 21 Moline Realty, Inc
10000 31st Avenue N,Plymouth, MN 55441
$474,900
- 3 Beds
- 2 Baths
- 2,694 sq. ft.
- Single family
- Active
Listed by: william milne
Office: re/max results
MLS#:7123362
Source:NSMLS
Price summary
- Price:$474,900
- Price per sq. ft.:$140.96
About this home
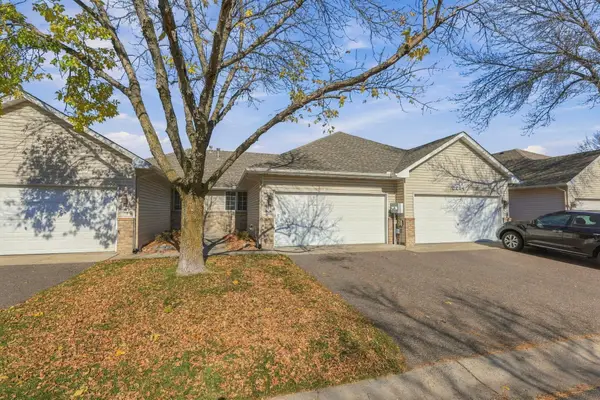
A true gem you won't want to miss! This beautifully maintained home offers 3 bedrooms, 2 stunning high-end remodeled bathrooms (2026), and an oversized 2-stall garage. Need more space? The lower level offers an easy opportunity to add a 4th bedroom. The updated kitchen features granite countertops and beautiful newer stainless steel appliances, while gleaming hardwood floors extend throughout the main and upper levels. Enjoy the spacious living room or unwind in the adjacent four-season porch, which walks out to a private deck surrounded by mature trees, creating the perfect peaceful retreat. This home has been thoughtfully updated. Major improvements include newer stainless steel appliances, fresh paint, newer water heater, washer, dryer, and water softener. The luxurious bathroom remodels were completed with no expense spared. The upstairs walk-through primary bath showcases floor-to-ceiling tile, elegant countertops, a separate soaking tub, and a beautifully tiled shower. Both bathrooms are truly showstoppers. The lower-level family room provides excellent additional living space and could easily accommodate a 4th bedroom. The expansive unfinished lower level recreation room offers endless possibilities for a home gym, workshop, playroom, storage, or future finished living area. Additional updates include a new roof in 2017. Ideally located just steps from Sunrise Park and minutes from French Park, Medicine Lake, shopping, major highways, and everyday conveniences, this home offers the perfect combination of comfort, style, and location. From the exceptional updates to the warm, inviting spaces, this is a home you'll fall in love with the moment you walk through the door. This one truly feels like home. Welcome home!...
Contact an agent
Home facts
- Year built:1984
- Subdivision & Development:Merry Middlemist
- Listing ID #:7123362
- Added:77 day(s) ago
- Updated:October 24, 2026 at 12:10 PM
Rooms and interior
- Bedrooms:3
- Total bathrooms:2
- Full bathrooms:1
- Dining Description:Breakfast Area, Eat In Kitchen, Informal Dining Room, Kitchen/Dining Room, Living/Dining Room
- Bathrooms Description:3/4 Basement, Separate Shower and Tub, Upper Level Full Bath, Walk-through
- Kitchen Description:Dishwasher, Disposal, Microwave, Range, Refrigerator, Stainless Steel Appliances
- Basement:Yes
- Basement Description:Daylight / Lookout Windows, Finished, Full
- Living area:2,694 sq. ft.
Heating and cooling
- Cooling:Central Air
- Heating:Forced Air
- Central air:Yes
Structure and exterior
- Roof:Age Over 8 Years, Asphalt
- Year built:1984
- Building area:2,694 sq. ft.
- Lot area:0.34 Acres
- Lot Features:Corner Lot, Public Transit (w/in 6 blks), Tree Coverage - Medium
- Levels:4 or More Level Split
Utilities
- Water:City Water - Connected
- Sewer:City Sewer - Connected
Finances and disclosures
- Price:$474,900
- Price per sq. ft.:$140.96
- Tax amount:$5,145 (2026)
Features and amenities
- Appliances:Disposal, Microwave, Range, Refrigerator, Stainless Steel Appliances, Washer
- Laundry features:Dryer, Washer
Parking
- Parking description:Asphalt, Attached Garage, Garage Door Opener
- Garage:Yes
- Garage spaces:2
New listings near 10000 31st Avenue N
- Coming Soon
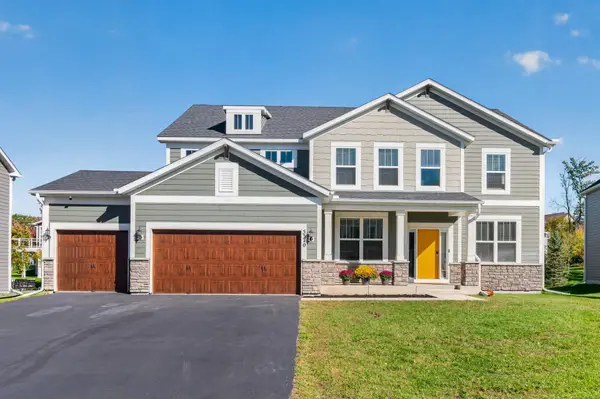 $850,000Coming Soon5 beds 3 baths3,126 sq. ft.
5370 Fountain Lane N, Plymouth, MN 55446
MLS# 7159048Listed by: RE/MAX RESULTS - New
 $229,900Active2 beds 1 baths1,148 sq. ft.
15725 26th Avenue N #C, Plymouth, MN 55447
MLS# 7164589Listed by: TWIN OAKS REALTY, INC - New
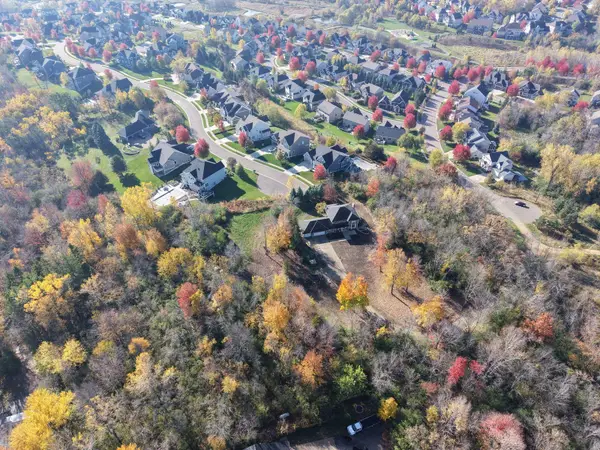 $1,125,000Active5.01 Acres
5741xxx Juneau Lane N, Plymouth, MN 55446
MLS# 7164460Listed by: PEMBERTON RE - Open Sat, 9am to 7pmNew
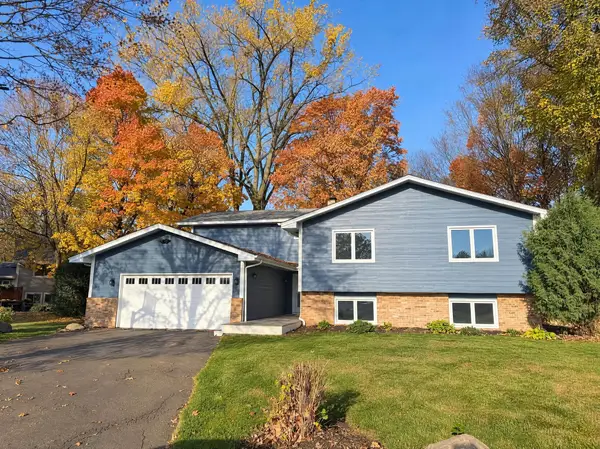 $590,000Active6 beds 3 baths3,243 sq. ft.
1645 Ranier Circle, Plymouth, MN 55447
MLS# 7164396Listed by: OPENDOOR BROKERAGE, LLC - Open Sat, 12 to 2pmNew
 $880,000Active4 beds 3 baths3,941 sq. ft.
1490 Xanthus Lane N, Plymouth, MN 55447
MLS# 7153200Listed by: EDINA REALTY, INC. - New
 $995,000Active5 beds 5 baths5,110 sq. ft.
5310 Black Oaks Lane N, Plymouth, MN 55446
MLS# 7163739Listed by: COLDWELL BANKER REALTY - New
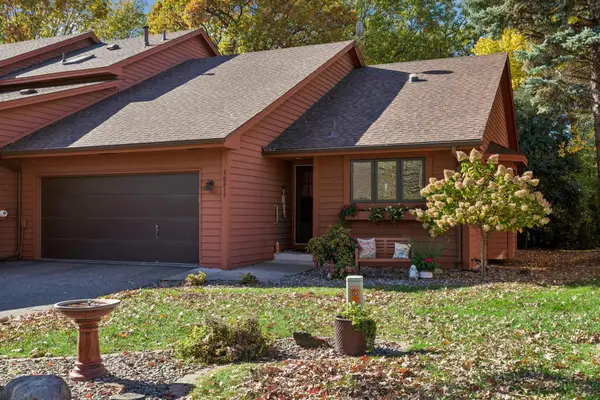 $440,000Active3 beds 3 baths2,912 sq. ft.
10819 53rd Avenue N, Plymouth, MN 55442
MLS# 7163664Listed by: EDINA REALTY, INC. - Open Sat, 11am to 1pmNew
 $299,999Active2 beds 2 baths1,100 sq. ft.
5514 Nathan Lane N #4, Plymouth, MN 55442
MLS# 7156519Listed by: REAL BROKER, LLC - New
 $330,000Active4 beds 2 baths1,880 sq. ft.
10645 44th Avenue N #E, Plymouth, MN 55442
MLS# 7162506Listed by: RE/MAX RESULTS - New
 $233,700Active2 beds 1 baths1,100 sq. ft.
13465 60th Place N #29, Plymouth, MN 55446
MLS# 7162432Listed by: TOMPKINS INVESTMENTS LLC


Protect your home and budget from life's surprises with an Assurant Home Warranty, backed by a partner that supports you through every step of homeownership. Explore Plans.
©2026 Century 21 Real Estate LLC. All rights reserved. CENTURY 21®, the CENTURY 21 Logo and C21® are service marks owned by Century 21 Real Estate LLC. Century 21 Real Estate LLC fully supports the principles of the Fair Housing Act and the Equal Opportunity Act. Each office is independently owned and operated. Listing information is deemed reliable but not guaranteed accurate.