
1014 Weston Lane N, Plymouth, MN 55447
Local realty services provided by:CENTURY 21 Moline Realty, Inc
Listed by: karna christopher, cathy d steyaert
Office: coldwell banker realty
MLS#:7160709
Source:NSMLS
Price summary
- Price:$335,000
- Price per sq. ft.:$291.3
- Monthly HOA dues:$473
About this home
Welcome to the perfect blend of convenience and style in the highly sought-after Cimarron West community. This end-unit townhouse offers the ease of true main-level living, featuring an airy, open layout enhanced by soaring vaulted ceilings and an abundance of natural light streaming through newer, energy-efficient windows.
The home features two spacious bedrooms and two refreshed bathrooms, including a primary bedroom that serves as a private retreat with its own dedicated bathroom. The heart of the home is the beautifully remodeled kitchen, boasting crisp white cabinetry, sleek solid surface countertops, and higher-end appliances. Every inch feels fresh and updated, from the newer flooring and plush carpet to the freshly painted walls and stylish white paneled doors. The living area is centered around a cozy fireplace, perfect for adding warmth and ambiance to the open space. The big-ticket items are already taken care of with a newer furnace, air conditioner and water heater, providing total peace of mind.
Outside, the property is surrounded by expansive greenspace and mature landscaping, giving the home a serene, established feel. The private patio is an ideal spot for outdoor relaxation. Positioned in a prime location within the development, you’re just moments away from an array of community amenities, including the refreshing neighborhood pool, tennis and pickleball courts, and direct access to the scenic Luce Line Trail. With the vibrant shops and dining of Wayzata, the beauty of Lake Minnetonka, and numerous parks all nearby, this move-in-ready gem offers a lifestyle that’s hard to beat....
Contact an agent
Home facts
- Year built:1978
- Subdivision & Development:Cimarron Ponds 2nd Add
- Listing ID #:7160709
- Added:1 day(s) ago
- Updated:October 30, 2026 at 03:01 AM
Rooms and interior
- Bedrooms:2
- Total bathrooms:2
- Full bathrooms:1
- Dining Description:Breakfast Area, Breakfast Bar, Informal Dining Room
- Bathrooms Description:Main Floor Full Bath
- Kitchen Description:Dishwasher, Disposal, Exhaust Fan, Microwave, Range, Refrigerator, Stainless Steel Appliances
- Living area:1,150 sq. ft.
Heating and cooling
- Cooling:Central Air
- Heating:Forced Air
- Central air:Yes
Structure and exterior
- Roof:Age Over 8 Years, Asphalt, Pitched
- Year built:1978
- Building area:1,150 sq. ft.
- Lot area:0.09 Acres
- Lot Features:Tree Coverage - Light
- Exterior Features:In-Ground Sprinkler System
- Levels:1 Story
Utilities
- Water:City Water - Connected
- Sewer:City Sewer - Connected
Finances and disclosures
- Price:$335,000
- Price per sq. ft.:$291.3
- Tax amount:$3,513 (2026)
Features and amenities
- Appliances:Disposal, Exhaust Fan, Microwave, Range, Refrigerator, Stainless Steel Appliances, Washer
- Laundry features:Dryer, Washer
- Amenities:Tennis Courts, Trail(s)
- Pool features:Below Ground, Heated, Shared
Parking
- Parking description:Asphalt, Attached Garage, Garage Door Opener
- Garage:Yes
- Garage spaces:2
New listings near 1014 Weston Lane N
- Coming Soon
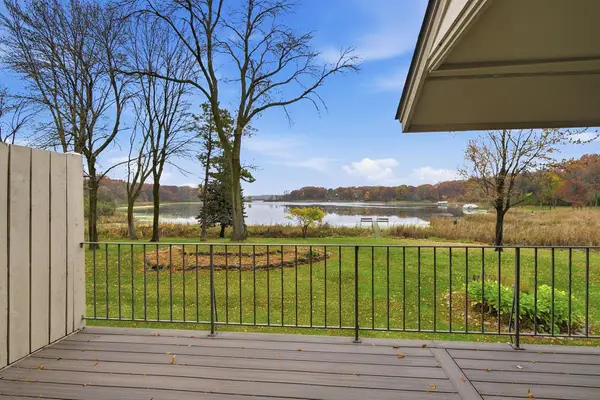 $520,000Coming Soon2 beds 2 baths1,744 sq. ft.
1289 Black Oaks Court N, Plymouth, MN 55447
MLS# 7166396Listed by: COUNSELOR REALTY, INC. - Coming Soon
 $419,900Coming Soon3 beds 3 baths2,229 sq. ft.
14241 43rd Avenue N, Plymouth, MN 55446
MLS# 7166644Listed by: CLOUTIER PROPERTIES CORPORATION - Coming Soon
 $99,900Coming Soon-- beds 1 baths504 sq. ft.
10630 Rockford Road #110, Plymouth, MN 55442
MLS# 7165609Listed by: BOLD NORTH REAL ESTATE LLC - Coming SoonOpen Sat, 1 to 4pm
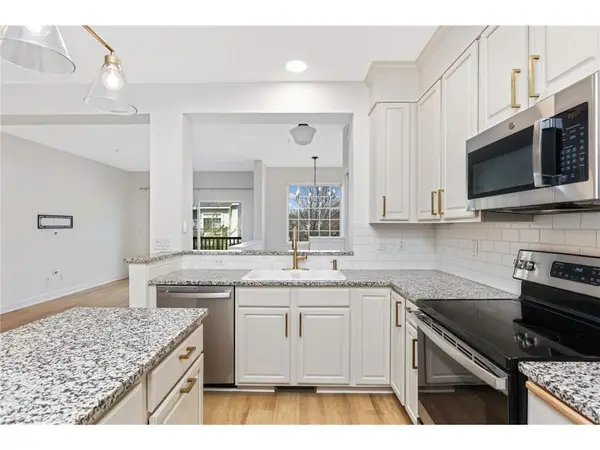 $274,900Coming Soon2 beds 2 baths1,500 sq. ft.
13855 54th Avenue N, Plymouth, MN 55446
MLS# 7166399Listed by: KELLER WILLIAMS REALTY INTEGRITY LAKES - Coming SoonOpen Sat, 11am to 1pm
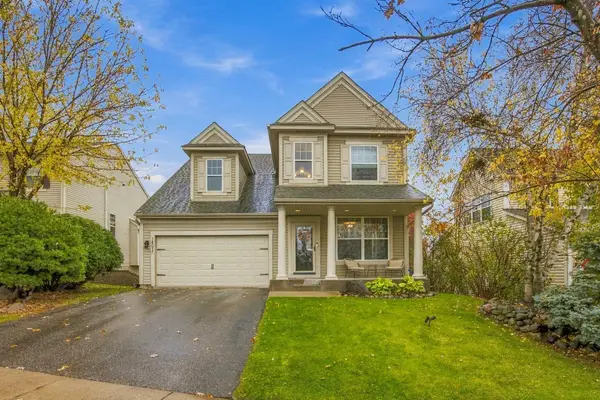 $540,000Coming Soon4 beds 4 baths2,729 sq. ft.
14017 53rd Avenue N, Plymouth, MN 55446
MLS# 7165337Listed by: REAL BROKER, LLC - Coming Soon
 $494,900Coming Soon4 beds 3 baths2,211 sq. ft.
11440 41st Avenue N, Plymouth, MN 55441
MLS# 7153772Listed by: RE/MAX RESULTS - New
 $884,900Active5 beds 5 baths4,792 sq. ft.
16130 39th Place N, Plymouth, MN 55446
MLS# 7166605Listed by: REAL BROKER, LLC - New
 $315,000Active3 beds 1 baths1,406 sq. ft.
1010 Evergreen Lane N, Plymouth, MN 55441
MLS# 7166169Listed by: EDINA REALTY, INC. - Open Fri, 12 to 2pmNew
 $529,000Active4 beds 3 baths2,731 sq. ft.
4615 Trenton Circle N, Plymouth, MN 55442
MLS# 7158316Listed by: KELLER WILLIAMS REALTY INTEGRITY


Protect your home and budget from life's surprises with an Assurant Home Warranty, backed by a partner that supports you through every step of homeownership. Explore Plans.
©2026 Century 21 Real Estate LLC. All rights reserved. CENTURY 21®, the CENTURY 21 Logo and C21® are service marks owned by Century 21 Real Estate LLC. Century 21 Real Estate LLC fully supports the principles of the Fair Housing Act and the Equal Opportunity Act. Each office is independently owned and operated. Listing information is deemed reliable but not guaranteed accurate.