
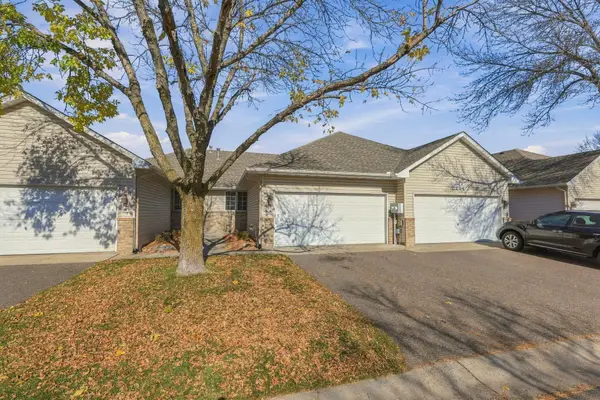
10235 57th Avenue N, Plymouth, MN 55442
Local realty services provided by:CENTURY 21 FM Realty
Listed by: mark p. abdel
Office: re/max advantage plus
MLS#:7158542
Source:NSMLS
Price summary
- Price:$999,000
- Price per sq. ft.:$313.66
- Monthly HOA dues:$215
About this home
Exceptional craftsmanship and sophisticated finishes define this stunning Charles Cudd-built residence in Plymouth. Thoughtfully created for luxurious one-level living, the home showcases beautiful white oak hardwood floors, soaring ceilings, exceptional natural light, high-end custom cabinetry, and extensive built-ins throughout.
The gourmet kitchen is a true centerpiece, featuring premium Wolf appliances, a Sub-Zero refrigerator, custom cabinetry, and refined finishes designed for both everyday living and entertaining. Restoration Hardware light fixtures, designer window treatments, extensive tile work, and a fully integrated Sonos sound system with built-in speakers further enhance the sophisticated feel of the home.
The spacious primary suite offers a private retreat with a beautifully appointed bath featuring heated tile floors and upscale finishes. The four-season porch creates an inviting year-round living space, while the deck provides a seamless connection to the outdoors.
Additional highlights include an irrigation system, abundant storage, exceptional millwork, expansive ceilings, and the timeless quality synonymous with award-winning Charles Cudd.
Every detail has been carefully considered to create a home that feels refined, comfortable, and effortlessly elegant. This is a rare opportunity to enjoy high-end finishes, exceptional construction, and true main-level living in a desirable Plymouth setting....
Contact an agent
Home facts
- Year built:2022
- Subdivision & Development:Villas at Bass Creek
- Listing ID #:7158542
- Added:3 day(s) ago
- Updated:October 24, 2026 at 12:10 PM
Rooms and interior
- Bedrooms:3
- Total bathrooms:3
- Full bathrooms:1
- Half bathrooms:1
- Dining Description:Eat In Kitchen, Kitchen/Dining Room
- Bathrooms Description:Full Basement, Main Floor Full Bath
- Kitchen Description:Cooktop, Dishwasher, Exhaust Fan, Microwave, Range, Refrigerator, Wall Oven
- Basement:Yes
- Basement Description:Daylight / Lookout Windows, Drain Tiled, Finished, Full, Storage Space, Walkout
- Living area:2,959 sq. ft.
Heating and cooling
- Cooling:Central Air
- Heating:Forced Air
- Central air:Yes
Structure and exterior
- Roof:Asphalt
- Year built:2022
- Building area:2,959 sq. ft.
- Lot area:0.11 Acres
- Lot Features:Tree Coverage - Light
- Levels:1 Story
Utilities
- Water:City Water - Connected
- Sewer:City Sewer - Connected
Finances and disclosures
- Price:$999,000
- Price per sq. ft.:$313.66
- Tax amount:$9,922 (2025)
Features and amenities
- Appliances:Exhaust Fan, Microwave, Range, Refrigerator, Wall Oven, Washer
- Laundry features:Washer
Parking
- Parking description:Asphalt, Attached Garage
- Garage:Yes
- Garage spaces:2
New listings near 10235 57th Avenue N
- Coming Soon
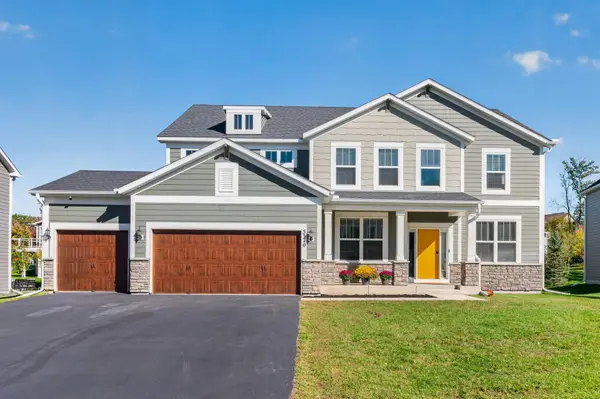 $850,000Coming Soon5 beds 3 baths3,126 sq. ft.
5370 Fountain Lane N, Plymouth, MN 55446
MLS# 7159048Listed by: RE/MAX RESULTS - New
 $229,900Active2 beds 1 baths1,148 sq. ft.
15725 26th Avenue N #C, Plymouth, MN 55447
MLS# 7164589Listed by: TWIN OAKS REALTY, INC - New
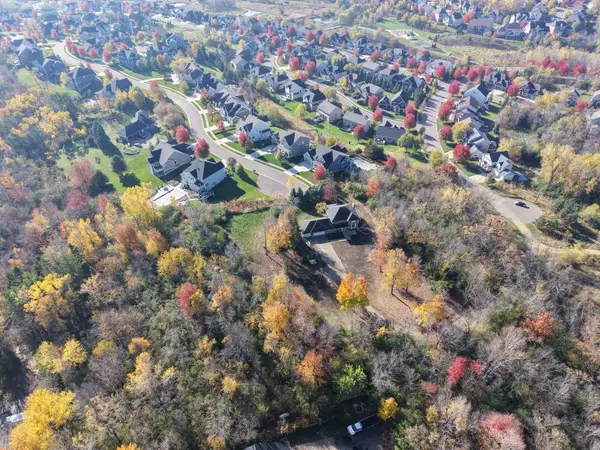 $1,125,000Active5.01 Acres
5741xxx Juneau Lane N, Plymouth, MN 55446
MLS# 7164460Listed by: PEMBERTON RE - Open Sat, 9am to 7pmNew
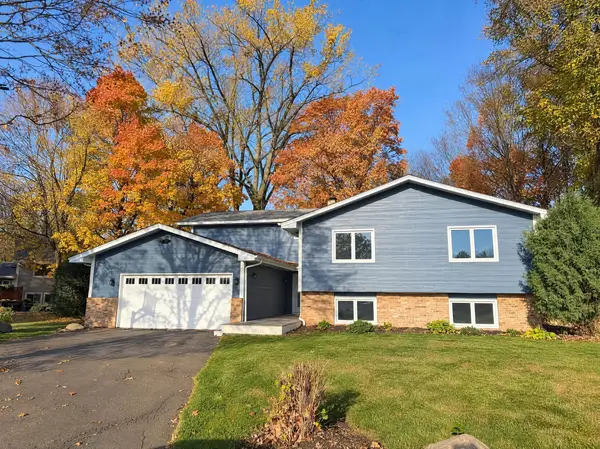 $590,000Active6 beds 3 baths3,243 sq. ft.
1645 Ranier Circle, Plymouth, MN 55447
MLS# 7164396Listed by: OPENDOOR BROKERAGE, LLC - Open Sat, 12 to 2pmNew
 $880,000Active4 beds 3 baths3,941 sq. ft.
1490 Xanthus Lane N, Plymouth, MN 55447
MLS# 7153200Listed by: EDINA REALTY, INC. - New
 $995,000Active5 beds 5 baths5,110 sq. ft.
5310 Black Oaks Lane N, Plymouth, MN 55446
MLS# 7163739Listed by: COLDWELL BANKER REALTY - New
 $330,000Active2 beds 2 baths1,615 sq. ft.
17205 49th Avenue N #E, Plymouth, MN 55446
MLS# 7159717Listed by: EXP REALTY - New
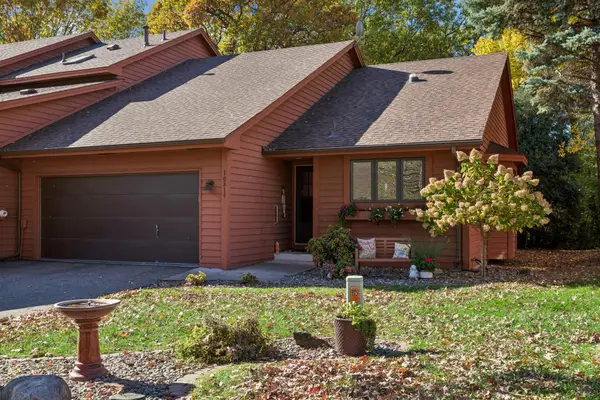 $440,000Active3 beds 3 baths2,912 sq. ft.
10819 53rd Avenue N, Plymouth, MN 55442
MLS# 7163664Listed by: EDINA REALTY, INC. - Open Sat, 11am to 1pmNew
 $299,999Active2 beds 2 baths1,100 sq. ft.
5514 Nathan Lane N #4, Plymouth, MN 55442
MLS# 7156519Listed by: REAL BROKER, LLC - New
 $330,000Active4 beds 2 baths1,880 sq. ft.
10645 44th Avenue N #E, Plymouth, MN 55442
MLS# 7162506Listed by: RE/MAX RESULTS


Protect your home and budget from life's surprises with an Assurant Home Warranty, backed by a partner that supports you through every step of homeownership. Explore Plans.
©2026 Century 21 Real Estate LLC. All rights reserved. CENTURY 21®, the CENTURY 21 Logo and C21® are service marks owned by Century 21 Real Estate LLC. Century 21 Real Estate LLC fully supports the principles of the Fair Housing Act and the Equal Opportunity Act. Each office is independently owned and operated. Listing information is deemed reliable but not guaranteed accurate.