
11170 36th Place N, Plymouth, MN 55441
Local realty services provided by:CENTURY 21 Atwood
Listed by:
 Rick Linde(763) 442 - 7306CENTURY 21 Atwood
Office: century 21 atwood
MLS#:7110447
Source:NSMLS
Price summary
- Price:$399,900
- Price per sq. ft.:$170.9
- Monthly HOA dues:$420
About this home
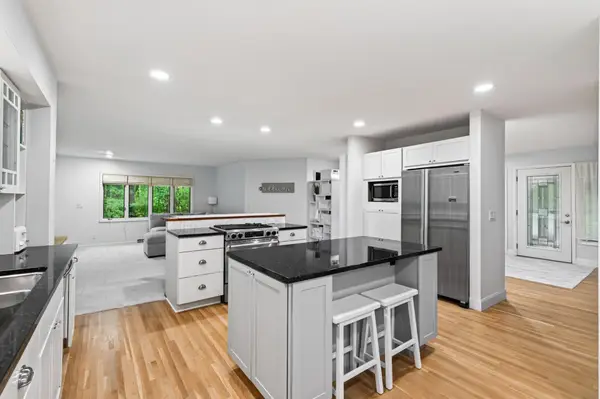
Located in popular Mission Ponds, this uniquely secluded 27 unit town home complex is all about lifestyle. Situated north of Medicine Lake and just blocks from French Park, you have immediate access to multiple activities such as walking, biking, cross country skiing, swimming and boating. This two story walkout lends itself to outdoor living at its best.
This home offers unique and creative design elements that create great uses of space.
Main floor laundry/pantry, 4 season sun room with skylights and vaulted ceilings, window replacement and some added windows make for lots of light and views of the large yard and woodsy back yard. Both upper level BR's have on suite baths. The lower level has a kitchenette, finished shop/workroom.
All mechanicals are newer and high end. New driveway, roof and exterior siding will be replaced in late August. There is so much to love about this beautiful townhome.
The following items are excluded from the sale: The ornamental faucets in laundry room, the swinging arm light in cubby area of second BR and the mirror and half table in upper second BR bathroom....
Contact an agent
Home facts
- Year built:1981
- Subdivision & Development:Mission Ponds 2nd Add Rev
- Listing ID #:7110447
- Added:47 day(s) ago
- Updated:September 14, 2026 at 12:20 PM
Rooms and interior
- Bedrooms:2
- Total bathrooms:4
- Full bathrooms:1
- Half bathrooms:2
- Dining Description:Breakfast Bar, Living/Dining Room
- Bathrooms Description:1/2 Basement, Bathroom Ensuite, Main Floor 1/2 Bath, Upper Level Full Bath, Walk-In Shower Stall
- Kitchen Description:Dishwasher, Disposal, Microwave, Range, Refrigerator
- Basement:Yes
- Basement Description:Block, Daylight / Lookout Windows, Finished, Partially Finished, Sump Pump, Walkout
- Living area:2,212 sq. ft.
Heating and cooling
- Cooling:Central Air
- Heating:Forced Air
- Central air:Yes
Structure and exterior
- Roof:Age 8 Years or Less, Asphalt, Pitched
- Year built:1981
- Building area:2,212 sq. ft.
- Lot area:0.07 Acres
- Lot Features:Corner Lot, Public Transit (w/in 6 blks), Tree Coverage - Medium
- Construction Materials:Block
- Exterior Features:In-Ground Sprinkler System
- Levels:2 Story
Utilities
- Water:City Water - Connected
- Sewer:City Sewer - Connected
Finances and disclosures
- Price:$399,900
- Price per sq. ft.:$170.9
- Tax amount:$3,879 (2025)
Features and amenities
- Appliances:Disposal, Microwave, Range, Refrigerator, Washer, Water Softener Owned
- Laundry features:Dryer, Washer
- Amenities:Gas Water Heater, Security Lighting, Water Softener Owned
Parking
- Parking description:Attached Garage
- Garage:Yes
- Garage spaces:2
New listings near 11170 36th Place N
- Coming SoonOpen Sat, 12 to 1pm
 $425,000Coming Soon3 beds 2 baths1,178 sq. ft.
1190 Black Oaks Lane N, Plymouth, MN 55447
MLS# 7136610Listed by: ASHWORTH REAL ESTATE - Coming Soon
 $750,000Coming Soon5 beds 4 baths3,730 sq. ft.
12515 Sunset Trail N, Plymouth, MN 55441
MLS# 7126735Listed by: EDINA REALTY, INC. - New
 $1,239,582Active6 beds 5 baths4,558 sq. ft.
5240 Polaris Lane, Plymouth, MN 55446
MLS# 7143666Listed by: COMPASS - New
 $889,000Active4 beds 4 baths3,567 sq. ft.
6160 Everest Court N, Plymouth, MN 55446
MLS# 7143628Listed by: WEEKLEY HOMES, LLC - New
 $889,000Active4 beds 4 baths3,567 sq. ft.
6160 Everest Court N, Plymouth, MN 55446
MLS# 7143628Listed by: WEEKLEY HOMES, LLC - New
 $859,900Active5 beds 3 baths4,077 sq. ft.
16010 45th Avenue N, Plymouth, MN 55446
MLS# 7143445Listed by: LAKES SOTHEBY'S INTERNATIONAL - New
 $200,000Active0.21 Acres
5595 Ximines Lane N, Plymouth, MN 55442
MLS# 7143230Listed by: RE/MAX RESULTS - New
 $520,000Active3 beds 3 baths2,094 sq. ft.
4645 Orchid Lane N, Plymouth, MN 55446
MLS# 7143153Listed by: EXP REALTY - New
 $499,950Active4 beds 3 baths2,370 sq. ft.
9920 36th Place N, Plymouth, MN 55441
MLS# 7142876Listed by: RAVENSWOOD REALTY  $105,000Pending3 beds 3 baths1,596 sq. ft.
3935 Zircon Lane N, Plymouth, MN 55446
MLS# 7142565Listed by: RE/MAX RESULTS


Protect your home and budget from life's surprises with an Assurant Home Warranty, backed by a partner that supports you through every step of homeownership. Explore Plans.
©2026 Century 21 Real Estate LLC. All rights reserved. CENTURY 21®, the CENTURY 21 Logo and C21® are service marks owned by Century 21 Real Estate LLC. Century 21 Real Estate LLC fully supports the principles of the Fair Housing Act and the Equal Opportunity Act. Each office is independently owned and operated. Listing information is deemed reliable but not guaranteed accurate.