
11905 26th Avenue N, Plymouth, MN 55441
Local realty services provided by:CENTURY 21 Atwood
11905 26th Avenue N,Plymouth, MN 55441
$564,900
- 5 Beds
- 4 Baths
- 3,621 sq. ft.
- Single family
- Coming Soon
Upcoming open houses
- Sat, Nov 0711:00 am - 02:00 pm
- Sun, Nov 0811:00 am - 01:00 pm
Listed by: beth volk
Office: lpt realty, llc.
MLS#:7168884
Source:NSMLS
Price summary
- Price:$564,900
- Price per sq. ft.:$156.57
About this home
Welcome home to this spacious and inviting two-story offering 5 bedrooms, 4 bathrooms, and 3,621 finished square feet in a highly desirable neighborhood just blocks from Medicine Lake and its beautiful parks and recreational opportunities! The welcoming foyer sets the tone as you step inside, where beautiful hardwood floors, new carpeting throughout, fresh paint in much of the home, and charming Chicago brick fireplaces create warmth and character. The kitchen features elegant Cambria quartz countertops, while the main level offers the convenience of laundry and a comfortable living room centered around a beautiful brick fireplace. The finished basement provides even more room to relax and entertain, complete with a family room featuring a second Chicago brick fireplace and a wet bar. Enjoy the added value and peace of mind of a brand-new roof and new siding, both to be completed prior to closing! A spacious 2-car garage offers ample overhead storage, adding to the home's functionality. All of this in the highly sought-after Wayzata School District, with nearby bus stops within walking distance, and just moments from Medicine Lake, its parks, and everything this wonderful area has to offer!...
Contact an agent
Home facts
- Year built:1977
- Subdivision & Development:Chippewa Trails
- Listing ID #:7168884
- Updated:November 04, 2026 at 04:06 AM
Rooms and interior
- Bedrooms:5
- Total bathrooms:4
- Full bathrooms:1
- Half bathrooms:1
- Dining Description:Eat In Kitchen, Informal Dining Room, Kitchen/Dining Room, Separate/Formal Dining Room
- Bathrooms Description:3/4 Basement, Main Floor 1/2 Bath, Upper Level Full Bath, Walk-In Shower Stall
- Kitchen Description:Cooktop, Dishwasher, Disposal, Double Oven, Microwave, Refrigerator, Stainless Steel Appliances, Trash Compactor, Wall Oven
- Basement:Yes
- Basement Description:Daylight / Lookout Windows, Drain Tiled, Finished, Full, Storage Space, Sump Pump, Walkout
- Living area:3,621 sq. ft.
Heating and cooling
- Cooling:Central Air
- Heating:Forced Air
- Central air:Yes
Structure and exterior
- Roof:Age Over 8 Years, Pitched
- Year built:1977
- Building area:3,621 sq. ft.
- Lot area:0.31 Acres
- Lot Features:Corner Lot, Irregular Lot, Tree Coverage - Heavy
- Construction Materials:Block
- Levels:2 Story
Utilities
- Water:City Water - Connected
- Sewer:City Sewer - Connected
Finances and disclosures
- Price:$564,900
- Price per sq. ft.:$156.57
- Tax amount:$6,276 (2026)
Features and amenities
- Appliances:Disposal, Microwave, Refrigerator, Stainless Steel Appliances, Wall Oven, Washer
- Laundry features:Dryer, Washer
- Amenities:Gas Water Heater
Parking
- Parking description:Asphalt, Attached Garage, Electric, Garage Door Opener, Guest Parking, RV Access/Parking, Storage
- Garage:Yes
- Garage spaces:2
New listings near 11905 26th Avenue N
- Coming Soon
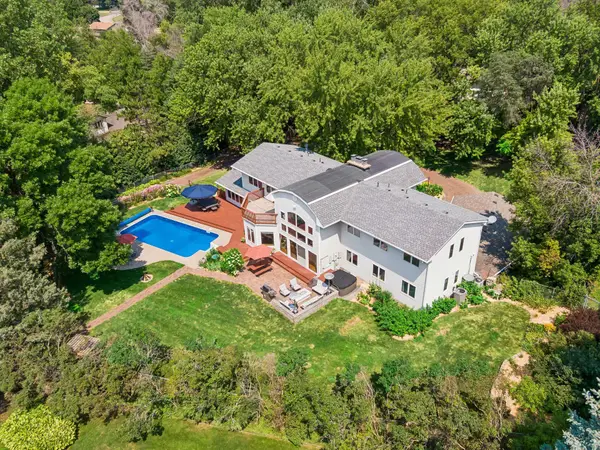 $975,000Coming Soon5 beds 5 baths4,871 sq. ft.
2200 Holly Lane N, Plymouth, MN 55447
MLS# 7114125Listed by: LAKES SOTHEBY'S INTERNATIONAL - Coming Soon
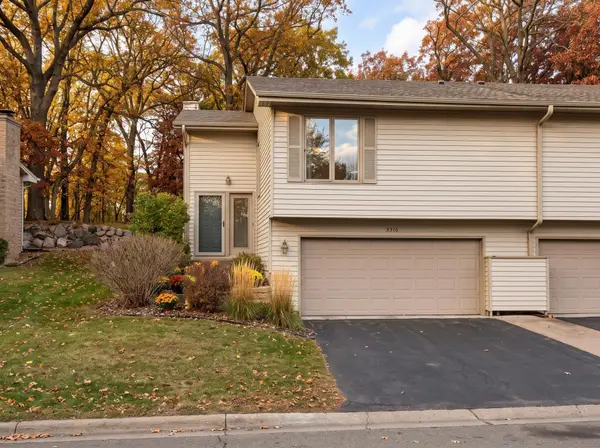 $289,990Coming Soon2 beds 2 baths1,471 sq. ft.
5316 Yorktown Lane N, Plymouth, MN 55442
MLS# 7165592Listed by: HOMESTEAD ROAD - Open Sun, 12 to 2pmNew
 $460,000Active4 beds 3 baths2,344 sq. ft.
9900 41st Avenue N, Plymouth, MN 55441
MLS# 7167796Listed by: COMPASS - New
 $335,000Active2 beds 2 baths1,580 sq. ft.
5075 N Holly Lane #8, Plymouth, MN 55446
MLS# 7168054Listed by: RE/MAX ADVANTAGE PLUS - New
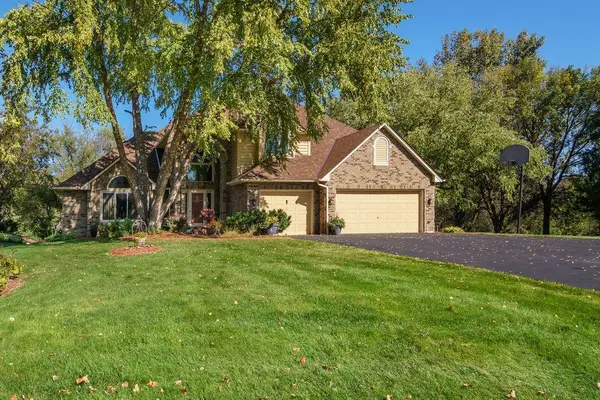 $729,900Active4 beds 4 baths4,101 sq. ft.
12800 N 50th Avenue N, Plymouth, MN 55442
MLS# 7168360Listed by: PROMISE REALTY LLC - New
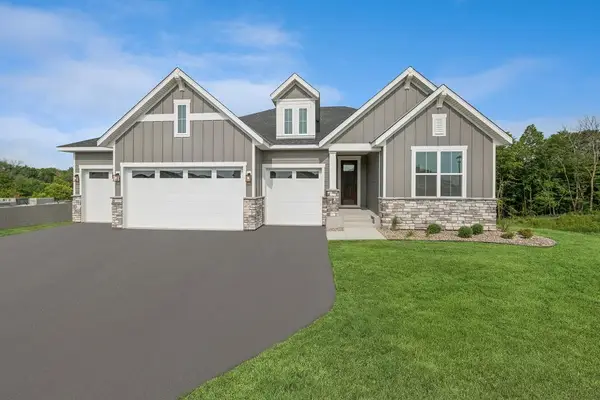 $993,850Active4 beds 3 baths3,706 sq. ft.
6075 Everest Court N, Plymouth, MN 55446
MLS# 7168294Listed by: WEEKLEY HOMES, LLC - Open Sun, 11am to 2pmNew
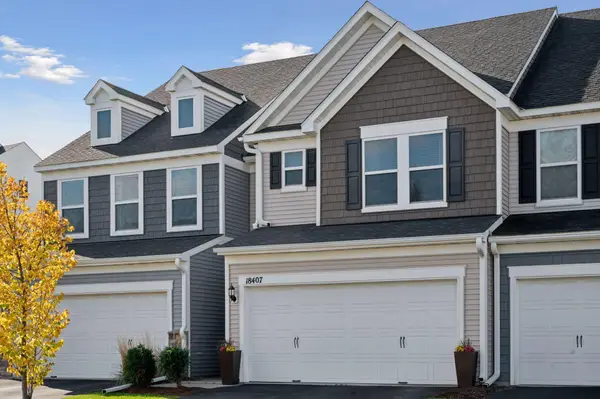 $495,000Active3 beds 3 baths2,146 sq. ft.
18407 60th Avenue N, Plymouth, MN 55446
MLS# 7167849Listed by: COLDWELL BANKER REALTY - New
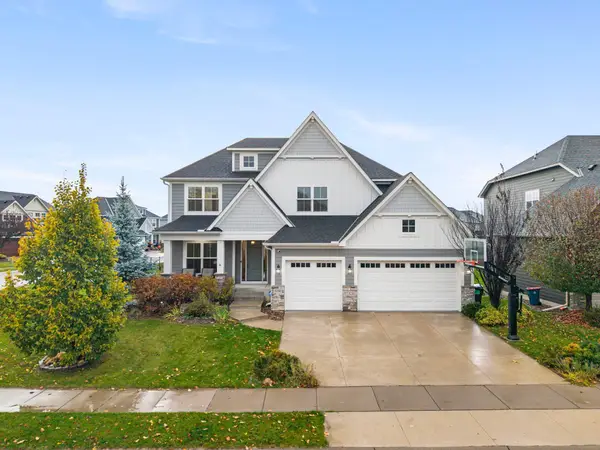 $969,000Active5 beds 5 baths4,700 sq. ft.
5780 Peony Court N, Plymouth, MN 55446
MLS# 7167880Listed by: LAKES AREA REALTY 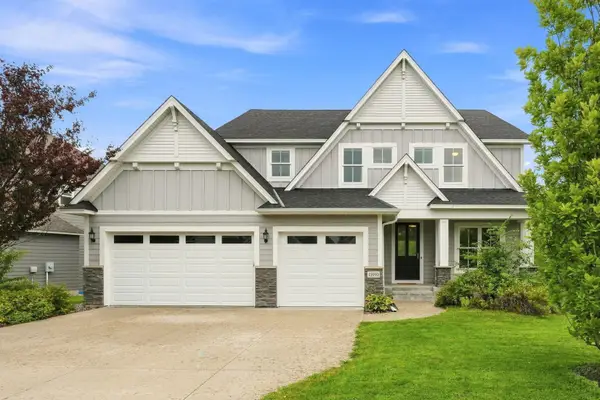 $899,999Pending5 beds 5 baths4,275 sq. ft.
15990 58th Place N, Plymouth, MN 55446
MLS# 7164763Listed by: COLDWELL BANKER REALTY


Protect your home and budget from life's surprises with an Assurant Home Warranty, backed by a partner that supports you through every step of homeownership. Explore Plans.
©2026 Century 21 Real Estate LLC. All rights reserved. CENTURY 21®, the CENTURY 21 Logo and C21® are service marks owned by Century 21 Real Estate LLC. Century 21 Real Estate LLC fully supports the principles of the Fair Housing Act and the Equal Opportunity Act. Each office is independently owned and operated. Listing information is deemed reliable but not guaranteed accurate.