
12060 41st Avenue N, Plymouth, MN 55441
Local realty services provided by:CENTURY 21 FM Realty
12060 41st Avenue N,Plymouth, MN 55441
$600,000
- 5 Beds
- 4 Baths
- 3,188 sq. ft.
- Single family
- Pending
Listed by: patti jo hermann, traci j peterson
Office: edina realty, inc.
MLS#:7114437
Source:NSMLS
Price summary
- Price:$600,000
- Price per sq. ft.:$183.26
About this home
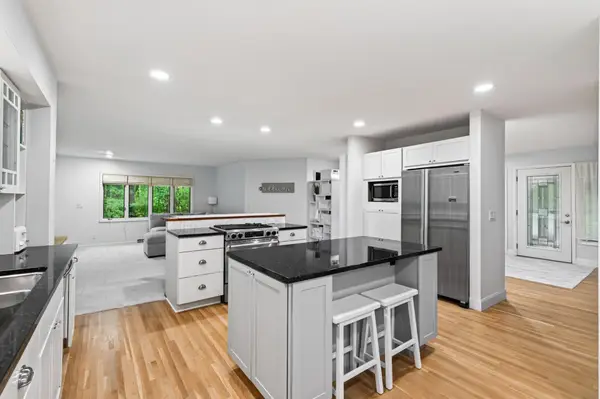
Welcome to this lovely 5 BR/4 BA home ideally located steps from French Regional Park. Meticulously cared for, this home offers peace of mind with many major updates completed in the past two years, including a new roof, furnace, air conditioner, water softener, and garbage disposal. The upper-level features four bedrooms, including a spacious primary suite with private full bath and two walk-in closets, plus a second bathroom conveniently serving the additional bedrooms. The main level boasts 9’ ceilings and is designed for both everyday living and entertaining with a well-appointed kitchen featuring stainless steel appliances and granite countertops, along with informal and formal dining spaces. Gather in the inviting family room with a stunning stacked stone gas fireplace or relax in the separate living room. An oversized three-car garage leads to a convenient back entry with space for coats and shoes, plus a dedicated laundry room. Step outside from the informal dining area to the beautiful paver patio—perfect for morning coffee, evening wine, or entertaining guests. The finished lower level provides even more living space with a fifth bedroom, exercise room or flexible bonus space, ¾ bath, and a spacious recreation room ideal for movie nights, games, or additional entertaining. With its thoughtful updates, generous spaces, and prime location, this home is ready to welcome its next owners....
Contact an agent
Home facts
- Year built:1998
- Subdivision & Development:Mission View
- Listing ID #:7114437
- Added:46 day(s) ago
- Updated:September 14, 2026 at 08:17 AM
Rooms and interior
- Bedrooms:5
- Total bathrooms:4
- Full bathrooms:2
- Half bathrooms:1
- Dining Description:Eat In Kitchen, Informal Dining Room, Living/Dining Room, Separate/Formal Dining Room
- Bathrooms Description:3/4 Basement, Bathroom Ensuite, Jetted Tub, Main Floor 1/2 Bath, Separate Shower and Tub, Upper Level Full Bath
- Kitchen Description:Dishwasher, Disposal, Exhaust Fan, Microwave, Range, Refrigerator, Stainless Steel Appliances
- Basement:Yes
- Basement Description:Block, Daylight / Lookout Windows, Drain Tiled, Drainage System, Egress Window(s), Finished, Full, Sump Pump
- Living area:3,188 sq. ft.
Heating and cooling
- Cooling:Central Air
- Heating:Forced Air
- Central air:Yes
Structure and exterior
- Roof:Age 8 Years or Less, Asphalt, Pitched
- Year built:1998
- Building area:3,188 sq. ft.
- Lot area:0.38 Acres
- Construction Materials:Block
- Levels:2 Story
Utilities
- Water:City Water - Connected
- Sewer:City Sewer - Connected
Finances and disclosures
- Price:$600,000
- Price per sq. ft.:$183.26
- Tax amount:$6,590 (2026)
Features and amenities
- Appliances:Disposal, Exhaust Fan, Microwave, Range, Refrigerator, Stainless Steel Appliances, Washer, Water Softener Owned
- Laundry features:Dryer, Washer
- Amenities:Electronic Air Filter, Gas Water Heater, Humidifier, Water Softener Owned
Parking
- Parking description:Asphalt, Attached Garage, Garage Door Opener
- Garage:Yes
- Garage spaces:3
New listings near 12060 41st Avenue N
- Coming SoonOpen Sat, 12 to 1pm
 $425,000Coming Soon3 beds 2 baths1,178 sq. ft.
1190 Black Oaks Lane N, Plymouth, MN 55447
MLS# 7136610Listed by: ASHWORTH REAL ESTATE - Coming Soon
 $750,000Coming Soon5 beds 4 baths3,730 sq. ft.
12515 Sunset Trail N, Plymouth, MN 55441
MLS# 7126735Listed by: EDINA REALTY, INC. - New
 $1,239,582Active6 beds 5 baths4,558 sq. ft.
5240 Polaris Lane, Plymouth, MN 55446
MLS# 7143666Listed by: COMPASS - New
 $889,000Active4 beds 4 baths3,567 sq. ft.
6160 Everest Court N, Plymouth, MN 55446
MLS# 7143628Listed by: WEEKLEY HOMES, LLC - New
 $889,000Active4 beds 4 baths3,567 sq. ft.
6160 Everest Court N, Plymouth, MN 55446
MLS# 7143628Listed by: WEEKLEY HOMES, LLC - New
 $859,900Active5 beds 3 baths4,077 sq. ft.
16010 45th Avenue N, Plymouth, MN 55446
MLS# 7143445Listed by: LAKES SOTHEBY'S INTERNATIONAL - New
 $200,000Active0.21 Acres
5595 Ximines Lane N, Plymouth, MN 55442
MLS# 7143230Listed by: RE/MAX RESULTS - New
 $520,000Active3 beds 3 baths2,094 sq. ft.
4645 Orchid Lane N, Plymouth, MN 55446
MLS# 7143153Listed by: EXP REALTY - New
 $499,950Active4 beds 3 baths2,370 sq. ft.
9920 36th Place N, Plymouth, MN 55441
MLS# 7142876Listed by: RAVENSWOOD REALTY  $105,000Pending3 beds 3 baths1,596 sq. ft.
3935 Zircon Lane N, Plymouth, MN 55446
MLS# 7142565Listed by: RE/MAX RESULTS


Protect your home and budget from life's surprises with an Assurant Home Warranty, backed by a partner that supports you through every step of homeownership. Explore Plans.
©2026 Century 21 Real Estate LLC. All rights reserved. CENTURY 21®, the CENTURY 21 Logo and C21® are service marks owned by Century 21 Real Estate LLC. Century 21 Real Estate LLC fully supports the principles of the Fair Housing Act and the Equal Opportunity Act. Each office is independently owned and operated. Listing information is deemed reliable but not guaranteed accurate.