
13985 42nd Avenue N, Plymouth, MN 55446
Local realty services provided by:CENTURY 21 FM Realty
13985 42nd Avenue N,Plymouth, MN 55446
$799,000
- 5 Beds
- 5 Baths
- 4,574 sq. ft.
- Single family
- Active
Upcoming open houses
- Sun, Oct 2511:00 am - 01:00 pm
Listed by: kimberly ann androff
Office: re/max advantage plus
MLS#:7089421
Source:ND_FMAAR
Price summary
- Price:$799,000
- Price per sq. ft.:$163.93
About this home
Step into this former model home, built by renowned local builder Tony Eiden located in Plymouth Oaks. This home offers 5 spacious bedrooms, 5 bathrooms, and an oversized 3-car garage. The moment you enter, you’re greeted by a grand, light-filled foyer that sets a welcoming and impressive tone for the entire home. Gleaming hardwood floors flow throughout the main level, creating a warm and sophisticated foundation. A private den with elegant French doors provides the perfect space for a home office or quiet retreat. A huge formal dining room with generous proportions is ideal for hosting gatherings. The heart of the home is the expansive, open-concept kitchen, featuring a large central island topped with premium Cambria
quartz countertops and a matching backsplash. Newer appliances—including a French door refrigerator, double oven, dishwasher, and microwave—make entertaining and everyday cooking a delight. This gourmet space seamlessly opens to the dramatic two-story vaulted living room, flooded with natural light from oversized windows and anchored by a striking double-sided gas fireplace that serves both living areas. Just off the living room, a bright four-season porch offers year-round enjoyment and flows directly onto TWO large composite decks overlooking the beautifully landscaped, expansive backyard—an idyllic setting for outdoor relaxation, play, or future gatherings. Convenience is built in with a main-floor laundry room equipped with washer and dryer and bonus laundry chute. Upstairs, the primary suite is a true retreat, highlighted by a coffered ceiling, an large walk-in closet, and a luxurious en-suite bathroom featuring a walk-in shower, separate jacuzzi tub, and a double-sink vanity. Three additional generously sized bedrooms complete the upper level, each offering built-in bench seating, ample closet space, and natural light. The fully finished lower level provides exceptional versatility with a massive family room featuring a theater projection
screen—perfect for movie nights and entertaining—along with a fully equipped wet bar. Abundant storage space rounds out this level, making it easy to keep the home organized. This home has been thoughtfully updated with a brand-new roof, all new windows, furnace, air conditioning, water heater, water softener -offering peace of mind and long-term efficiency. Outside, the home commands attention with outstanding curb appeal: fresh professional landscaping, a new
concrete driveway, and stylish new garage doors. Perfectly located with easy access to the freeway and all of life’s conveniences—shopping, dining, schools, and recreation. Open enrollment to Wayzata school district a possible option. This residence truly has it all. A rare opportunity to own a turnkey, move-in-ready luxury home in a highly desirable area....
Contact an agent
Home facts
- Year built:1996
- Listing ID #:7089421
- Added:66 day(s) ago
- Updated:October 25, 2026 at 03:54 PM
Rooms and interior
- Bedrooms:5
- Total bathrooms:5
- Full bathrooms:3
- Half bathrooms:1
- Rooms Total:13
- Living area:4,574 sq. ft.
Heating and cooling
- Cooling:Central Air
- Heating:Forced Air, Natural Gas
- Central air:Yes
Structure and exterior
- Year built:1996
- Building area:4,574 sq. ft.
- Construction Materials:Wood
Utilities
- Water:City Water/Connected
- Sewer:City Sewer/Connected
Finances and disclosures
- Price:$799,000
- Price per sq. ft.:$163.93
- Tax amount:$8,709
Features and amenities
- Amenities:Hardwood Floors, Tile Floors, Wet Bar
Parking
- Garage spaces:3
New listings near 13985 42nd Avenue N
- Coming Soon
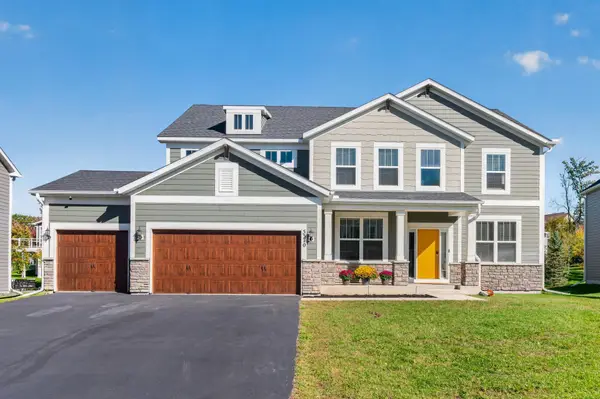 $850,000Coming Soon5 beds 3 baths3,126 sq. ft.
5370 Fountain Lane N, Plymouth, MN 55446
MLS# 7159048Listed by: RE/MAX RESULTS - New
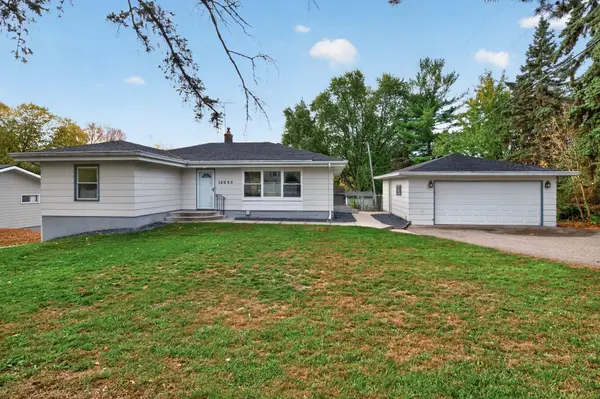 $449,900Active4 beds 2 baths1,672 sq. ft.
12635 26th Avenue N, Plymouth, MN 55441
MLS# 7149468Listed by: RE/MAX RESULTS - New
 $229,900Active2 beds 1 baths1,148 sq. ft.
15725 26th Avenue N #C, Plymouth, MN 55447
MLS# 7164589Listed by: TWIN OAKS REALTY, INC - New
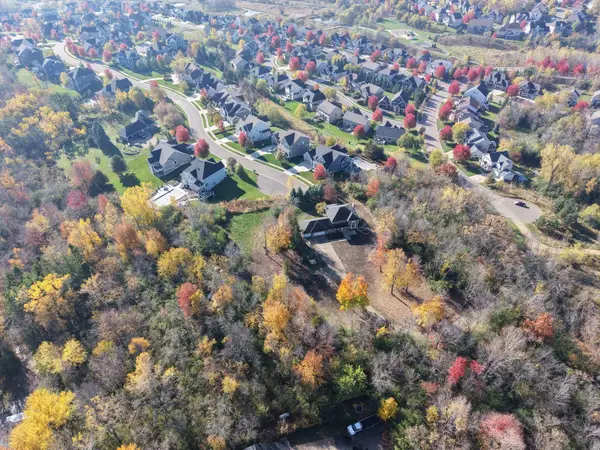 $1,125,000Active5.01 Acres
5741 Juneau Lane Lane N, Plymouth, MN 55446
MLS# 7164460Listed by: PEMBERTON RE - Open Sun, 9am to 7pmNew
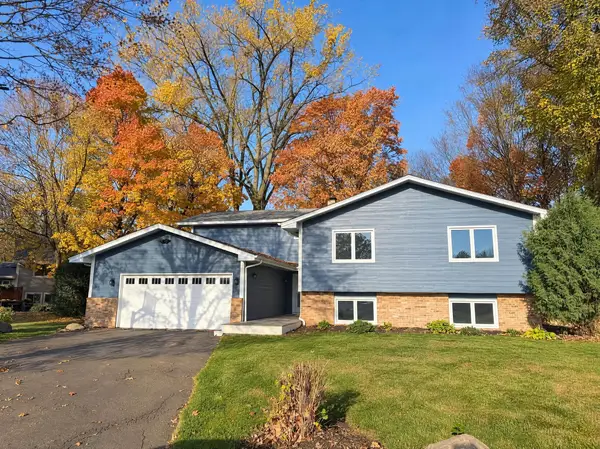 $590,000Active6 beds 3 baths3,243 sq. ft.
1645 Ranier Circle, Plymouth, MN 55447
MLS# 7164396Listed by: OPENDOOR BROKERAGE, LLC - Open Sun, 12 to 2pmNew
 $880,000Active4 beds 3 baths3,941 sq. ft.
1490 Xanthus Lane N, Plymouth, MN 55447
MLS# 7153200Listed by: EDINA REALTY, INC. - New
 $995,000Active5 beds 5 baths5,110 sq. ft.
5310 Black Oaks Lane N, Plymouth, MN 55446
MLS# 7163739Listed by: COLDWELL BANKER REALTY - New
 $440,000Active3 beds 3 baths2,912 sq. ft.
10819 53rd Avenue N, Plymouth, MN 55442
MLS# 7163664Listed by: EDINA REALTY, INC. - New
 $299,999Active2 beds 2 baths1,100 sq. ft.
5514 Nathan Lane N #4, Plymouth, MN 55442
MLS# 7156519Listed by: REAL BROKER, LLC - New
 $233,700Active2 beds 1 baths1,100 sq. ft.
13465 60th Place N #29, Plymouth, MN 55446
MLS# 7162432Listed by: TOMPKINS INVESTMENTS LLC


Protect your home and budget from life's surprises with an Assurant Home Warranty, backed by a partner that supports you through every step of homeownership. Explore Plans.
©2026 Century 21 Real Estate LLC. All rights reserved. CENTURY 21®, the CENTURY 21 Logo and C21® are service marks owned by Century 21 Real Estate LLC. Century 21 Real Estate LLC fully supports the principles of the Fair Housing Act and the Equal Opportunity Act. Each office is independently owned and operated. Listing information is deemed reliable but not guaranteed accurate.