
14012 54th Avenue N #1, Plymouth, MN 55446
Local realty services provided by:CENTURY 21 Atwood
14012 54th Avenue N #1,Plymouth, MN 55446
$379,900
- 2 Beds
- 2 Baths
- - sq. ft.
- Townhouse
- Active
Listed by: jerry ritten
Office: counselor realty, inc
MLS#:7143018
Source:NSMLS
Price summary
- Price:$379,900
- Monthly HOA dues:$435
About this home
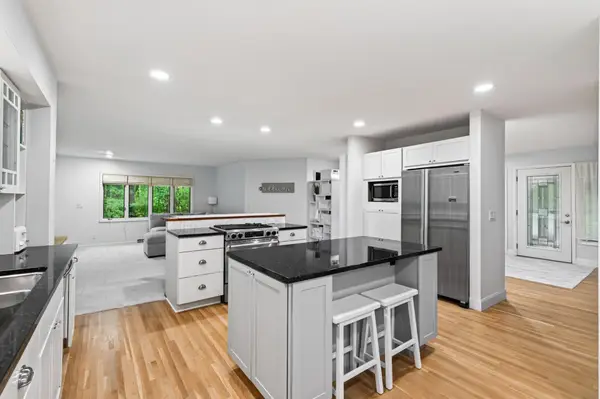
Welcome home to this bright and inviting townhome in Plymouth's desirable Reserve community! Enjoy an open concept main level, offering low-maintenance, easy living at its finest. Association-managed exterior care spend less time on upkeep and more time enjoying your home. Step inside to a bright and open main level designed for both comfortable everyday living and effortless entertaining. The spacious living room flows seamlessly into the kitchen which features a granite center island with counter-top dining or gathering with guests plus a formal dining area, living room, 3/4 and full bathrooms, 2 bedrooms, laundry, complete the main floor. Step outside through the sliding glass doors off the garden room to enjoy relaxing or hosting get-togethers.
Laundry and utility room, step directly into the two-car garage, which also features a water spigot- perfect for outdoor projects or easy cleanup year-round. You'll also appreciate being just minutes from major freeway systems, shopping, dining, and natural beauty of French Regional Park. Don't miss this opportunity to enjoy a well-appointed home with easy, low maintenance living in a prime location!
New furnace & AC (2024) & newer Hot water heater....
Contact an agent
Home facts
- Year built:2003
- Subdivision & Development:Cic 1039 Garden-Villas At The Rese
- Listing ID #:7143018
- Added:1 day(s) ago
- Updated:September 14, 2026 at 08:57 PM
Rooms and interior
- Bedrooms:2
- Total bathrooms:2
- Full bathrooms:1
- Dining Description:Eat In Kitchen, Living/Dining Room
- Bathrooms Description:Bathroom Ensuite, Main Floor 3/4 Bath
- Kitchen Description:Dishwasher, Disposal, Microwave, Range, Refrigerator
Heating and cooling
- Cooling:Central Air
- Heating:Boiler, Forced Air
- Central air:Yes
Structure and exterior
- Roof:Age 8 Years or Less, Asphalt
- Year built:2003
- Lot area:0.62 Acres
- Lot Features:Zero Lot Line
- Exterior Features:In-Ground Sprinkler System
- Levels:1 Story
Utilities
- Water:City Water - Connected
- Sewer:City Sewer - Connected
Finances and disclosures
- Price:$379,900
- Tax amount:$4,089 (2026)
Features and amenities
- Appliances:Disposal, Microwave, Range, Refrigerator, Washer, Water Softener Owned
- Laundry features:Dryer, Washer
- Amenities:Fire Sprinkler System, Gas Water Heater, Water Softener Owned
Parking
- Parking description:Asphalt, Attached Garage, Garage Door Opener, Guest Parking
- Garage:Yes
- Garage spaces:2
New listings near 14012 54th Avenue N #1
- Coming Soon
 $535,000Coming Soon4 beds 2 baths2,209 sq. ft.
12630 28th Avenue N, Plymouth, MN 55441
MLS# 7143858Listed by: RE/MAX RESULTS - Coming SoonOpen Sat, 12 to 1pm
 $425,000Coming Soon3 beds 2 baths1,178 sq. ft.
1190 Black Oaks Lane N, Plymouth, MN 55447
MLS# 7136610Listed by: ASHWORTH REAL ESTATE - Coming Soon
 $750,000Coming Soon5 beds 4 baths3,730 sq. ft.
12515 Sunset Trail N, Plymouth, MN 55441
MLS# 7126735Listed by: EDINA REALTY, INC. - New
 $479,000Active4 beds 4 baths2,787 sq. ft.
5410 Teakwood Lane N, Plymouth, MN 55442
MLS# 7143913Listed by: EDINA REALTY, INC. - New
 $1,239,582Active6 beds 5 baths4,558 sq. ft.
5240 Polaris Lane, Plymouth, MN 55446
MLS# 7143666Listed by: COMPASS - New
 $889,000Active4 beds 4 baths3,567 sq. ft.
6160 Everest Court N, Plymouth, MN 55446
MLS# 7143628Listed by: WEEKLEY HOMES, LLC - New
 $889,000Active4 beds 4 baths3,567 sq. ft.
6160 Everest Court N, Plymouth, MN 55446
MLS# 7143628Listed by: WEEKLEY HOMES, LLC - New
 $859,900Active5 beds 3 baths4,077 sq. ft.
16010 45th Avenue N, Plymouth, MN 55446
MLS# 7143445Listed by: LAKES SOTHEBY'S INTERNATIONAL - New
 $200,000Active0.21 Acres
5595 Ximines Lane N, Plymouth, MN 55442
MLS# 7143230Listed by: RE/MAX RESULTS


Protect your home and budget from life's surprises with an Assurant Home Warranty, backed by a partner that supports you through every step of homeownership. Explore Plans.
©2026 Century 21 Real Estate LLC. All rights reserved. CENTURY 21®, the CENTURY 21 Logo and C21® are service marks owned by Century 21 Real Estate LLC. Century 21 Real Estate LLC fully supports the principles of the Fair Housing Act and the Equal Opportunity Act. Each office is independently owned and operated. Listing information is deemed reliable but not guaranteed accurate.