
14335 48th Avenue N, Plymouth, MN 55446
Local realty services provided by:CENTURY 21 FM Realty
14335 48th Avenue N,Plymouth, MN 55446
$789,900
- 4 Beds
- 4 Baths
- 4,226 sq. ft.
- Single family
- Active
Upcoming open houses
- Sat, Sep 1211:00 am - 02:00 pm
- Sun, Sep 1312:00 pm - 02:00 pm
Listed by: timothy a mcintosh
Office: edina realty, inc.
MLS#:7041481
Source:NSMLS
Price summary
- Price:$789,900
- Price per sq. ft.:$170.09
About this home
Set on a nearly half-acre cul-de-sac lot in the Wayzata School District, this 4-bedroom, 4-bath home offers 4,226 finished square feet, a 3-car garage and flexible living space on three levels. Fresh interior paint and new carpet in select areas create a clean, refreshed feel, while soaring ceilings, hardwood floors and abundant natural light add openness throughout the main level. A main-level bedroom provides valuable flexibility for guests, a home office or additional living space. The kitchen and dining area open to an expansive two-tier deck overlooking the private, tree-lined backyard and firepit. Upstairs are three generously sized bedrooms, including the private primary suite. The finished lower level features a spacious recreation area, wet bar, bathroom and exercise/flex room with potential for a future fifth bedroom with the addition of an egress window. Select windows were replaced in June 2026, and the furnace was replaced in 2023. Conveniently located near parks, trails, shopping, dining and west-metro amenities....
Contact an agent
Home facts
- Year built:1996
- Subdivision & Development:Fernbrook Woods 2nd Add
- Listing ID #:7041481
- Added:49 day(s) ago
- Updated:September 11, 2026 at 12:21 PM
Rooms and interior
- Bedrooms:4
- Total bathrooms:4
- Full bathrooms:3
- Half bathrooms:1
- Dining Description:Breakfast Area, Breakfast Bar, Eat In Kitchen, Informal Dining Room, Living/Dining Room
- Bathrooms Description:1/2 Basement, Bathroom Ensuite, Jetted Tub, Main Floor Full Bath, Upper Level Full Bath
- Kitchen Description:Dishwasher, Disposal, Double Oven, Exhaust Fan, Microwave, Range, Refrigerator, Stainless Steel Appliances
- Basement:Yes
- Basement Description:Block, Daylight / Lookout Windows, Drain Tiled, Finished, Full, Storage Space, Sump Pump
- Living area:4,226 sq. ft.
Heating and cooling
- Cooling:Central Air
- Heating:Forced Air
- Central air:Yes
Structure and exterior
- Roof:Age Over 8 Years, Asphalt
- Year built:1996
- Building area:4,226 sq. ft.
- Lot area:0.48 Acres
- Lot Features:Irregular Lot, Tree Coverage - Light
- Construction Materials:Block
- Levels:Modified 2 Story
Utilities
- Water:City Water - Connected
- Sewer:City Sewer - Connected
Finances and disclosures
- Price:$789,900
- Price per sq. ft.:$170.09
- Tax amount:$8,206 (2025)
Features and amenities
- Appliances:Disposal, Exhaust Fan, Microwave, Range, Refrigerator, Stainless Steel Appliances, Washer, Water Softener Owned
- Laundry features:Dryer, Washer
- Amenities:Gas Water Heater, Humidifier, Water Softener Owned
Parking
- Parking description:Attached Garage, Concrete, Garage Door Opener, Insulated Garage
- Garage:Yes
- Garage spaces:3
New listings near 14335 48th Avenue N
- Coming SoonOpen Sat, 1 to 3pm
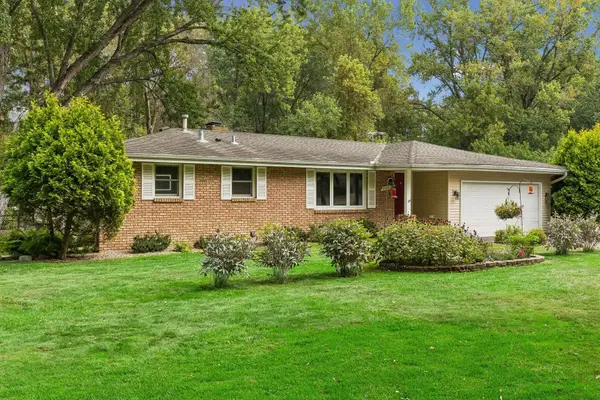 $450,000Coming Soon3 beds 3 baths2,304 sq. ft.
6000 Goldenrod Lane N, Plymouth, MN 55442
MLS# 7141504Listed by: LAKES SOTHEBY'S INTERNATIONAL REALTY - Coming SoonOpen Sat, 4 to 6pm
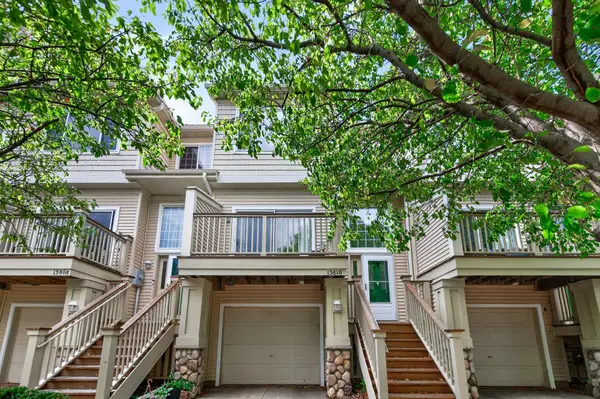 $264,000Coming Soon2 beds 2 baths1,550 sq. ft.
13810 54th Avenue N, Plymouth, MN 55446
MLS# 7125840Listed by: EXP REALTY - Coming SoonOpen Fri, 4 to 6pm
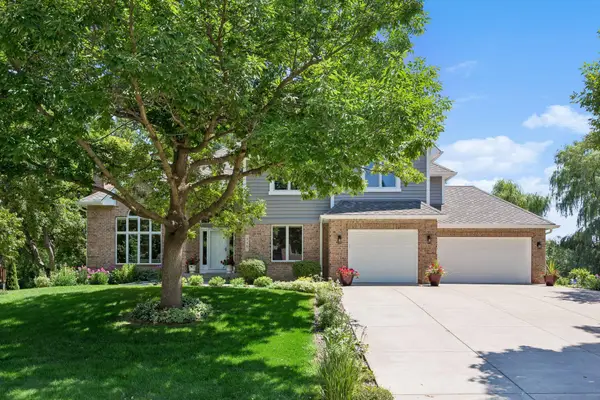 $1,095,000Coming Soon5 beds 4 baths4,813 sq. ft.
710 Olive Lane N, Plymouth, MN 55447
MLS# 7085111Listed by: COLDWELL BANKER REALTY - Coming Soon
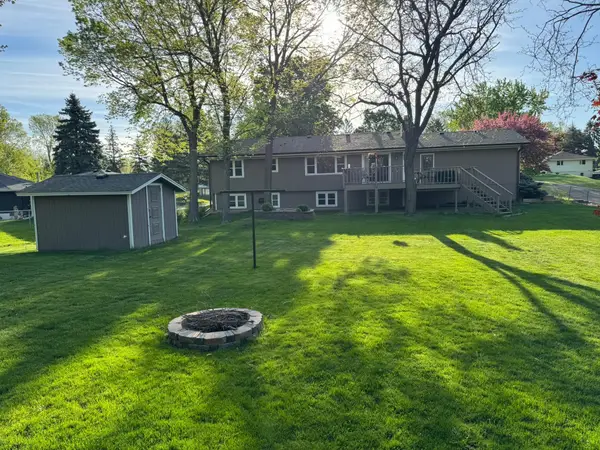 $449,900Coming Soon4 beds 2 baths2,064 sq. ft.
1755 Ithaca Lane N, Plymouth, MN 55447
MLS# 7137292Listed by: EXP REALTY - Coming SoonOpen Sat, 10am to 12pm
 $500,000Coming Soon4 beds 2 baths2,103 sq. ft.
450 Ranchview Lane N, Plymouth, MN 55447
MLS# 7134068Listed by: COLDWELL BANKER REALTY - Coming Soon
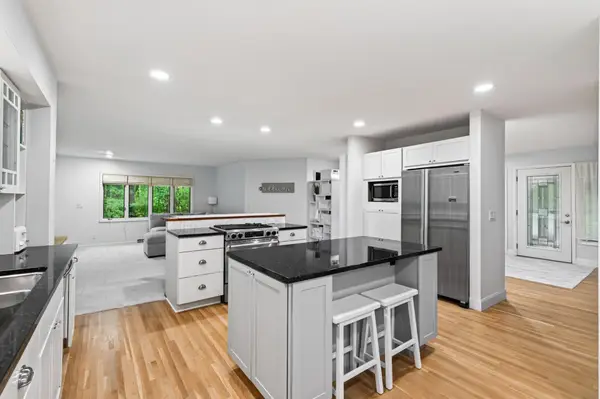 $750,000Coming Soon5 beds 4 baths3,730 sq. ft.
12515 Sunset Trail N, Plymouth, MN 55441
MLS# 7126735Listed by: EDINA REALTY, INC. - New
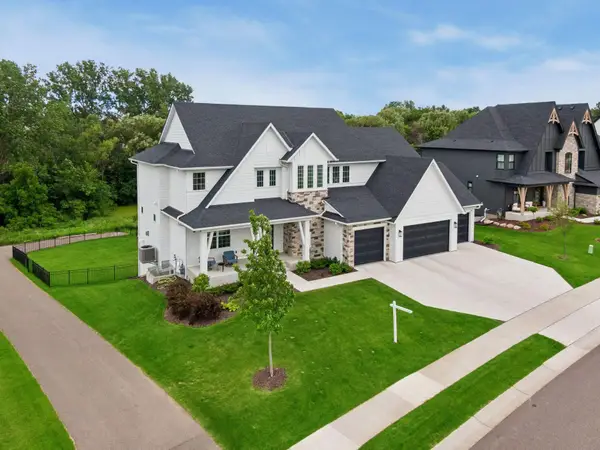 $1,699,000Active5 beds 6 baths5,378 sq. ft.
16865 46th Avenue N, Minneapolis, MN 55446
MLS# 7140322Listed by: COLDWELL BANKER REALTY - New
 $1,699,000Active5 beds 6 baths5,378 sq. ft.
16865 46th Avenue N, Plymouth, MN 55446
MLS# 7140322Listed by: COLDWELL BANKER REALTY - New
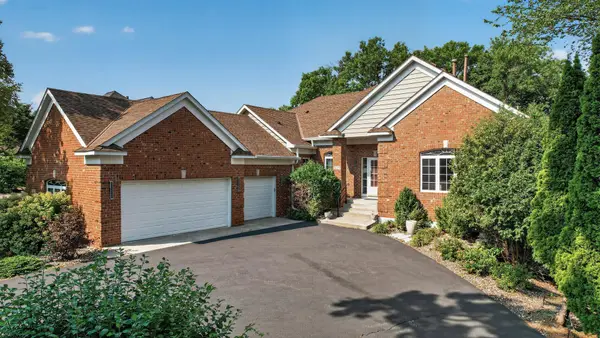 $750,000Active5 beds 5 baths4,223 sq. ft.
16215 37th Avenue N, Plymouth, MN 55446
MLS# 7142670Listed by: FIRST IMPRESSIONS HOME GROUP - New
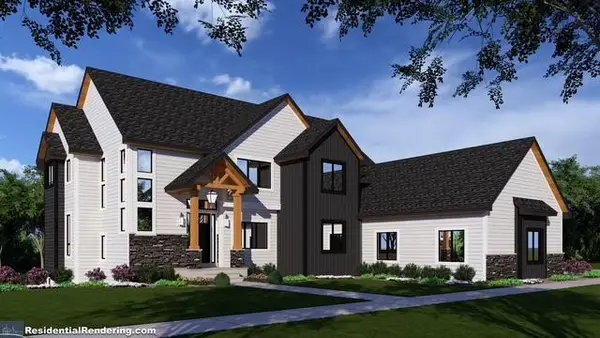 $2,199,900Active6 beds 5 baths5,667 sq. ft.
205 Deerwood Lane N, Plymouth, MN 55441
MLS# 7142184Listed by: FIRST IMPRESSIONS HOME GROUP


Protect your home and budget from life's surprises with an Assurant Home Warranty, backed by a partner that supports you through every step of homeownership. Explore Plans.
©2026 Century 21 Real Estate LLC. All rights reserved. CENTURY 21®, the CENTURY 21 Logo and C21® are service marks owned by Century 21 Real Estate LLC. Century 21 Real Estate LLC fully supports the principles of the Fair Housing Act and the Equal Opportunity Act. Each office is independently owned and operated. Listing information is deemed reliable but not guaranteed accurate.