
15710 26th Avenue N #D, Plymouth, MN 55447
Local realty services provided by:CENTURY 21 First Realty, Inc.
15710 26th Avenue N #D,Plymouth, MN 55447
$249,900
- 2 Beds
- 2 Baths
- 1,933 sq. ft.
- Condominium
- Coming Soon
Listed by: kerby & cristina real estate experts, anna grace ryan
Office: re/max results
MLS#:7143667
Source:NSMLS
Price summary
- Price:$249,900
- Price per sq. ft.:$129.28
- Monthly HOA dues:$485
About this home
Enjoy low-maintenance living in Plymouth’s desirable Timberton neighborhood, located in the Wayzata School District with convenient access to I-494, shopping, restaurants, and parks, parks including nearby Parker’s Lake. Beautifully maintained grounds feature mature trees, green space, a shared pool house, and heated outdoor swimming pool. This association-maintained condo also offers an attached 1-car garage and guest parking. Inside, the open floor plan features comfortable, inviting & flexible spaces. The living room includes a gas fireplace and sliding door to a private deck overlooking the surrounding woods and landscaping. The kitchen offers newer granite countertops and stainless steel appliances, while the recently renovated main-floor bathroom adds a fresh, updated feel. Both bedrooms are conveniently located on the main level, including an oversized primary bedroom with double closets—one a walk-in—and walk-through access to the main bath. With all living facilities on one level, the home offers excellent everyday functionality. Upstairs, a vaulted loft with a skylight overlooks the living room and provides incredible flexibility. Complete with a wet bar/kitchenette and 3/4 bath, this space is ideal for a second living or entertainment area, home office, workout space, or guest accommodations. The association provides exterior building maintenance, hazard insurance, lawn care and outside maintenance, professional management, shared amenities, secure building access, snow removal, sanitation, water, and sewer. With its fantastic living spaces, peaceful wooded setting, desirable community amenities, and convenient Plymouth location, this home offers an exceptional combination of comfort and
low-maintenance living....
Contact an agent
Home facts
- Year built:1985
- Subdivision & Development:Cic 0504 Timberton Condo
- Listing ID #:7143667
- Updated:September 23, 2026 at 12:22 PM
Rooms and interior
- Bedrooms:2
- Total bathrooms:2
- Full bathrooms:1
- Dining Description:Breakfast Bar, Living/Dining Room
- Bathrooms Description:Main Floor Full Bath
- Kitchen Description:Dishwasher, Disposal, Microwave, Range, Refrigerator, Stainless Steel Appliances
- Living area:1,933 sq. ft.
Heating and cooling
- Cooling:Central Air
- Heating:Forced Air
- Central air:Yes
Structure and exterior
- Roof:Age 8 Years or Less, Asphalt, Pitched
- Year built:1985
- Building area:1,933 sq. ft.
- Lot area:1.34 Acres
- Lot Features:Irregular Lot, Tree Coverage - Medium
- Exterior Features:Common Garden, In-Ground Sprinkler System
- Levels:1 1/2 Story
Utilities
- Water:City Water - Connected
- Sewer:City Sewer - Connected
Finances and disclosures
- Price:$249,900
- Price per sq. ft.:$129.28
- Tax amount:$3,115 (2026)
Features and amenities
- Appliances:Disposal, Microwave, Range, Refrigerator, Stainless Steel Appliances, Washer
- Laundry features:Dryer, Washer
- Amenities:Gas Water Heater, Trail(s)
- Pool features:Below Ground, Heated, Outdoor, Shared
Parking
- Parking description:Asphalt, Attached Garage, Electric, Garage Door Opener, Guest Parking
- Garage:Yes
- Garage spaces:1
New listings near 15710 26th Avenue N #D
- Coming SoonOpen Fri, 4:30 to 6pm
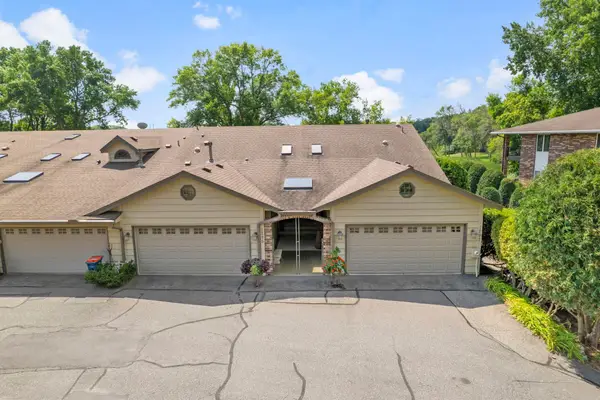 $530,000Coming Soon3 beds 3 baths1,888 sq. ft.
1297 Black Oaks Court N, Plymouth, MN 55447
MLS# 7117575Listed by: EDINA REALTY, INC. - Coming Soon
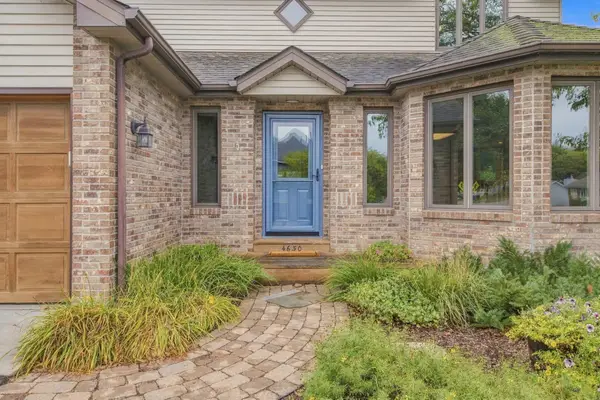 $575,000Coming Soon4 beds 3 baths2,708 sq. ft.
4630 Valley Forge Lane N, Plymouth, MN 55442
MLS# 7146321Listed by: COLDWELL BANKER REALTY - Coming Soon
 $855,000Coming Soon4 beds 4 baths3,064 sq. ft.
525 Sycamore Circle, Plymouth, MN 55441
MLS# 7146516Listed by: KELLER WILLIAMS REALTY INTEGRITY - Coming SoonOpen Sun, 11am to 1pm
 $1,799,000Coming Soon5 beds 5 baths4,766 sq. ft.
16845 46th Avenue N, Plymouth, MN 55446
MLS# 7146163Listed by: LPT REALTY, LLC - New
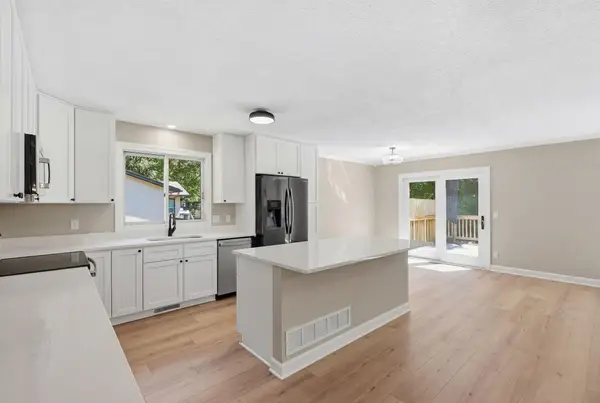 $649,900Active4 beds 4 baths2,988 sq. ft.
10515 Old County Road 15, Minneapolis, MN 55441
MLS# 7148830Listed by: RE/MAX ADVANTAGE PLUS - New
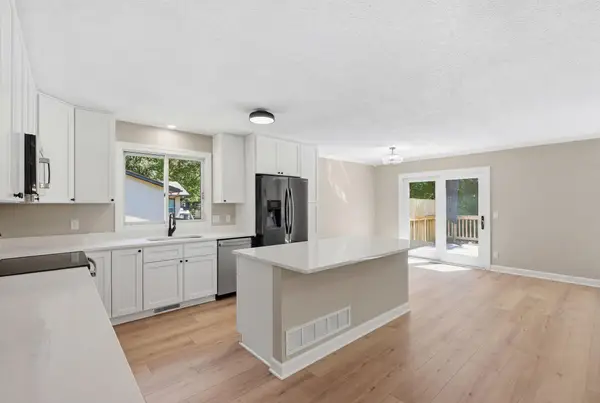 $649,900Active4 beds 4 baths2,988 sq. ft.
10515 Old County Road 15, Plymouth, MN 55441
MLS# 7148830Listed by: RE/MAX ADVANTAGE PLUS - New
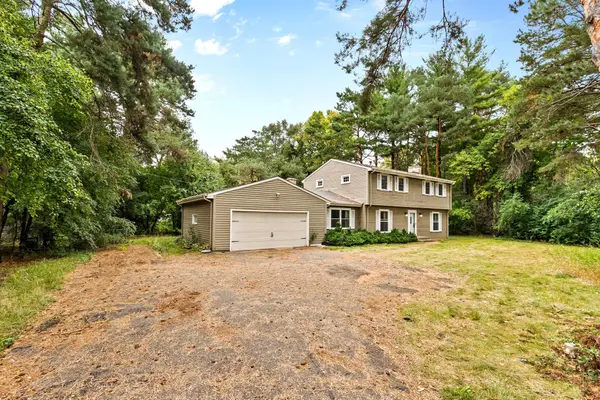 $450,000Active4 beds 3 baths2,964 sq. ft.
18010 County Road 6, Plymouth, MN 55447
MLS# 7039883Listed by: COLDWELL BANKER REALTY - Open Sun, 11:30am to 1pmNew
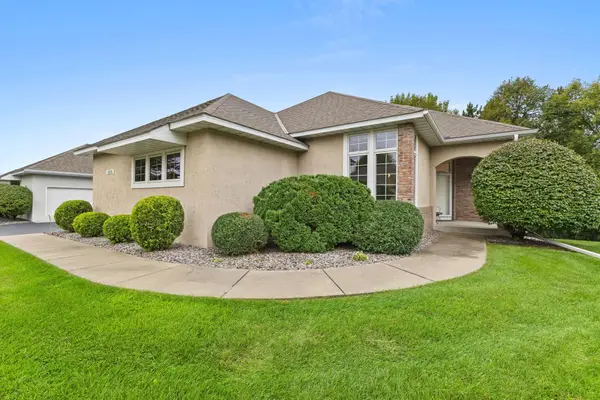 $599,000Active4 beds 3 baths2,803 sq. ft.
12525 42nd Avenue N, Plymouth, MN 55441
MLS# 7131826Listed by: KELLER WILLIAMS REALTY INTEGRITY LAKES - New
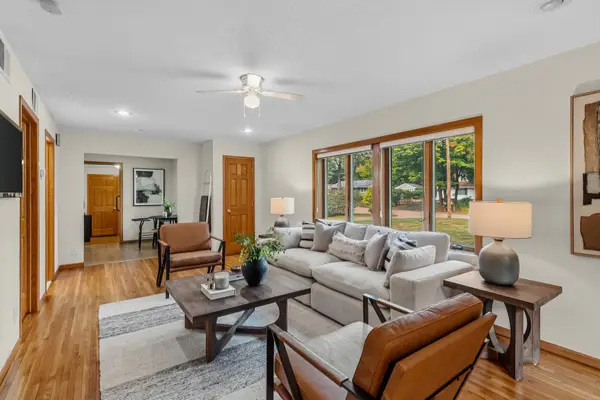 $340,000Active2 beds 1 baths1,059 sq. ft.
17025 11th Avenue N, Plymouth, MN 55447
MLS# 7146325Listed by: EDINA REALTY, INC.


Protect your home and budget from life's surprises with an Assurant Home Warranty, backed by a partner that supports you through every step of homeownership. Explore Plans.
©2026 Century 21 Real Estate LLC. All rights reserved. CENTURY 21®, the CENTURY 21 Logo and C21® are service marks owned by Century 21 Real Estate LLC. Century 21 Real Estate LLC fully supports the principles of the Fair Housing Act and the Equal Opportunity Act. Each office is independently owned and operated. Listing information is deemed reliable but not guaranteed accurate.