
16457 47th Place N, Plymouth, MN 55446
Local realty services provided by:CENTURY 21 First Realty, Inc.
16457 47th Place N,Plymouth, MN 55446
$2,449,900
- 5 Beds
- 6 Baths
- 6,573 sq. ft.
- Single family
- Active
Listed by: the monson and larson group, the monson and larson group
Office: re/max results
MLS#:7172457
Source:NSMLS
Price summary
- Price:$2,449,900
- Price per sq. ft.:$363.59
- Monthly HOA dues:$51
About this home
An extraordinary expression of architectural design, refined craftsmanship, and timeless luxury. Gonyea Custom Homes proudly unveils its 2026 Artisan Home, a stunning architectural masterpiece in the coveted Hollydale community. Encompassing over 6,700 finished square feet, this remarkable residence blends striking architectural elements with thoughtfully curated interiors and exceptional attention to detail.
A dramatic two-story entry sets the tone, showcasing abundant natural light, custom iron railings, and a distinctive elevated library landing with handcrafted built-in bookcases. Expansive gathering spaces flow effortlessly throughout the main level, where a stunning stone fireplace creates a warm and inviting centerpiece. The beautifully appointed designer kitchen pairs custom inset cabinetry with commercial-grade appliances and an impressive scullery/prep kitchen, seamlessly blending sophisticated design with everyday functionality. A vaulted porch with its own stone fireplace extends the living experience, while a private home office, powder room, and expansive mudroom with custom lockers, bench seating, and oversized walk-in closet provide exceptional convenience.
The upper level is equally captivating, offering two distinctive bonus rooms designed for relaxation, recreation, or entertaining. Three additional private bedroom suites provide exceptional accommodations, while the luxurious owner’s retreat offers a serene escape, complete with a spa-inspired bath featuring heated tile floors, a beautifully crafted walk-in shower, and a separate soaking tub.
Designed for exceptional entertaining and everyday enjoyment, the finished walkout lower level offers an extraordinary collection of amenities, including an inviting family room, full bar, dedicated fitness room, fifth bedroom, additional full bath, game room, and impressive indoor sport court.
Perfectly positioned on a peaceful cul-de-sac, this residence enjoys one of Hollydale’s largest homesites, offering expansive backyard space with endless possibilities for outdoor living, including a future swimming pool. An oversized four-car heated garage completes this exceptional property.
Hollydale residents enjoy exclusive community amenities, including a private clubhouse, swimming pool, scenic walking trails, and neighborhood park, all within the award-winning Wayzata School District.
A remarkable opportunity to experience the artistry of Gonyea Custom Homes, where exceptional architecture, inspired interiors, and extraordinary living come together....
Contact an agent
Home facts
- Year built:2026
- Subdivision & Development:Hollydale 2nd Add
- Listing ID #:7172457
- Added:14 day(s) ago
- Updated:November 22, 2026 at 01:28 PM
Rooms and interior
- Bedrooms:5
- Total bathrooms:6
- Full bathrooms:2
- Half bathrooms:1
- Dining Description:Breakfast Area, Breakfast Bar, Eat In Kitchen, Informal Dining Room, Separate/Formal Dining Room
- Bathrooms Description:3/4 Basement, Basement, Bathroom Ensuite, Main Floor 1/2 Bath, Separate Shower and Tub, Upper Level Full Bath
- Kitchen Description:Cooktop, Dishwasher, Disposal, Double Oven, Exhaust Fan, Freezer, Microwave, Refrigerator
- Basement:Yes
- Basement Description:Drain Tiled, Finished, Sump Pump, Walkout
- Living area:6,573 sq. ft.
Heating and cooling
- Cooling:Central Air, Zoned
- Heating:Fireplace(s), Forced Air, Zoned
- Central air:Yes
Structure and exterior
- Roof:Age 8 Years or Less
- Year built:2026
- Building area:6,573 sq. ft.
- Lot area:0.43 Acres
- Lot Features:Sod Included in Price
- Levels:2 Story
Utilities
- Water:City Water - Connected
- Sewer:City Sewer - Connected
Finances and disclosures
- Price:$2,449,900
- Price per sq. ft.:$363.59
- Tax amount:$3,406 (2026)
Features and amenities
- Appliances:Disposal, Exhaust Fan, Microwave, Refrigerator, Washer, Water Softener Owned
- Laundry features:Dryer, Washer
- Amenities:Air-To-Air Exchanger, Gas Water Heater, Humidifier, Water Softener Owned
Parking
- Parking description:Attached Garage, Concrete, Floor Drain, Garage Door Opener, Heated Garage, Insulated Garage
- Garage:Yes
- Garage spaces:4
New listings near 16457 47th Place N
- Coming Soon
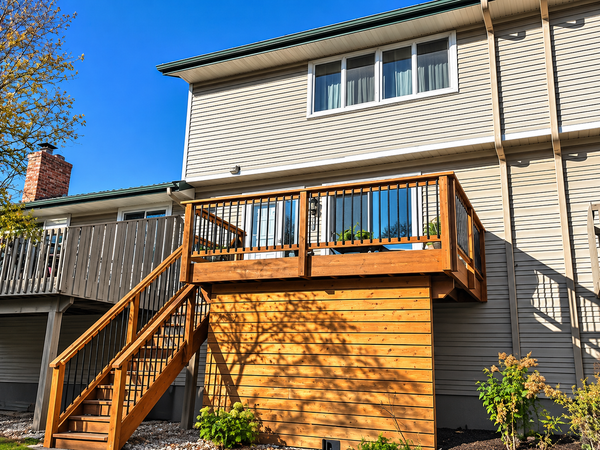 $239,900Coming Soon2 beds 2 baths1,152 sq. ft.
2652 Shenandoah Lane N, Plymouth, MN 55447
MLS# 7175097Listed by: COMPASS - Coming Soon
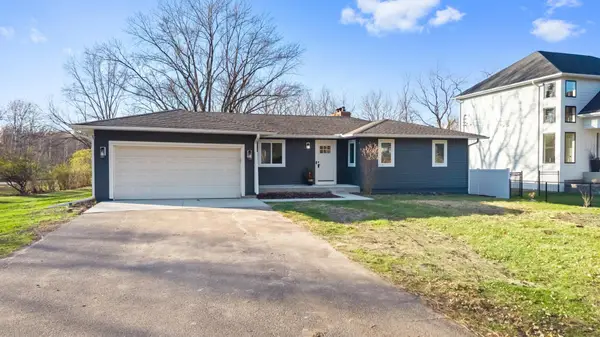 $675,000Coming Soon5 beds 3 baths2,729 sq. ft.
15 Pineview Lane N, Plymouth, MN 55441
MLS# 7173489Listed by: RIZE REALTY - Coming Soon
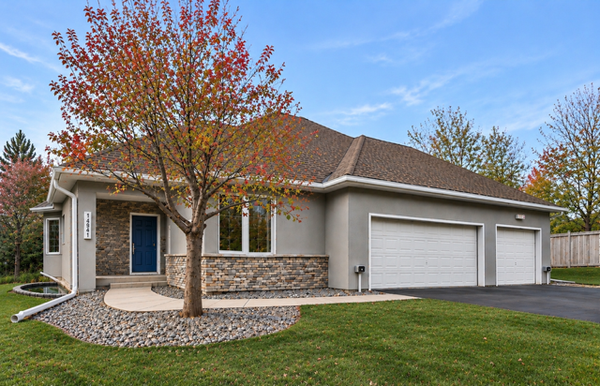 $639,000Coming Soon3 beds 3 baths2,860 sq. ft.
12535 42nd Avenue N, Plymouth, MN 55441
MLS# 7172775Listed by: BRIDGE REALTY, LLC - Open Sun, 1 to 3pmNew
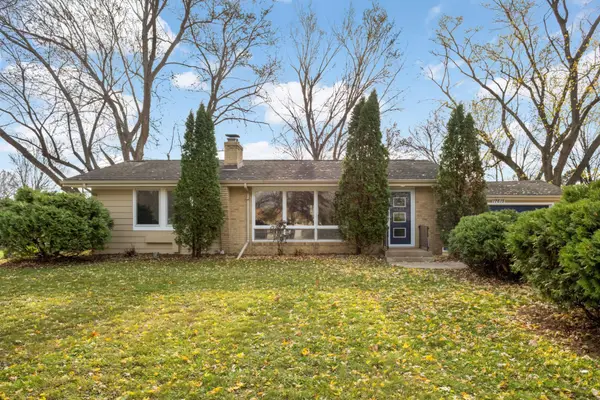 $479,400Active4 beds 2 baths2,118 sq. ft.
17615 12th Avenue N, Plymouth, MN 55447
MLS# 7166917Listed by: COLDWELL BANKER REALTY - LAKES - New
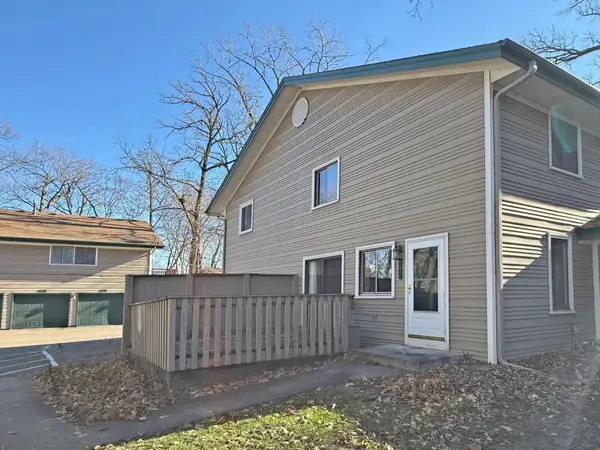 $189,900Active2 beds 1 baths966 sq. ft.
2769 Upland Lane N, Plymouth, MN 55447
MLS# 7173956Listed by: COUNSELOR REALTY, INC. - New
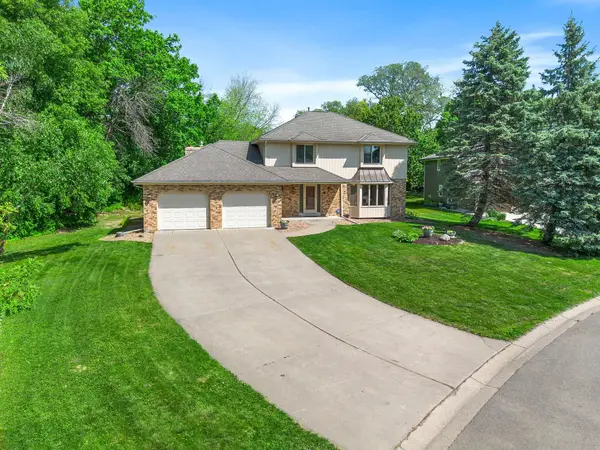 $555,000Active5 beds 4 baths3,253 sq. ft.
10130 31st Avenue N, Plymouth, MN 55441
MLS# 7175161Listed by: REAL BROKER, LLC - Open Sun, 1 to 2:30pmNew
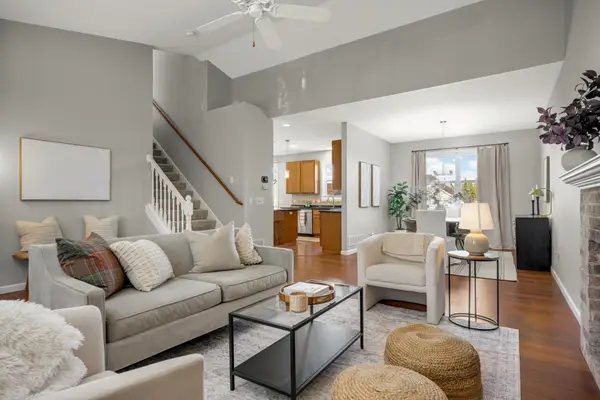 $569,900Active4 beds 4 baths2,826 sq. ft.
17500 48th Place N, Plymouth, MN 55446
MLS# 7174805Listed by: EDINA REALTY, INC. - New
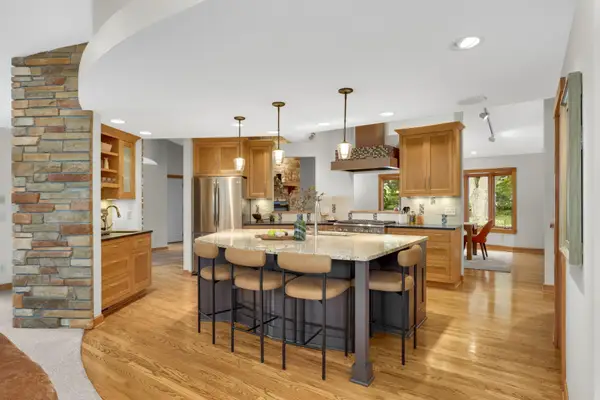 $975,000Active5 beds 3 baths4,516 sq. ft.
2120 Queensland Lane N, Plymouth, MN 55447
MLS# 7174663Listed by: EDINA REALTY, INC. - New
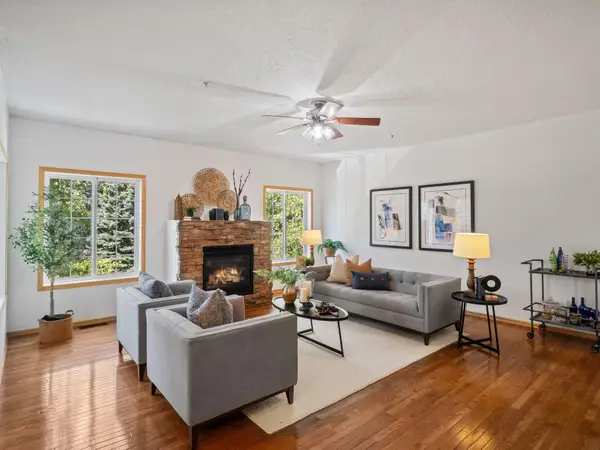 $199,000Active2 beds 2 baths1,311 sq. ft.
4980 Garland Court N #G, Plymouth, MN 55446
MLS# 7174485Listed by: REDFIN CORPORATION - Open Sun, 12 to 2pmNew
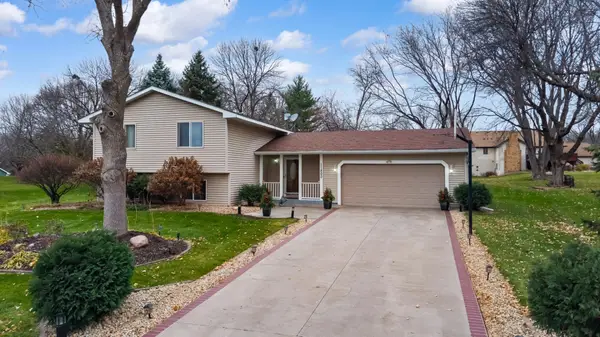 $439,900Active4 beds 2 baths1,652 sq. ft.
11800 44th Avenue N, Plymouth, MN 55442
MLS# 7173925Listed by: RE/MAX ADVANTAGE PLUS


Protect your home and budget from life's surprises with an Assurant Home Warranty, backed by a partner that supports you through every step of homeownership. Explore Plans.
©2026 Century 21 Real Estate LLC. All rights reserved. CENTURY 21®, the CENTURY 21 Logo and C21® are service marks owned by Century 21 Real Estate LLC. Century 21 Real Estate LLC fully supports the principles of the Fair Housing Act and the Equal Opportunity Act. Each office is independently owned and operated. Listing information is deemed reliable but not guaranteed accurate.