
17950 3rd Avenue N, Plymouth, MN 55447
Local realty services provided by:CENTURY 21 FM Realty
17950 3rd Avenue N,Plymouth, MN 55447
$995,000
- 5 Beds
- 3 Baths
- - sq. ft.
- Single family
- Coming Soon
Listed by: michelle l skott morgan, patrick morgan
Office: coldwell banker realty
MLS#:7019963
Source:NSMLS
Price summary
- Price:$995,000
About this home
Nestled on the border of Plymouth and Wayzata, just steps from the Luce Line Trail, downtown Wayzata, and Lake Minnetonka, this impeccably renovated rambler blends timeless design with modern luxury on a stunning nearly half-acre lot.
Every inch of the home has been thoughtfully updated with high-end finishes and designer details throughout. The beautifully remodeled kitchen showcases custom inset cabinetry, premium stainless steel appliances including a cooktop and wall oven/convection microwave, high-end Quartz countertops, and an oversized island with seating for four. The kitchen flows seamlessly into the spacious dining area, complete with a sliding glass door leading to the maintenance-free deck — perfect for indoor-outdoor entertaining.
The inviting living room features White Oak hardwood floors, a cozy gas fireplace, and custom built-in bookshelves. The main-level primary suite offers a true retreat with a walk-in closet and a spa-inspired bathroom featuring a double vanity, Quartz countertops, storage tower, and oversized walk-in shower. Two additional bedrooms and a beautifully updated full bath with designer tilework. The functional mudroom includes built-in storage, closet space, and floating Oak shelves for additional pantry organization.
The expansive lower level is designed for entertaining and everyday living, featuring a beverage center, custom entertainment wall with built-ins, large family room, and generous game/play area. Two additional bedrooms, a stylish ¾ bath with separate vanity area, laundry room, storage room, and a versatile flex space ideal for a studio, exercise room, or home office provide exceptional flexibility.
Additional highlights include: Designer lighting throughout, New White Oak hardwood floors on the main level, New carpet throughout in 2026, Pella windows and Andersen sliding glass door and a New roof (2021).
Step outside to enjoy the flat yard that would be a perfect candidate for a possible future pool. The pergola and concrete patio with charming bistro lights create the perfect outdoor ambiance for relaxing or entertaining. A charming “she shed” adds bonus space for a studio, clubhouse, or creative retreat. All set within the sought-after Wayzata School District and just down the street from Gleason Lake Elementary School....
Contact an agent
Home facts
- Year built:1981
- Listing ID #:7019963
- Added:1 day(s) ago
- Updated:May 27, 2026 at 12:10 PM
Rooms and interior
- Bedrooms:5
- Total bathrooms:3
- Full bathrooms:1
- Dining Description:Kitchen/Dining Room
- Bathrooms Description:3/4 Basement, Bathroom Ensuite, Main Floor 3/4 Bath, Main Floor Full Bath, Walk-In Shower Stall
- Kitchen Description:Cooktop, Dishwasher, Disposal, Double Oven, Exhaust Fan, Microwave, Refrigerator, Stainless Steel Appliances, Wall Oven
- Basement:Yes
- Basement Description:Block, Drain Tiled, Egress Window(s), Finished, Full, Storage Space, Sump Pump
Heating and cooling
- Cooling:Central Air
- Heating:Fireplace(s), Forced Air
- Central air:Yes
Structure and exterior
- Roof:Age 8 Years or Less, Asphalt, Pitched
- Year built:1981
- Lot Features:Public Transit (w/in 6 blks), Tree Coverage - Light
- Construction Materials:Block
- Levels:1 Story
Utilities
- Water:City Water - Connected
- Sewer:City Sewer - Connected
Finances and disclosures
- Price:$995,000
- Tax amount:$4,298 (2026)
Features and amenities
- Appliances:Disposal, Exhaust Fan, Microwave, Refrigerator, Stainless Steel Appliances, Wall Oven, Washer, Water Softener Owned
- Laundry features:Dryer, Washer
- Amenities:Gas Water Heater, Water Softener Owned
Parking
- Parking description:Attached Garage, Concrete, Garage Door Opener
- Garage:Yes
- Garage spaces:2
New listings near 17950 3rd Avenue N
- New
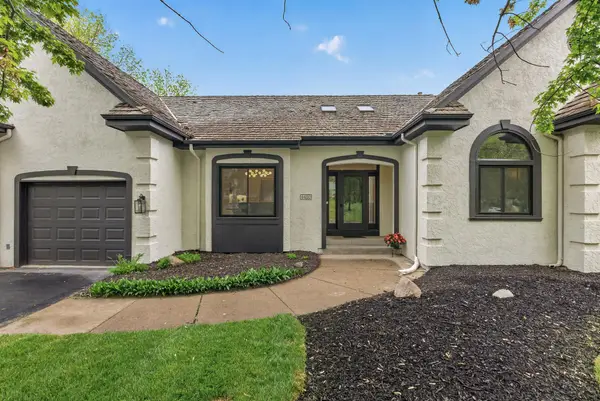 $899,900Active4 beds 4 baths4,528 sq. ft.
4450 Norwood Lane N, Plymouth, MN 55442
MLS# 7036675Listed by: RE/MAX RESULTS - Coming Soon
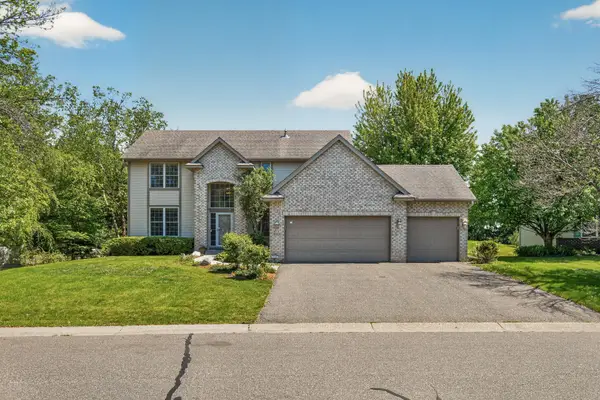 $700,000Coming Soon5 beds 4 baths
18005 45th Avenue N, Plymouth, MN 55446
MLS# 7080699Listed by: BRIDGE REALTY, LLC - Coming SoonOpen Sat, 12 to 3pm
 $619,900Coming Soon4 beds 4 baths
905 Windemere Curve, Plymouth, MN 55441
MLS# 7078282Listed by: BOYER REAL ESTATE MANAGEMENT - Coming SoonOpen Sat, 10am to 12pm
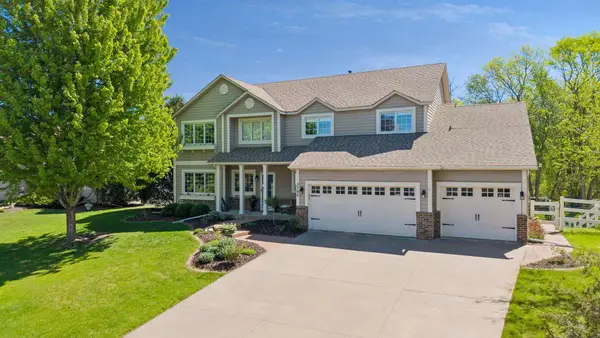 $799,000Coming Soon5 beds 5 baths
3790 Yellowstone Lane N, Plymouth, MN 55446
MLS# 7068070Listed by: COLDWELL BANKER REALTY - New
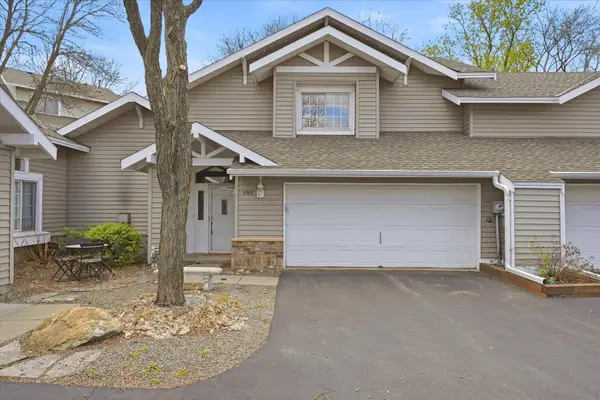 $349,900Active3 beds 2 baths2,040 sq. ft.
3969 Niagara Lane N, Plymouth, MN 55446
MLS# 7080510Listed by: PEMBERTON RE - New
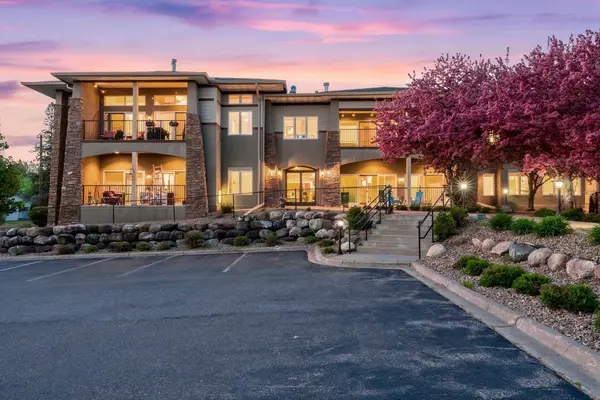 $260,000Active2 beds 2 baths1,200 sq. ft.
10806 S Shore Drive #103, Plymouth, MN 55441
MLS# 7080578Listed by: ENGEL & VOLKERS MINNEAPOLIS DOWNTOWN - New
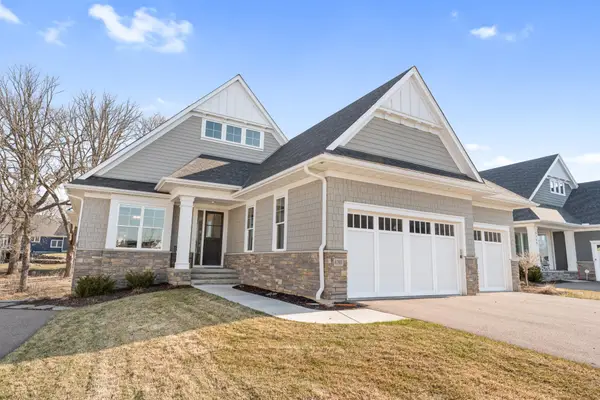 $1,249,000Active3 beds 3 baths3,541 sq. ft.
6160 Garland Lane N, Plymouth, MN 55446
MLS# 7080615Listed by: TERRACE REALTY PARTNERS - Coming SoonOpen Sat, 10am to 12pm
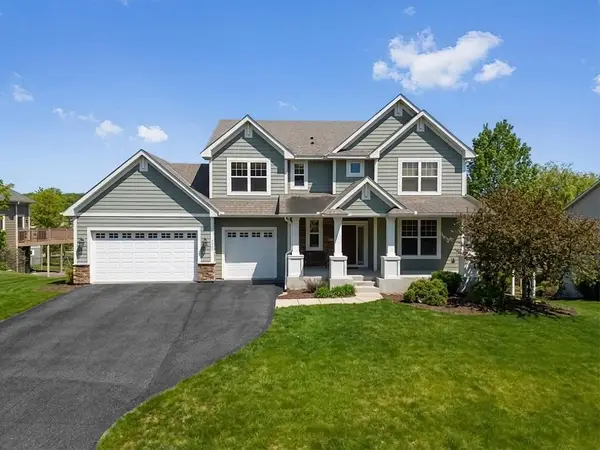 $825,000Coming Soon5 beds 4 baths
6035 Quantico Lane N, Plymouth, MN 55446
MLS# 7040913Listed by: LAKES SOTHEBY'S INTERNATIONAL - Coming Soon
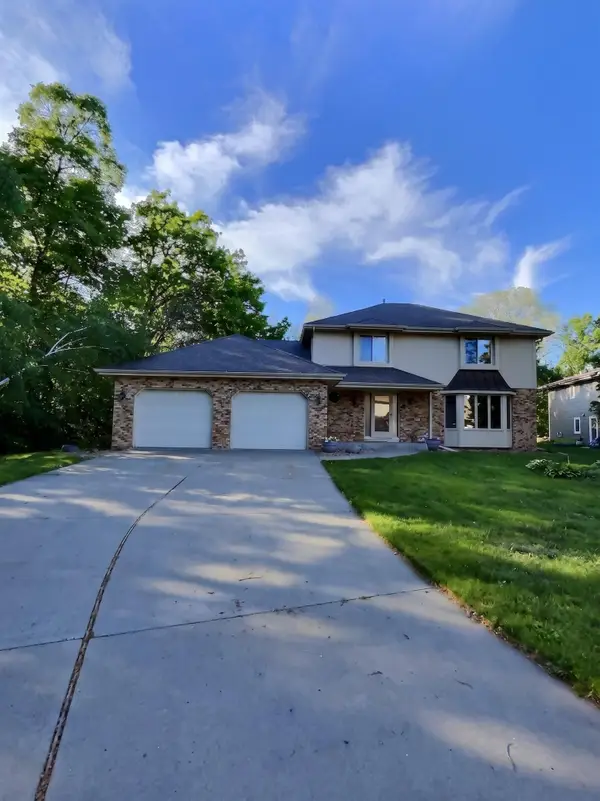 $560,000Coming Soon5 beds 4 baths
10130 31st Avenue N, Plymouth, MN 55441
MLS# 7080264Listed by: REAL BROKER, LLC


Protect your home and budget from life's surprises with an Assurant Home Warranty, backed by a partner that supports you through every step of homeownership. Explore Plans.
©2026 Century 21 Real Estate LLC. All rights reserved. CENTURY 21®, the CENTURY 21 Logo and C21® are service marks owned by Century 21 Real Estate LLC. Century 21 Real Estate LLC fully supports the principles of the Fair Housing Act and the Equal Opportunity Act. Each office is independently owned and operated. Listing information is deemed reliable but not guaranteed accurate.