
3815 Dallas Lane N, Plymouth, MN 55447
Local realty services provided by:CENTURY 21 FM Realty
3815 Dallas Lane N,Plymouth, MN 55447
$769,900
- 4 Beds
- 4 Baths
- - sq. ft.
- Single family
- Sold
Listed by: greg winegarden, jennifer m winegarden
Office: coldwell banker realty
MLS#:7117866
Source:NSMLS
Sorry, we are unable to map this address
Price summary
- Price:$769,900
About this home
Exceptional custom built craftsmanship, thoughtful design, and an incredible heated/cooled garage set this stunning home apart! From the moment you step inside, you'll appreciate the open-concept layout featuring custom cabinetry, granite countertops, a massive center island, and a cozy gas fireplace that anchors the spacious main living area. A dedicated main-floor office provides the perfect work-from-home space while maintaining an ideal flow for everyday living and entertaining. The luxurious owner's suite is designed to impress with dual vanities, curbless walk-in shower, and an incredible 12x10 walk-in closet. Upstairs, every bedroom features a generous walk-in closet, including oversized 8x6 and 6x6 closets in the second and third bedrooms. A spacious upper-level laundry room adds convenience to your daily routine. Step outside to enjoy the private backyard complete with a 17x14 storage shed that has electrical for power tools and a deck that's already designed to accommodate the future addition of a screened porch. The welcoming 19x6 front porch offers another inviting space to relax and unwind. Car enthusiasts, hobbyists, and anyone needing exceptional workspace will love the impressive 1,100-square-foot garage! Featuring in-floor hot water heat, a mini-split system with air conditioning, two trench floor drains, 10-foot overhead doors, and soaring 14-foot ceilings, this garage is built for year-round comfort and functionality. With one bay extending 38 feet deep and the other 24 feet deep, there's ample room for oversized vehicles, boats, recreational equipment, or a workshop! This is a rare opportunity to own a home that seamlessly blends luxury with unmatched utility and storage....
Contact an agent
Home facts
- Year built:2019
- Subdivision & Development:Fretham 26th Add
- Listing ID #:7117866
- Added:45 day(s) ago
- Updated:September 13, 2026 at 07:29 AM
Rooms and interior
- Bedrooms:4
- Total bathrooms:4
- Full bathrooms:2
- Half bathrooms:1
- Dining Description:Breakfast Bar, Eat In Kitchen, Kitchen/Dining Room
- Bathrooms Description:3/4 Basement, Main Floor 1/2 Bath, Upper Level Full Bath, Walk-In Shower Stall
- Kitchen Description:Dishwasher, Disposal, Double Oven, Exhaust Fan, Microwave, Range, Refrigerator, Stainless Steel Appliances, Tankless Water Heater, Wall Oven
- Basement:Yes
- Basement Description:Drain Tiled, Egress Window(s), Finished, Full, Storage Space, Sump Pump
Heating and cooling
- Cooling:Central Air, Ductless Mini-Split, Zoned
- Heating:Ductless Mini-Split, Forced Air, Hot Water, In-Floor Heating
- Central air:Yes
Structure and exterior
- Roof:Age 8 Years or Less, Asphalt, Pitched
- Year built:2019
- Levels:2 Story
Utilities
- Water:City Water - Connected
- Sewer:City Sewer - Connected
Finances and disclosures
- Price:$769,900
- Tax amount:$7,304 (2026)
Features and amenities
- Appliances:Disposal, Exhaust Fan, Microwave, Range, Refrigerator, Stainless Steel Appliances, Tankless Water Heater, Wall Oven, Washer
- Laundry features:Dryer, Washer
- Amenities:Air-To-Air Exchanger, ENERGY STAR Qualified Appliances, Gas Water Heater, Humidifier, Tankless Water Heater
Parking
- Parking description:Asphalt, Attached Garage, Floor Drain, Garage Door Opener, Heated Garage, Insulated Garage
- Garage:Yes
- Garage spaces:4
New listings near 3815 Dallas Lane N
- Coming SoonOpen Sat, 12 to 1pm
 $425,000Coming Soon3 beds 2 baths1,178 sq. ft.
1190 Black Oaks Lane N, Plymouth, MN 55447
MLS# 7136610Listed by: ASHWORTH REAL ESTATE - Coming Soon
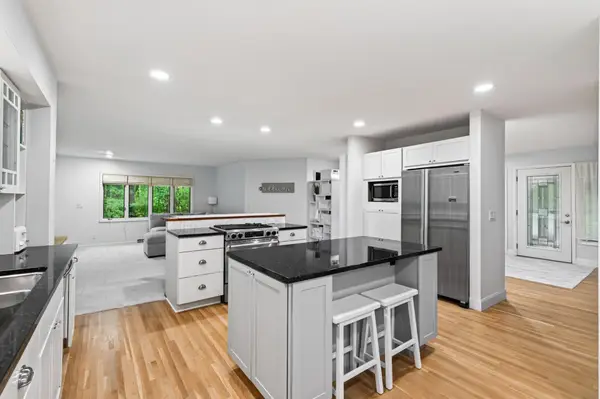 $750,000Coming Soon5 beds 4 baths3,730 sq. ft.
12515 Sunset Trail N, Plymouth, MN 55441
MLS# 7126735Listed by: EDINA REALTY, INC. - New
 $859,900Active5 beds 3 baths4,077 sq. ft.
16010 45th Avenue N, Plymouth, MN 55446
MLS# 7143445Listed by: LAKES SOTHEBY'S INTERNATIONAL - New
 $200,000Active0.21 Acres
5595 Ximines Lane N, Plymouth, MN 55442
MLS# 7143230Listed by: RE/MAX RESULTS - New
 $520,000Active3 beds 3 baths2,094 sq. ft.
4645 Orchid Lane N, Plymouth, MN 55446
MLS# 7143153Listed by: EXP REALTY - New
 $499,950Active4 beds 3 baths2,370 sq. ft.
9920 36th Place N, Plymouth, MN 55441
MLS# 7142876Listed by: RAVENSWOOD REALTY  $105,000Pending3 beds 3 baths1,596 sq. ft.
3935 Zircon Lane N, Plymouth, MN 55446
MLS# 7142565Listed by: RE/MAX RESULTS- New
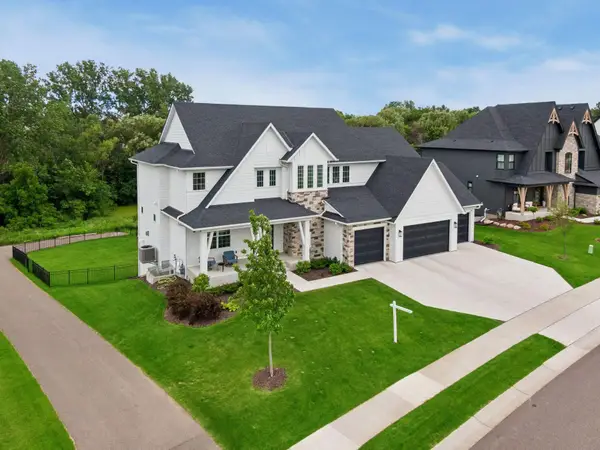 $1,699,000Active5 beds 6 baths5,378 sq. ft.
16865 46th Avenue N, Minneapolis, MN 55446
MLS# 7140322Listed by: COLDWELL BANKER REALTY - New
 $1,699,000Active5 beds 6 baths5,378 sq. ft.
16865 46th Avenue N, Plymouth, MN 55446
MLS# 7140322Listed by: COLDWELL BANKER REALTY - New
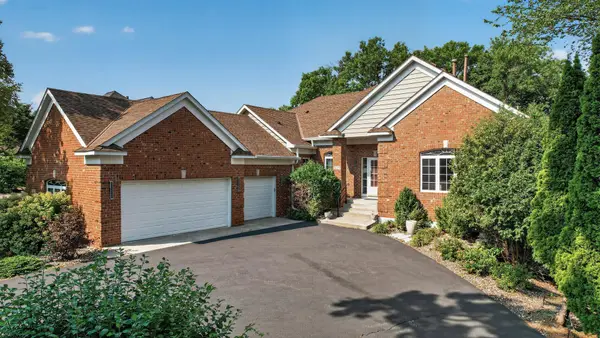 $750,000Active5 beds 5 baths4,223 sq. ft.
16215 37th Avenue N, Plymouth, MN 55446
MLS# 7142670Listed by: FIRST IMPRESSIONS HOME GROUP


Protect your home and budget from life's surprises with an Assurant Home Warranty, backed by a partner that supports you through every step of homeownership. Explore Plans.
©2026 Century 21 Real Estate LLC. All rights reserved. CENTURY 21®, the CENTURY 21 Logo and C21® are service marks owned by Century 21 Real Estate LLC. Century 21 Real Estate LLC fully supports the principles of the Fair Housing Act and the Equal Opportunity Act. Each office is independently owned and operated. Listing information is deemed reliable but not guaranteed accurate.