
3819 Xenium Court N, Plymouth, MN 55441
Local realty services provided by:CENTURY 21 Brainerd Realty, Inc.
3819 Xenium Court N,Plymouth, MN 55441
$400,000
- 3 Beds
- 2 Baths
- 2,135 sq. ft.
- Townhouse
- Active
Listed by: john w anderson
Office: twin oaks realty, inc
MLS#:7154961
Source:NSMLS
Price summary
- Price:$400,000
- Price per sq. ft.:$150.94
- Monthly HOA dues:$475
About this home
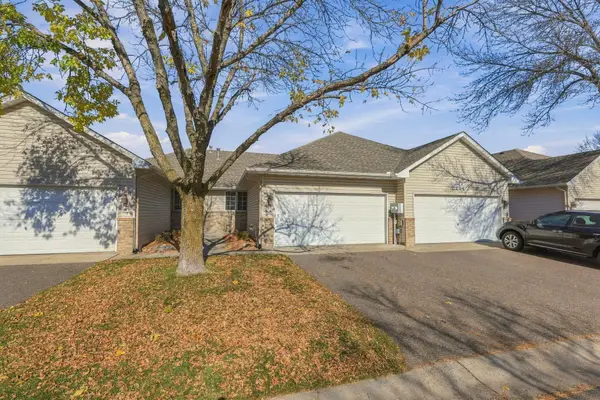
Spacious one level living townhome with a full basement. Two bedrooms on the main level. Primary bedroom with a walk in closet and private full bath. Second bedroom or could be your office on the main level as well as additional full bath. Main floor laundry/mud room walks out to the two car garage. Terrific kitchen with lots of counter work space and cabinetry plus an informal dining area. The living room and formal dining space have vaulted ceiling and walks out to the deck overlooking a private back yard. The lower level has a huge family room plus the third bedroom is finished. There is a rough in for a third bath and great storage space too. Terrific location on cul de sac street and so close to shopping, French Lake Park, Medicine Lake and quick freeway access.
Contact an agent
Home facts
- Year built:1997
- Subdivision & Development:French Ridge Park 2nd Add
- Listing ID #:7154961
- Added:3 day(s) ago
- Updated:October 24, 2026 at 12:33 PM
Rooms and interior
- Bedrooms:3
- Total bathrooms:2
- Full bathrooms:2
- Dining Description:Eat In Kitchen, Separate/Formal Dining Room
- Bathrooms Description:Basement, Main Floor Full Bath, Rough In
- Basement:Yes
- Basement Description:Egress Window(s), Finished, Full, Sump Pump
- Living area:2,135 sq. ft.
Heating and cooling
- Cooling:Central Air
- Heating:Forced Air
- Central air:Yes
Structure and exterior
- Roof:Age 8 Years or Less, Asphalt, Pitched
- Year built:1997
- Building area:2,135 sq. ft.
- Lot area:0.09 Acres
- Lot Features:Tree Coverage - Light
- Exterior Features:In-Ground Sprinkler System
- Levels:1 Story
Utilities
- Water:City Water - Connected
- Sewer:City Sewer - Connected
Finances and disclosures
- Price:$400,000
- Price per sq. ft.:$150.94
- Tax amount:$4,300 (2026)
Parking
- Parking description:Asphalt, Attached Garage
- Garage:Yes
- Garage spaces:2
New listings near 3819 Xenium Court N
- Coming Soon
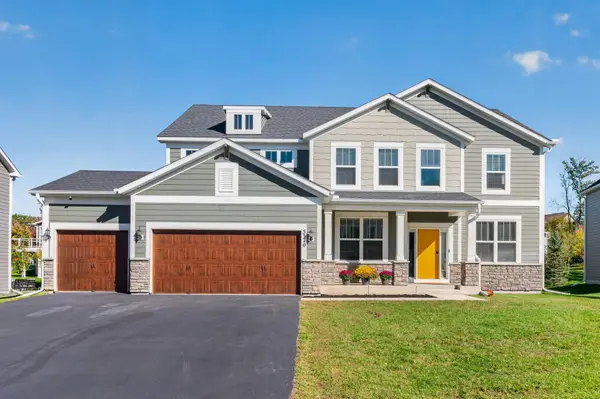 $850,000Coming Soon5 beds 3 baths3,126 sq. ft.
5370 Fountain Lane N, Plymouth, MN 55446
MLS# 7159048Listed by: RE/MAX RESULTS - New
 $229,900Active2 beds 1 baths1,148 sq. ft.
15725 26th Avenue N #C, Plymouth, MN 55447
MLS# 7164589Listed by: TWIN OAKS REALTY, INC - New
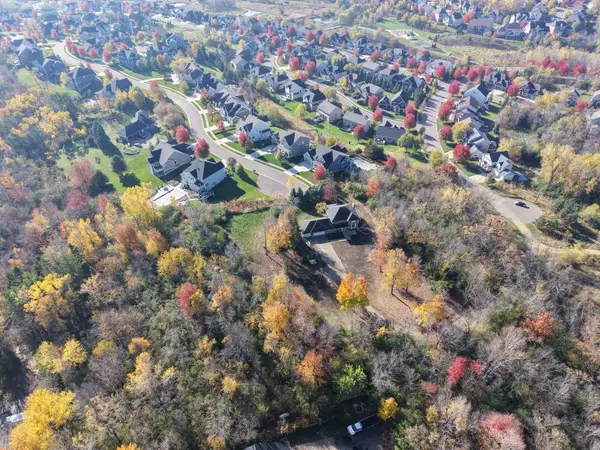 $1,125,000Active5.01 Acres
5741xxx Juneau Lane N, Plymouth, MN 55446
MLS# 7164460Listed by: PEMBERTON RE - Open Sat, 9am to 7pmNew
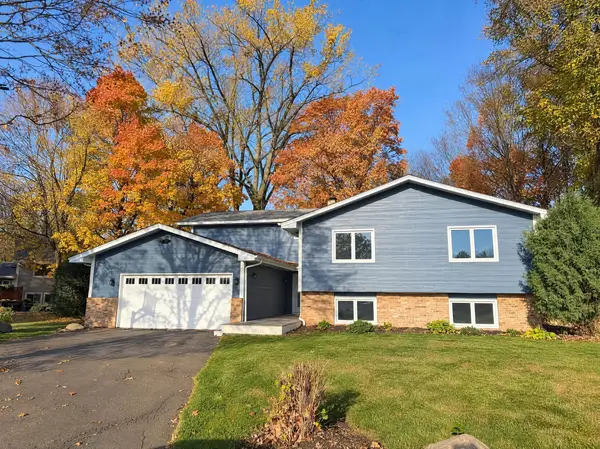 $590,000Active6 beds 3 baths3,243 sq. ft.
1645 Ranier Circle, Plymouth, MN 55447
MLS# 7164396Listed by: OPENDOOR BROKERAGE, LLC - Open Sat, 12 to 2pmNew
 $880,000Active4 beds 3 baths3,941 sq. ft.
1490 Xanthus Lane N, Plymouth, MN 55447
MLS# 7153200Listed by: EDINA REALTY, INC. - New
 $995,000Active5 beds 5 baths5,110 sq. ft.
5310 Black Oaks Lane N, Plymouth, MN 55446
MLS# 7163739Listed by: COLDWELL BANKER REALTY - New
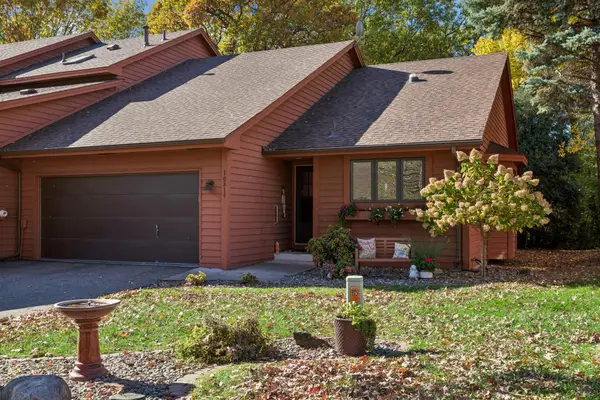 $440,000Active3 beds 3 baths2,912 sq. ft.
10819 53rd Avenue N, Plymouth, MN 55442
MLS# 7163664Listed by: EDINA REALTY, INC. - Open Sat, 11am to 1pmNew
 $299,999Active2 beds 2 baths1,100 sq. ft.
5514 Nathan Lane N #4, Plymouth, MN 55442
MLS# 7156519Listed by: REAL BROKER, LLC - New
 $330,000Active4 beds 2 baths1,880 sq. ft.
10645 44th Avenue N #E, Plymouth, MN 55442
MLS# 7162506Listed by: RE/MAX RESULTS - New
 $233,700Active2 beds 1 baths1,100 sq. ft.
13465 60th Place N #29, Plymouth, MN 55446
MLS# 7162432Listed by: TOMPKINS INVESTMENTS LLC


Protect your home and budget from life's surprises with an Assurant Home Warranty, backed by a partner that supports you through every step of homeownership. Explore Plans.
©2026 Century 21 Real Estate LLC. All rights reserved. CENTURY 21®, the CENTURY 21 Logo and C21® are service marks owned by Century 21 Real Estate LLC. Century 21 Real Estate LLC fully supports the principles of the Fair Housing Act and the Equal Opportunity Act. Each office is independently owned and operated. Listing information is deemed reliable but not guaranteed accurate.