
4146 Goldenrod Lane N, Plymouth, MN 55441
Local realty services provided by:CENTURY 21 FM Realty
4146 Goldenrod Lane N,Plymouth, MN 55441
$299,900
- 2 Beds
- 2 Baths
- 1,534 sq. ft.
- Single family
- Pending
Listed by: priscilla johnson, joe r allen
Office: pemberton re
MLS#:7156587
Source:ND_FMAAR
Price summary
- Price:$299,900
- Price per sq. ft.:$181.87
- Monthly HOA dues:$371
About this home
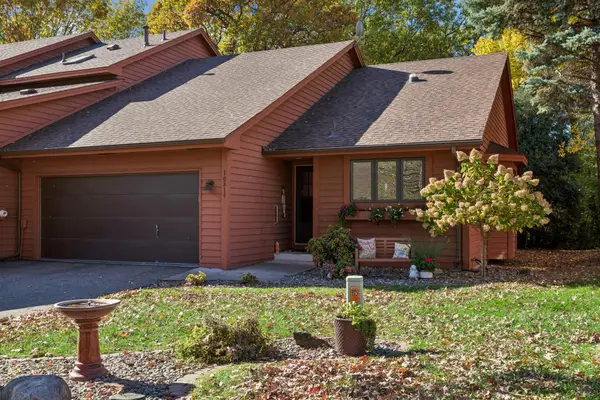
Tucked among mature trees in an established Plymouth neighborhood, 4146 Goldenrod Lane N offers a warm, inviting setting with thoughtful top to bottom updates throughout. The owners have extensively renovated the home with custom cabinetry, detailed woodwork and everyday upgrades, like heated bathroom floors, that add both character and comfort. The inviting main level features hardwood floors, generous living spaces, and access to a spacious deck overlooking the peaceful, tree-filled surroundings. Two bedrooms include a roomy primary with walk-in closet, while the lower-level family room with fireplace and additional bath provides flexible living space. Newer major mechanicals and appliances, an attached two-car garage and ample storage add everyday convenience. Just minutes from French Regional Park, Medicine Lake, trails and shopping.
Contact an agent
Home facts
- Year built:1981
- Subdivision & Development:West Ridge Estates 3rd Add
- Listing ID #:7156587
- Added:16 day(s) ago
- Updated:October 24, 2026 at 07:56 PM
Rooms and interior
- Bedrooms:2
- Total bathrooms:2
- Full bathrooms:1
- Rooms Total:6
- Living area:1,534 sq. ft.
Heating and cooling
- Cooling:Central Air
- Heating:Forced Air, Natural Gas
- Central air:Yes
Structure and exterior
- Year built:1981
- Building area:1,534 sq. ft.
- Lot area:0.11 Acres
- Construction Materials:Vinyl
- Exterior Features:Patio
Utilities
- Water:City Water/Connected
- Sewer:City Sewer/Connected
Finances and disclosures
- Price:$299,900
- Price per sq. ft.:$181.87
- Tax amount:$3,476
Features and amenities
- Amenities:Hardwood Floors, Tile Floors, Wet Bar
Parking
- Garage spaces:2
New listings near 4146 Goldenrod Lane N
- Coming Soon
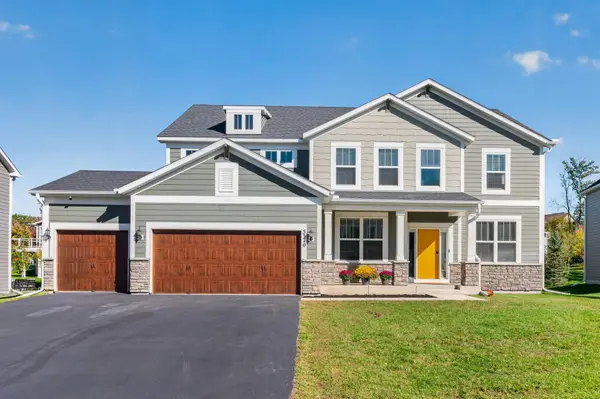 $850,000Coming Soon5 beds 3 baths3,126 sq. ft.
5370 Fountain Lane N, Plymouth, MN 55446
MLS# 7159048Listed by: RE/MAX RESULTS - New
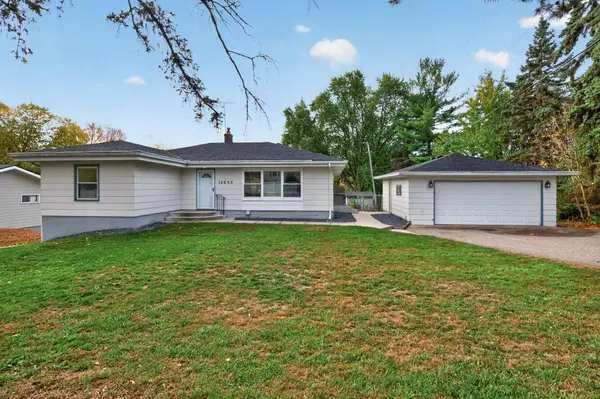 $449,900Active4 beds 2 baths1,672 sq. ft.
12635 26th Avenue N, Plymouth, MN 55441
MLS# 7149468Listed by: RE/MAX RESULTS - New
 $229,900Active2 beds 1 baths1,148 sq. ft.
15725 26th Avenue N #C, Plymouth, MN 55447
MLS# 7164589Listed by: TWIN OAKS REALTY, INC - New
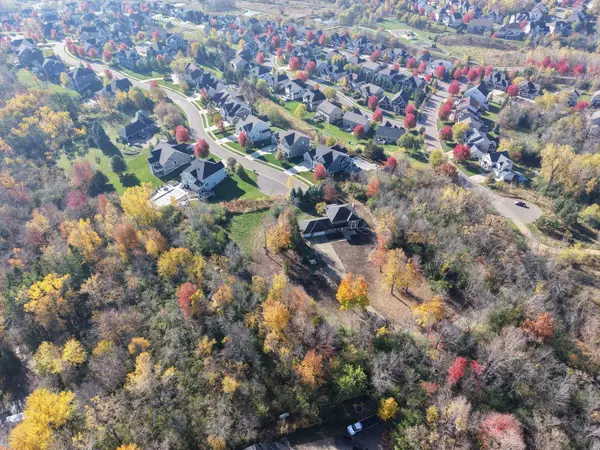 $1,125,000Active5.01 Acres
5741 Juneau Lane Lane N, Plymouth, MN 55446
MLS# 7164460Listed by: PEMBERTON RE - Open Sat, 9am to 7pmNew
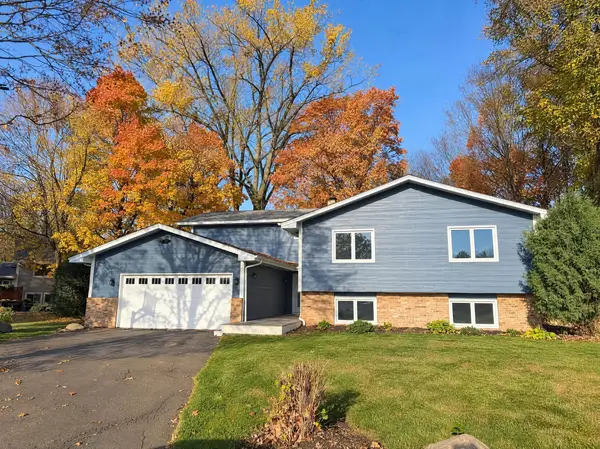 $590,000Active6 beds 3 baths3,243 sq. ft.
1645 Ranier Circle, Plymouth, MN 55447
MLS# 7164396Listed by: OPENDOOR BROKERAGE, LLC - Open Sun, 12 to 2pmNew
 $880,000Active4 beds 3 baths3,941 sq. ft.
1490 Xanthus Lane N, Plymouth, MN 55447
MLS# 7153200Listed by: EDINA REALTY, INC. - New
 $995,000Active5 beds 5 baths5,110 sq. ft.
5310 Black Oaks Lane N, Plymouth, MN 55446
MLS# 7163739Listed by: COLDWELL BANKER REALTY - New
 $440,000Active3 beds 3 baths2,912 sq. ft.
10819 53rd Avenue N, Plymouth, MN 55442
MLS# 7163664Listed by: EDINA REALTY, INC. - Open Sat, 11am to 1pmNew
 $299,999Active2 beds 2 baths1,100 sq. ft.
5514 Nathan Lane N #4, Plymouth, MN 55442
MLS# 7156519Listed by: REAL BROKER, LLC - New
 $330,000Active4 beds 2 baths1,880 sq. ft.
10645 44th Avenue N #E, Plymouth, MN 55442
MLS# 7162506Listed by: RE/MAX RESULTS


Protect your home and budget from life's surprises with an Assurant Home Warranty, backed by a partner that supports you through every step of homeownership. Explore Plans.
©2026 Century 21 Real Estate LLC. All rights reserved. CENTURY 21®, the CENTURY 21 Logo and C21® are service marks owned by Century 21 Real Estate LLC. Century 21 Real Estate LLC fully supports the principles of the Fair Housing Act and the Equal Opportunity Act. Each office is independently owned and operated. Listing information is deemed reliable but not guaranteed accurate.