
4150 Lawndale Lane N, Plymouth, MN 55446
Local realty services provided by:CENTURY 21 FM Realty
Listed by: matthew l mclaren
Office: master key real estate co
MLS#:7156769
Source:ND_FMAAR
Price summary
- Price:$379,900
- Price per sq. ft.:$256.17
- Monthly HOA dues:$270
About this home
Enjoy single-level living with no stairs inside or out in this detached Plymouth townhome! With no shared walls and HOA-provided lawn care and snow removal, this 1,486-square-foot home offers a comfortable blend of privacy and convenience. Fresh interior paint, white enamel cabinetry and trim, and abundant windows create a bright, inviting feel. A soaring vaulted ceiling, distinctive architectural details, and gas fireplace give the living room character, with an adjoining formal dining area for gatherings. The spacious kitchen offers generous storage, a breakfast bar, and an informal dining area. The large primary suite features a walk-in closet and private full bath with a separate tub and shower and new granite double vanity. A second bedroom offers flexibility for guests, an office, or hobbies, with a built-in desk, shelving, and Murphy bed that can stay. A sunny den opens to a quiet back patio overlooking lawn and trees. An additional ¾ bath, mudroom/laundry room, welcoming front porch, and two-car garage complete the home. Set within a community surrounded by trees and natural areas, with shopping and restaurants nearby....
Contact an agent
Home facts
- Year built:1996
- Subdivision & Development:Rockford Glen 3rd Add
- Listing ID #:7156769
- Added:16 day(s) ago
- Updated:October 25, 2026 at 03:54 PM
Rooms and interior
- Bedrooms:2
- Total bathrooms:2
- Full bathrooms:1
- Rooms Total:9
- Living area:1,483 sq. ft.
Heating and cooling
- Cooling:Central Air
- Heating:Forced Air, Natural Gas
- Central air:Yes
Structure and exterior
- Year built:1996
- Building area:1,483 sq. ft.
- Lot area:0.08 Acres
- Construction Materials:Brick, Metal, Vinyl
- Exterior Features:Patio
- Foundation Description:Slab
Utilities
- Water:City Water/Connected
- Sewer:City Sewer/Connected
Finances and disclosures
- Price:$379,900
- Price per sq. ft.:$256.17
- Tax amount:$4,089
Parking
- Garage spaces:2
New listings near 4150 Lawndale Lane N
- Coming Soon
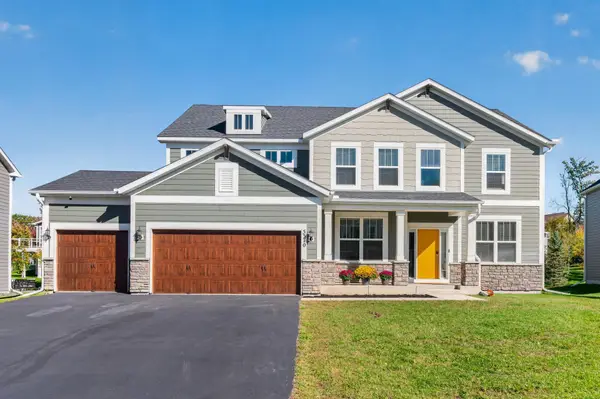 $850,000Coming Soon5 beds 3 baths3,126 sq. ft.
5370 Fountain Lane N, Plymouth, MN 55446
MLS# 7159048Listed by: RE/MAX RESULTS - New
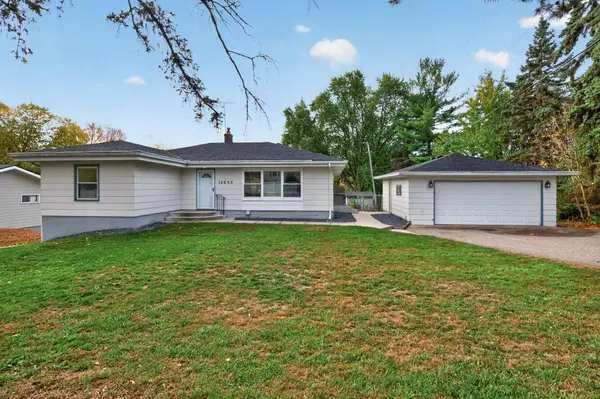 $449,900Active4 beds 2 baths1,672 sq. ft.
12635 26th Avenue N, Plymouth, MN 55441
MLS# 7149468Listed by: RE/MAX RESULTS - New
 $229,900Active2 beds 1 baths1,148 sq. ft.
15725 26th Avenue N #C, Plymouth, MN 55447
MLS# 7164589Listed by: TWIN OAKS REALTY, INC - New
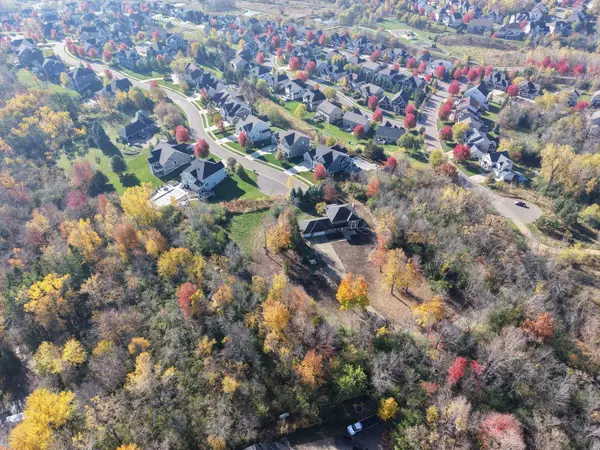 $1,125,000Active5.01 Acres
5741 Juneau Lane Lane N, Plymouth, MN 55446
MLS# 7164460Listed by: PEMBERTON RE - Open Sun, 9am to 7pmNew
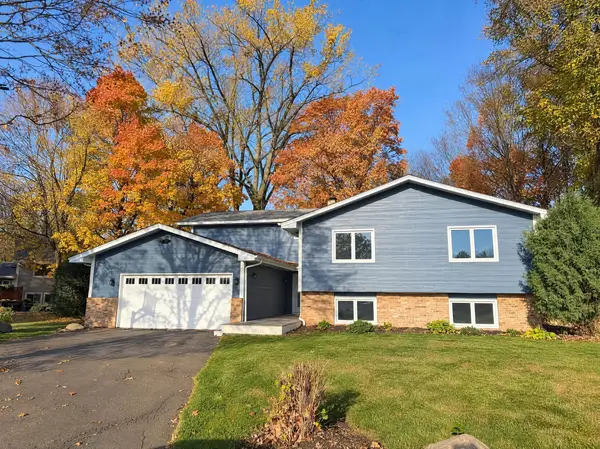 $590,000Active6 beds 3 baths3,243 sq. ft.
1645 Ranier Circle, Plymouth, MN 55447
MLS# 7164396Listed by: OPENDOOR BROKERAGE, LLC - Open Sun, 12 to 2pmNew
 $880,000Active4 beds 3 baths3,941 sq. ft.
1490 Xanthus Lane N, Plymouth, MN 55447
MLS# 7153200Listed by: EDINA REALTY, INC. - New
 $995,000Active5 beds 5 baths5,110 sq. ft.
5310 Black Oaks Lane N, Plymouth, MN 55446
MLS# 7163739Listed by: COLDWELL BANKER REALTY - New
 $440,000Active3 beds 3 baths2,912 sq. ft.
10819 53rd Avenue N, Plymouth, MN 55442
MLS# 7163664Listed by: EDINA REALTY, INC. - New
 $299,999Active2 beds 2 baths1,100 sq. ft.
5514 Nathan Lane N #4, Plymouth, MN 55442
MLS# 7156519Listed by: REAL BROKER, LLC - New
 $233,700Active2 beds 1 baths1,100 sq. ft.
13465 60th Place N #29, Plymouth, MN 55446
MLS# 7162432Listed by: TOMPKINS INVESTMENTS LLC


Protect your home and budget from life's surprises with an Assurant Home Warranty, backed by a partner that supports you through every step of homeownership. Explore Plans.
©2026 Century 21 Real Estate LLC. All rights reserved. CENTURY 21®, the CENTURY 21 Logo and C21® are service marks owned by Century 21 Real Estate LLC. Century 21 Real Estate LLC fully supports the principles of the Fair Housing Act and the Equal Opportunity Act. Each office is independently owned and operated. Listing information is deemed reliable but not guaranteed accurate.