
450 Ranchview Lane N, Plymouth, MN 55447
Local realty services provided by:CENTURY 21 First Realty, Inc.
450 Ranchview Lane N,Plymouth, MN 55447
$500,000
- 4 Beds
- 2 Baths
- 2,103 sq. ft.
- Single family
- Active
Upcoming open houses
- Sat, Sep 1210:00 am - 12:00 pm
- Sun, Sep 1310:00 am - 12:00 pm
Listed by: hans c zinn, max c zinn
Office: coldwell banker realty
MLS#:7134068
Source:NSMLS
Price summary
- Price:$500,000
- Price per sq. ft.:$214.41
About this home
Located in one of Plymouth’s most desirable neighborhoods, this beautifully maintained home offers an exceptional setting. Only steps away from Birchview Elementary School, nearby parks and playgrounds, paved trails, and Central Middle School. School bus service is available to Wayzata High School. Lovingly cared for by a single family for decades, this 4-bedroom, 2-bath home is set on a spacious one-third-acre lot shaded by mature trees, including white pines, blue spruce, maple, birch and healthy treated ash trees. The fenced back yard has mature arborvitae on the north side and mature lilacs on the west for privacy. All trees and most bushes are watered by drip hose on timers. Behind the 2.5-car garage, a large 60x30 garden produces amazing vegetables and raspberries each year. A 38x12 redwood deck is a comfortable place to sit and enjoy the yard. Inside, an updated kitchen with granite countertops and new appliances opens to the dining area, creating a warm and functional space for everyday living. A cozy main level den with gas fireplace and an upstairs living room add extra living space. Recent improvements include all new energy-efficient windows, enhanced insulation, fresh interior paint and newly carpeted bedrooms, offering comfort and efficiency throughout the seasons. Outdoor enthusiasts will appreciate the wooded setting and direct access to the scenic Luce Line Trail system, with miles of biking, cross country skiing, walking and running trails winding through nearby lakes, parks and wooded landscapes from Minneapolis to the western suburbs and beyond. The Wayzata Bay Public Boat Landing is just five minutes away, and the garage can accommodate a trailer up to about 23 feet. An exceptional location providing easy access to I-494 and I-394, roughly 15 minutes to Minneapolis, and just five minutes to downtown Wayzata, Ridgedale Center, and Plymouth’s shopping and dining. A rare opportunity to enjoy a spacious lot, beautiful natural surroundings, highly regarded schools and outstanding access to recreation, shopping, dining, and major transportation routes....
Contact an agent
Home facts
- Year built:1962
- Subdivision & Development:Parkers Lakeside 2nd Add
- Listing ID #:7134068
- Added:14 day(s) ago
- Updated:September 11, 2026 at 03:50 PM
Rooms and interior
- Bedrooms:4
- Total bathrooms:2
- Full bathrooms:2
- Dining Description:Breakfast Area, Breakfast Bar, Eat In Kitchen, Informal Dining Room
- Bathrooms Description:Main Floor Full Bath, Upper Level Full Bath
- Kitchen Description:Dishwasher, Disposal, Exhaust Fan, Freezer, Microwave, Range, Refrigerator, Stainless Steel Appliances
- Basement:Yes
- Basement Description:Block, Daylight / Lookout Windows, Egress Window(s), Finished, Full, Storage Space, Walkout
- Living area:2,103 sq. ft.
Heating and cooling
- Cooling:Central Air
- Heating:Fireplace(s), Forced Air
- Central air:Yes
Structure and exterior
- Roof:Age 8 Years or Less, Asphalt
- Year built:1962
- Building area:2,103 sq. ft.
- Lot area:0.33 Acres
- Lot Features:Public Transit (w/in 6 blks), Tree Coverage - Heavy
- Construction Materials:Block
- Levels:1 Story
Utilities
- Water:City Water - Connected
- Sewer:City Sewer - Connected
Finances and disclosures
- Price:$500,000
- Price per sq. ft.:$214.41
- Tax amount:$4,571 (2026)
Features and amenities
- Appliances:Disposal, Exhaust Fan, Microwave, Range, Refrigerator, Stainless Steel Appliances, Washer, Water Softener Owned
- Laundry features:Dryer, Washer
- Amenities:ENERGY STAR Qualified Appliances, Gas Water Heater, Humidifier, Water Softener Owned
Parking
- Parking description:Concrete, Detached Garage, Garage Door Opener, Insulated Garage, Storage
- Garage:Yes
- Garage spaces:3
New listings near 450 Ranchview Lane N
- Coming Soon
 $425,000Coming Soon3 beds 2 baths1,178 sq. ft.
1190 Black Oaks Lane N, Plymouth, MN 55447
MLS# 7136610Listed by: ASHWORTH REAL ESTATE - Coming SoonOpen Sat, 4 to 6pm
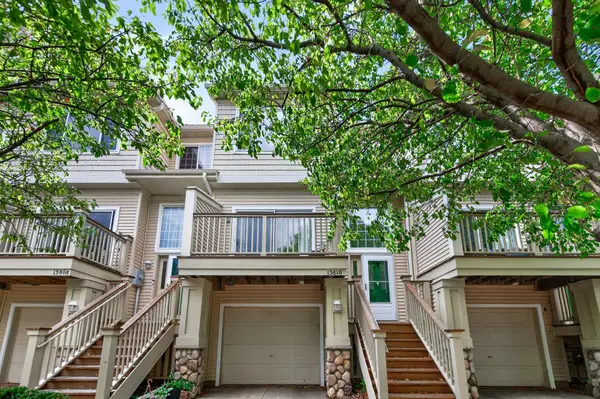 $264,000Coming Soon2 beds 2 baths1,550 sq. ft.
13810 54th Avenue N, Plymouth, MN 55446
MLS# 7125840Listed by: EXP REALTY - Coming Soon
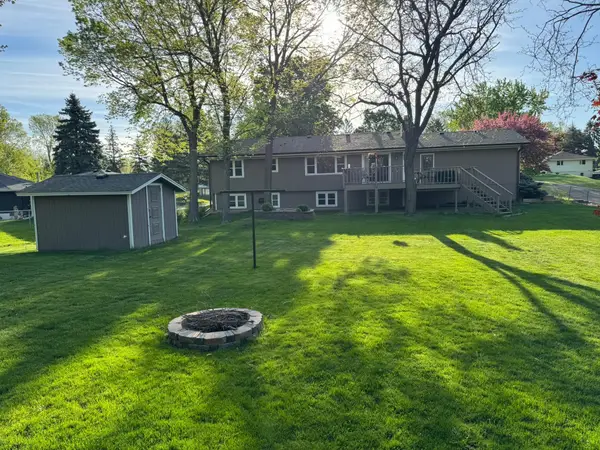 $449,900Coming Soon4 beds 2 baths2,064 sq. ft.
1755 Ithaca Lane N, Plymouth, MN 55447
MLS# 7137292Listed by: EXP REALTY - Coming Soon
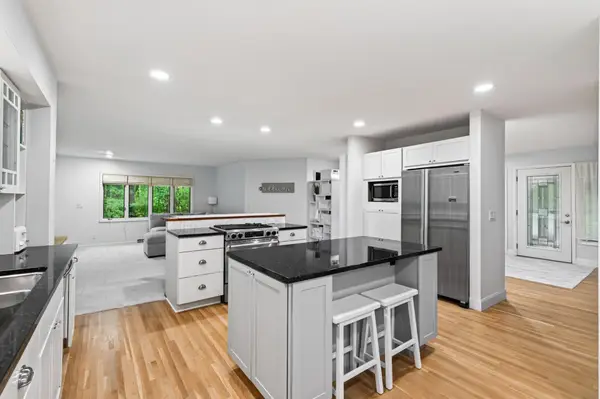 $750,000Coming Soon5 beds 4 baths3,730 sq. ft.
12515 Sunset Trail N, Plymouth, MN 55441
MLS# 7126735Listed by: EDINA REALTY, INC. - New
 $499,950Active4 beds 3 baths2,370 sq. ft.
9920 36th Place N, Plymouth, MN 55441
MLS# 7142876Listed by: RAVENSWOOD REALTY  $105,000Pending3 beds 3 baths1,596 sq. ft.
3935 Zircon Lane N, Plymouth, MN 55446
MLS# 7142565Listed by: RE/MAX RESULTS- New
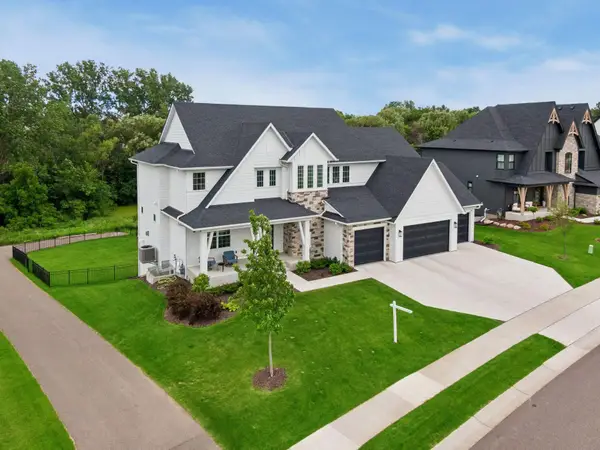 $1,699,000Active5 beds 6 baths5,378 sq. ft.
16865 46th Avenue N, Minneapolis, MN 55446
MLS# 7140322Listed by: COLDWELL BANKER REALTY - New
 $1,699,000Active5 beds 6 baths5,378 sq. ft.
16865 46th Avenue N, Plymouth, MN 55446
MLS# 7140322Listed by: COLDWELL BANKER REALTY - New
 $750,000Active5 beds 5 baths4,223 sq. ft.
16215 37th Avenue N, Minneapolis, MN 55446
MLS# 7142670Listed by: FIRST IMPRESSIONS HOME GROUP - New
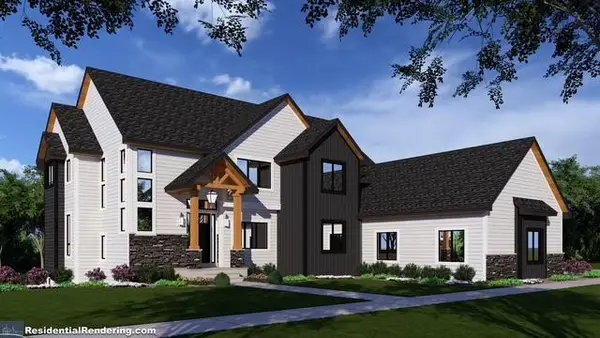 $2,199,900Active6 beds 5 baths5,667 sq. ft.
205 Deerwood Lane N, Plymouth, MN 55441
MLS# 7142184Listed by: FIRST IMPRESSIONS HOME GROUP


Protect your home and budget from life's surprises with an Assurant Home Warranty, backed by a partner that supports you through every step of homeownership. Explore Plans.
©2026 Century 21 Real Estate LLC. All rights reserved. CENTURY 21®, the CENTURY 21 Logo and C21® are service marks owned by Century 21 Real Estate LLC. Century 21 Real Estate LLC fully supports the principles of the Fair Housing Act and the Equal Opportunity Act. Each office is independently owned and operated. Listing information is deemed reliable but not guaranteed accurate.