
4635 Queensland Lane N, Plymouth, MN 55446
Local realty services provided by:CENTURY 21 First Realty, Inc.
4635 Queensland Lane N,Plymouth, MN 55446
$650,000
- 5 Beds
- 4 Baths
- 3,176 sq. ft.
- Single family
- Coming Soon
Listed by: bonnie branton
Office: edina realty, inc.
MLS#:7127750
Source:NSMLS
Price summary
- Price:$650,000
- Price per sq. ft.:$186.35
- Monthly HOA dues:$82.33
About this home
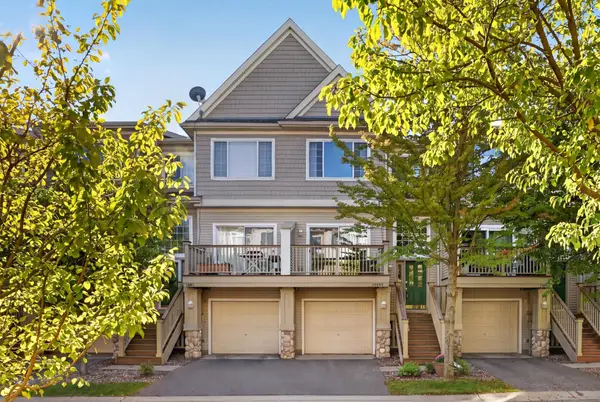
Stunning 5BR/4BA home in Wayzata School District. Features newer hardwood flooring and carpet, furnace, AC, windows and doors.
Granite and SS in the kitchen which flows into the open concept informal dining room to the main floor family room. The office could easily be converted to a living room area. And the formal dining room adds extra space for larger gatherings.
4BR on the upper level with a large primary suite.
This home is well-suited for multi-generational living, primarily due to the dedicated space in the lower level. The newly added 5th BR includes a kitchenette and family room.
A spacious backyard with southwest pond views and the large deck provides excellent common areas for family gatherings and outdoor entertaining.
The unfinished area in the LL offers a versatile space that could be used as a hobby room or dedicated workshop, allowing for a private area for projects.
An EV Level 2 Charger awaits in the 3 car garage.
This home offers the perfect balance of privacy and shared living space. A true must-see home!...
Contact an agent
Home facts
- Year built:1998
- Subdivision & Development:Plum Tree 3rd Add
- Listing ID #:7127750
- Updated:September 19, 2026 at 03:36 PM
Rooms and interior
- Bedrooms:5
- Total bathrooms:4
- Full bathrooms:2
- Half bathrooms:1
- Dining Description:Eat In Kitchen, Informal Dining Room, Separate/Formal Dining Room
- Kitchen Description:Cooktop, Dishwasher, Disposal, Exhaust Fan, Freezer, Microwave, Range, Refrigerator
- Basement:Yes
- Basement Description:Block, Egress Window(s), Finished, Storage Space, Sump Pump, Walkout
- Living area:3,176 sq. ft.
Heating and cooling
- Cooling:Central Air
- Heating:Forced Air
- Central air:Yes
Structure and exterior
- Roof:Age Over 8 Years, Asphalt, Pitched
- Year built:1998
- Building area:3,176 sq. ft.
- Lot area:0.41 Acres
- Lot Features:Public Transit (w/in 6 blks), Tree Coverage - Medium
- Levels:2 Story
Utilities
- Water:City Water - Connected, City Water - In Street
- Sewer:City Sewer - Connected, City Sewer - In Street
Finances and disclosures
- Price:$650,000
- Price per sq. ft.:$186.35
- Tax amount:$7,133 (2026)
Features and amenities
- Appliances:Disposal, Exhaust Fan, Microwave, Range, Refrigerator, Washer, Water Softener Owned
- Laundry features:Dryer, Washer
- Amenities:Air-To-Air Exchanger, Gas Water Heater, Humidifier, Tennis Courts, Water Softener Owned
- Pool features:Below Ground, Heated, Shared
Parking
- Parking description:Asphalt, Attached Garage, Electric Vehicle Charging Station(s)
- Garage:Yes
- Garage spaces:3
New listings near 4635 Queensland Lane N
- Coming Soon
 $850,000Coming Soon5 beds 4 baths4,558 sq. ft.
15920 37th Avenue N, Plymouth, MN 55446
MLS# 7146084Listed by: KELLER WILLIAMS PREMIER REALTY LAKE MINNETONKA - Coming SoonOpen Tue, 3 to 5pm
 $264,500Coming Soon2 beds 2 baths1,600 sq. ft.
13893 54th Avenue N, Plymouth, MN 55446
MLS# 7128263Listed by: KELLER WILLIAMS CLASSIC RLTY NW - Coming Soon
 $1,799,000Coming Soon5 beds 5 baths4,766 sq. ft.
16845 46th Avenue N, Plymouth, MN 55446
MLS# 7146163Listed by: LPT REALTY, LLC - New
 $775,000Active4 beds 4 baths4,340 sq. ft.
2600 Jewel Lane N, Plymouth, MN 55447
MLS# 7145627Listed by: RE/MAX RESULTS - Open Sun, 9am to 7pmNew
 $309,000Active2 beds 2 baths1,474 sq. ft.
5070 Holly Lane N #702, Plymouth, MN 55446
MLS# 7147096Listed by: OPENDOOR BROKERAGE, LLC - Open Sat, 2 to 4pmNew
 $400,000Active4 beds 2 baths1,893 sq. ft.
1760 Garland Lane N, Plymouth, MN 55447
MLS# 7145986Listed by: EDINA REALTY, INC. - Open Sat, 1 to 3:30pmNew
 $245,000Active3 beds 2 baths1,547 sq. ft.
15331 39th Avenue N, Plymouth, MN 55446
MLS# 7146232Listed by: PREMIUM PROPERTIES REALTY - Open Sat, 11am to 1pmNew
 $320,000Active3 beds 3 baths1,733 sq. ft.
15562 60th Avenue N, Plymouth, MN 55446
MLS# 7139173Listed by: REAL BROKER, LLC - New
 $449,000Active3 beds 2 baths1,977 sq. ft.
15635 17th Avenue N, Plymouth, MN 55447
MLS# 7146293Listed by: COLDWELL BANKER REALTY - LAKES


Protect your home and budget from life's surprises with an Assurant Home Warranty, backed by a partner that supports you through every step of homeownership. Explore Plans.
©2026 Century 21 Real Estate LLC. All rights reserved. CENTURY 21®, the CENTURY 21 Logo and C21® are service marks owned by Century 21 Real Estate LLC. Century 21 Real Estate LLC fully supports the principles of the Fair Housing Act and the Equal Opportunity Act. Each office is independently owned and operated. Listing information is deemed reliable but not guaranteed accurate.