
4690 Garland Lane N, Plymouth, MN 55446
Local realty services provided by:CENTURY 21 FM Realty
4690 Garland Lane N,Plymouth, MN 55446
$1,200,000
- 5 Beds
- 5 Baths
- 4,427 sq. ft.
- Single family
- Active
Listed by: aaron r lowe
Office: compass
MLS#:7081243
Source:NSMLS
Price summary
- Price:$1,200,000
- Price per sq. ft.:$338.79
- Monthly HOA dues:$58
About this home
Beautifully designed 5 bedroom, 5 bathroom Sport Court model home featuring a $40K tech package from Halsten Systems, new Hunter Douglas Power window treatments, and a fenced yard. Step Down Bonus room. Popular Hollydale Neighborhood has homes ranging from $1.2-3.7mill. This impressive home offers a gourmet kitchen with waterfall island and custom cabinetry, spacious main floor office/flex room, spa-like owner’s suite, and a finished lower level with wet bar, indoor sport court, and private 5th bed/bath. Tesla Charger equipped. Enjoy neighborhood amenities including a pool, clubhouse, playground, and award-winning Wayzata Public Schools.
Contact an agent
Home facts
- Year built:2022
- Subdivision & Development:Hollydale
- Listing ID #:7081243
- Added:106 day(s) ago
- Updated:September 11, 2026 at 12:21 PM
Rooms and interior
- Bedrooms:5
- Total bathrooms:5
- Full bathrooms:2
- Half bathrooms:1
- Bathrooms Description:3/4 Basement, Main Floor 1/2 Bath, Upper Level Full Bath, Walk-In Shower Stall
- Kitchen Description:Cooktop, Dishwasher, Disposal, Exhaust Fan, Microwave, Refrigerator, Stainless Steel Appliances, Wall Oven
- Basement:Yes
- Basement Description:Daylight / Lookout Windows, Drain Tiled, Finished, Storage Space
- Living area:4,427 sq. ft.
Heating and cooling
- Cooling:Central Air
- Heating:Forced Air
- Central air:Yes
Structure and exterior
- Roof:Asphalt, Pitched
- Year built:2022
- Building area:4,427 sq. ft.
- Lot area:0.28 Acres
- Lot Features:Corner Lot, Tree Coverage - Light
- Levels:2 Story
Utilities
- Water:City Water - Connected
- Sewer:City Sewer - Connected
Finances and disclosures
- Price:$1,200,000
- Price per sq. ft.:$338.79
- Tax amount:$13,666 (2026)
Features and amenities
- Appliances:Disposal, Exhaust Fan, Microwave, Refrigerator, Stainless Steel Appliances, Wall Oven, Washer, Water Softener Owned
- Laundry features:Dryer, Washer
- Amenities:Air-To-Air Exchanger, Humidifier, Water Softener Owned
- Pool features:Heated, Outdoor, Shared
Parking
- Parking description:Asphalt, Attached Garage, Garage Door Opener
- Garage:Yes
- Garage spaces:3
New listings near 4690 Garland Lane N
- Coming SoonOpen Sat, 1 to 3pm
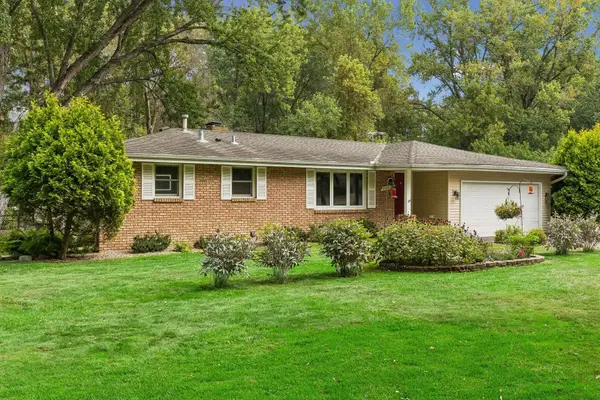 $450,000Coming Soon3 beds 3 baths2,304 sq. ft.
6000 Goldenrod Lane N, Plymouth, MN 55442
MLS# 7141504Listed by: LAKES SOTHEBY'S INTERNATIONAL REALTY - Coming SoonOpen Sat, 4 to 6pm
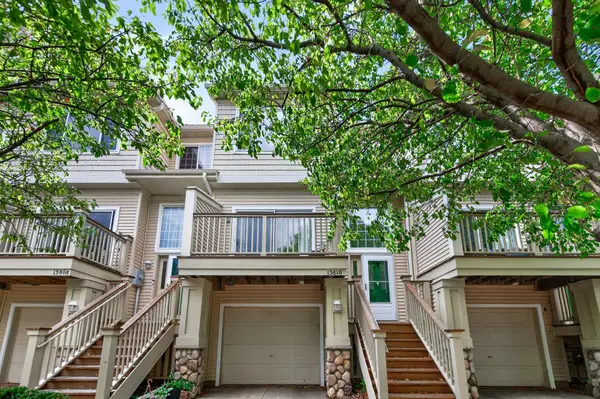 $264,000Coming Soon2 beds 2 baths1,550 sq. ft.
13810 54th Avenue N, Plymouth, MN 55446
MLS# 7125840Listed by: EXP REALTY - Coming SoonOpen Fri, 4 to 6pm
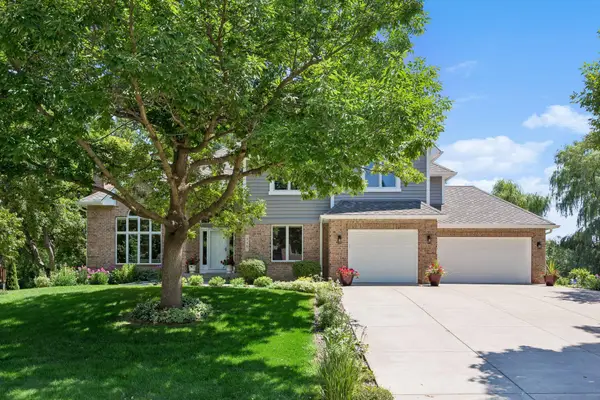 $1,095,000Coming Soon5 beds 4 baths4,813 sq. ft.
710 Olive Lane N, Plymouth, MN 55447
MLS# 7085111Listed by: COLDWELL BANKER REALTY - Coming Soon
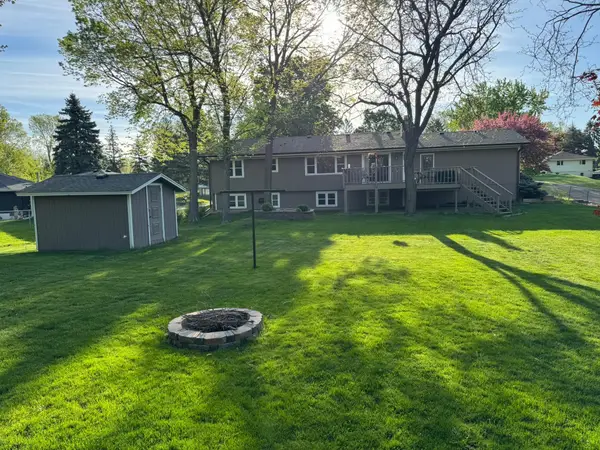 $449,900Coming Soon4 beds 2 baths2,064 sq. ft.
1755 Ithaca Lane N, Plymouth, MN 55447
MLS# 7137292Listed by: EXP REALTY - Coming SoonOpen Sat, 10am to 12pm
 $500,000Coming Soon4 beds 2 baths2,103 sq. ft.
450 Ranchview Lane N, Plymouth, MN 55447
MLS# 7134068Listed by: COLDWELL BANKER REALTY - Coming Soon
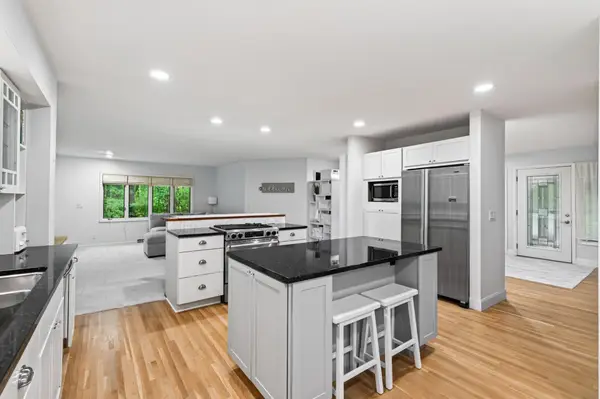 $750,000Coming Soon5 beds 4 baths3,730 sq. ft.
12515 Sunset Trail N, Plymouth, MN 55441
MLS# 7126735Listed by: EDINA REALTY, INC. - New
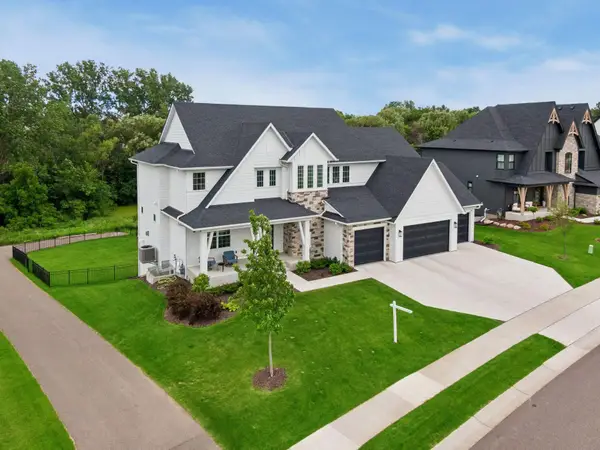 $1,699,000Active5 beds 6 baths5,378 sq. ft.
16865 46th Avenue N, Minneapolis, MN 55446
MLS# 7140322Listed by: COLDWELL BANKER REALTY - New
 $1,699,000Active5 beds 6 baths5,378 sq. ft.
16865 46th Avenue N, Plymouth, MN 55446
MLS# 7140322Listed by: COLDWELL BANKER REALTY - New
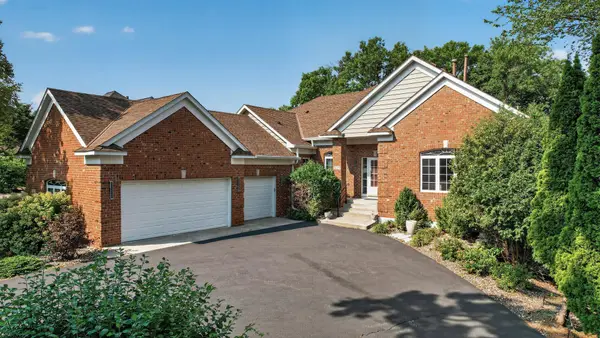 $750,000Active5 beds 5 baths4,223 sq. ft.
16215 37th Avenue N, Plymouth, MN 55446
MLS# 7142670Listed by: FIRST IMPRESSIONS HOME GROUP - New
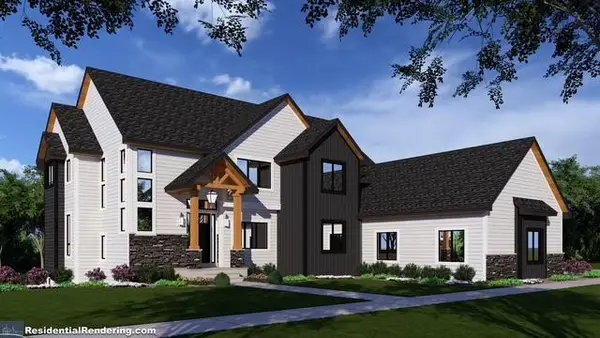 $2,199,900Active6 beds 5 baths5,667 sq. ft.
205 Deerwood Lane N, Plymouth, MN 55441
MLS# 7142184Listed by: FIRST IMPRESSIONS HOME GROUP


Protect your home and budget from life's surprises with an Assurant Home Warranty, backed by a partner that supports you through every step of homeownership. Explore Plans.
©2026 Century 21 Real Estate LLC. All rights reserved. CENTURY 21®, the CENTURY 21 Logo and C21® are service marks owned by Century 21 Real Estate LLC. Century 21 Real Estate LLC fully supports the principles of the Fair Housing Act and the Equal Opportunity Act. Each office is independently owned and operated. Listing information is deemed reliable but not guaranteed accurate.