
5 Deerwood Lane N, Plymouth, MN 55441
Local realty services provided by:CENTURY 21 Brainerd Realty, Inc.
5 Deerwood Lane N,Plymouth, MN 55441
$999,999
- 5 Beds
- 5 Baths
- 4,101 sq. ft.
- Single family
- Pending
Listed by: lindsey r ronning, christopher stewart
Office: keller williams realty integrity
MLS#:7097079
Source:NSMLS
Price summary
- Price:$999,999
- Price per sq. ft.:$231.16
About this home
Exceptional opportunity for a move-in ready home custom built by LDK Builders, Inc. in 2014, located on a spacious lot in Wayzata Schools. Inviting 9’ ceilings and an open-concept layout filled with natural light through Pella windows and Pella patio door.
Kitchen with large center island and seating for five is conveniently located to the living room, informal dining, wine cellar and three season porch with gas fireplace and mounted TV. Enjoy easy access to the landscaped backyard patio with a built-in chiminea and grill.
Desirable second story layout with four bedrooms, all with attached baths, separate laundry room, and a well-appointed primary ensuite with a walk-in closet and luxurious private bath.
Lower level finished in 2022 with a stunning sauna, custom designed wet bar complete with mini Bosch dishwasher, wine fridge and beverage fridge, large family room and a fifth bedroom (currently used as an exercise room).
Attached four-car garage with direct access to the mudroom and main floor powder room. Built-in speakers, security system, invisible pet fence (collar excluded) and in-ground sprinkler system.
Convenient to parks, trails, premier shopping, dining, easy access to commute around the Twin Cities, and top-rated Wayzata schools. This exceptional home combines style, comfort and convenience....
Contact an agent
Home facts
- Year built:2014
- Subdivision & Development:Sunrise Acres
- Listing ID #:7097079
- Added:83 day(s) ago
- Updated:October 27, 2026 at 09:10 AM
Rooms and interior
- Bedrooms:5
- Total bathrooms:5
- Full bathrooms:2
- Half bathrooms:1
- Dining Description:Breakfast Area, Breakfast Bar, Eat In Kitchen, Informal Dining Room, Separate/Formal Dining Room
- Bathrooms Description:3/4 Basement, Basement, Bathroom Ensuite, Jetted Tub, Main Floor 1/2 Bath, Separate Shower and Tub, Upper Level Full Bath, Walk-In Shower Stall, Walk-through
- Kitchen Description:Dishwasher, Disposal, Double Oven, Microwave, Range, Refrigerator, Stainless Steel Appliances, Wine Cooler
- Basement:Yes
- Basement Description:Daylight / Lookout Windows, Egress Window(s), Finished, Full, Storage Space, Sump Pump
- Living area:4,101 sq. ft.
Heating and cooling
- Cooling:Central Air
- Heating:Forced Air
- Central air:Yes
Structure and exterior
- Roof:Age Over 8 Years, Asphalt, Pitched
- Year built:2014
- Building area:4,101 sq. ft.
- Lot area:0.63 Acres
- Lot Features:Corner Lot, Tree Coverage - Medium
- Levels:2 Story
Utilities
- Water:City Water - Connected
- Sewer:City Sewer - Connected
Finances and disclosures
- Price:$999,999
- Price per sq. ft.:$231.16
- Tax amount:$10,855 (2026)
Features and amenities
- Appliances:Disposal, Microwave, Range, Refrigerator, Stainless Steel Appliances, Washer, Water Softener Owned, Wine Cooler
- Laundry features:Dryer, Washer
- Amenities:Air-To-Air Exchanger, Gas Water Heater, Water Softener Owned
Parking
- Parking description:Attached Garage, Concrete, Garage Door Opener, Storage
- Garage:Yes
- Garage spaces:4
New listings near 5 Deerwood Lane N
- Coming Soon
 $540,000Coming Soon4 beds 4 baths2,729 sq. ft.
14017 53rd Avenue N, Plymouth, MN 55446
MLS# 7165337Listed by: REAL BROKER, LLC - Coming Soon
 $494,900Coming Soon4 beds 3 baths2,211 sq. ft.
11440 41st Avenue N, Plymouth, MN 55441
MLS# 7153772Listed by: RE/MAX RESULTS - Coming Soon
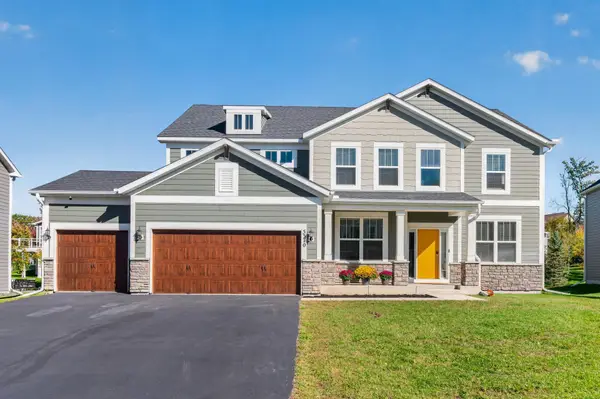 $850,000Coming Soon5 beds 3 baths3,126 sq. ft.
5370 Fountain Lane N, Plymouth, MN 55446
MLS# 7159048Listed by: RE/MAX RESULTS - New
 $3,095,000Active5 beds 5 baths6,556 sq. ft.
16307 46th Court N, Plymouth, MN 55446
MLS# 7165021Listed by: COLDWELL BANKER REALTY - New
 $400,000Active3 beds 2 baths1,730 sq. ft.
11510 3rd Avenue N, Plymouth, MN 55441
MLS# 7155392Listed by: EDINA REALTY, INC. - New
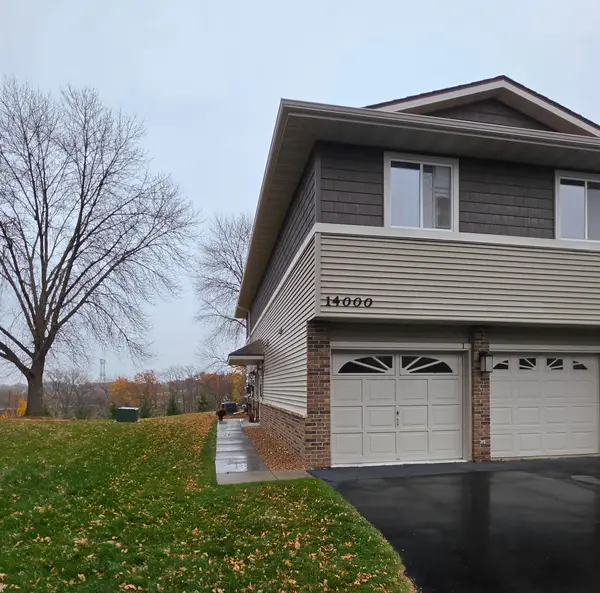 $215,000Active2 beds 1 baths1,050 sq. ft.
14000 44th Place N #2, Plymouth, MN 55446
MLS# 7165184Listed by: EDINA REALTY, INC. - New
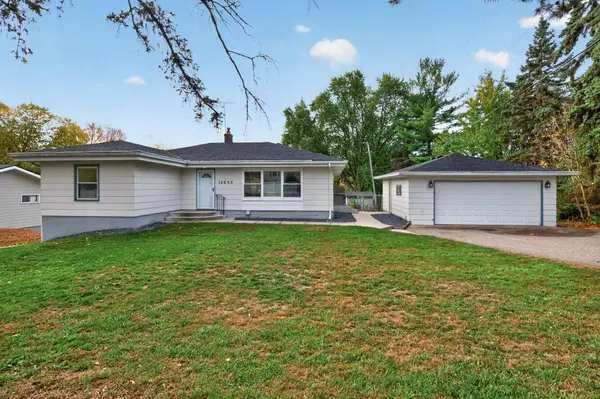 $449,900Active4 beds 2 baths1,672 sq. ft.
12635 26th Avenue N, Plymouth, MN 55441
MLS# 7149468Listed by: RE/MAX RESULTS - New
 $229,900Active2 beds 1 baths1,148 sq. ft.
15725 26th Avenue N #C, Plymouth, MN 55447
MLS# 7164589Listed by: TWIN OAKS REALTY, INC - New
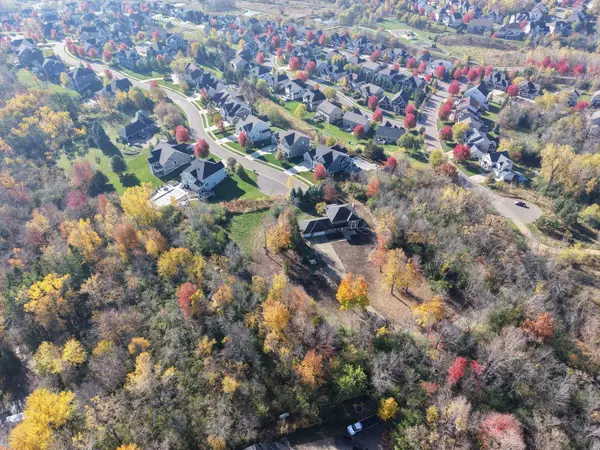 $1,125,000Active5.01 Acres
5741 Juneau Lane Lane N, Plymouth, MN 55446
MLS# 7164460Listed by: PEMBERTON RE - Open Tue, 9am to 7pmNew
 $590,000Active6 beds 3 baths3,243 sq. ft.
1645 Ranier Circle, Plymouth, MN 55447
MLS# 7164396Listed by: OPENDOOR BROKERAGE, LLC


Protect your home and budget from life's surprises with an Assurant Home Warranty, backed by a partner that supports you through every step of homeownership. Explore Plans.
©2026 Century 21 Real Estate LLC. All rights reserved. CENTURY 21®, the CENTURY 21 Logo and C21® are service marks owned by Century 21 Real Estate LLC. Century 21 Real Estate LLC fully supports the principles of the Fair Housing Act and the Equal Opportunity Act. Each office is independently owned and operated. Listing information is deemed reliable but not guaranteed accurate.