
5515 Upland Lane N, Plymouth, MN 55446
Local realty services provided by:CENTURY 21 FM Realty
5515 Upland Lane N,Plymouth, MN 55446
$1,200,000
- 6 Beds
- 5 Baths
- 5,301 sq. ft.
- Single family
- Active
Listed by: brian e beermann, lokie j. rodriguez
Office: keller williams select realty
MLS#:7152704
Source:NSMLS
Price summary
- Price:$1,200,000
- Price per sq. ft.:$216.45
- Monthly HOA dues:$137.5
About this home
Exceptional Hanson custom-built home, ideally located in the prestigious Taylor Creek neighborhood within the highly sought-after Wayzata School District. 2012 model in Taylor Creek will not disappoint! Open visual invitation from the entry out to the private back yard. Main floor rich red birch flooring. Thoughtfully designed for both everyday living and entertaining, this residence offers an impressive blend of elegance, comfort, and modern convenience. The gourmet kitchen is a true
centerpiece, featuring a spacious center island, granite countertops, and a generous walk-in pantry. Main floor office & sunroom overlooking the private back yard. Deck off the kitchen makes for easy access to the grill. Going up the luxurious primary suite serves as a private retreat, complete with a soaking tub, walk-in shower expansive walk-in closets & nursery or reading room. 2nd & 3rd bedrooms include Jack-and-Jill 3/4 bath & generous closet space. 4th bedroom with 3/4 ensuite bath. Loft & laundry finish the space upstairs. So many memories yet to make in this walk out lower level space with a full wet bar, gaming space, gathering for sport events &
movie night in the media center. Direct access to the backyard patio & outdoor entertainment arena. Large yard with room for soccer net, volley ball you name it it has been here. 2 additional bedrooms offering comfort and convenience for family and guests alike.
The extra-deep, three-car garage boast epoxy floor, space for storage & concrete drive. Garage entry with storage cubbies serves as a drop zone & keeps everything tidy. Large walk in closet.
Additional highlights include gas fireplaces on both the main and lower levels family gathering spaces. Community amenities are within walking distance. You will find the outdoor heated pool, party room. Taylor Creek HOA maintains all including common
areas.
.36 ACRE private corner lot this home just keeps giving with 5,301 finished square feet.
Easy access to Hwy 494, 394...
Contact an agent
Home facts
- Year built:2012
- Subdivision & Development:Wood Crest Of Plymouth 2nd Add
- Listing ID #:7152704
- Added:8 day(s) ago
- Updated:October 24, 2026 at 12:10 PM
Rooms and interior
- Bedrooms:6
- Total bathrooms:5
- Full bathrooms:2
- Half bathrooms:1
- Dining Description:Breakfast Area, Eat In Kitchen, Kitchen/Dining Room
- Bathrooms Description:3/4 Basement, Bathroom Ensuite, Jetted Tub, Main Floor 1/2 Bath, Separate Shower and Tub, Upper Level Full Bath, Walk-In Shower Stall
- Kitchen Description:Cooktop, Dishwasher, Disposal, Double Oven, Exhaust Fan, Microwave, Refrigerator, Stainless Steel Appliances, Wall Oven
- Basement:Yes
- Basement Description:Daylight / Lookout Windows, Drain Tiled, Egress Window(s), Finished, Full, Storage Space, Sump Pump, Walkout
- Living area:5,301 sq. ft.
Heating and cooling
- Cooling:Central Air
- Heating:Forced Air
- Central air:Yes
Structure and exterior
- Roof:Age 8 Years or Less, Pitched
- Year built:2012
- Building area:5,301 sq. ft.
- Lot area:0.36 Acres
- Lot Features:Corner Lot, Underground Utilities
- Levels:2 Story
Utilities
- Water:City Water - Connected
- Sewer:City Sewer - Connected
Finances and disclosures
- Price:$1,200,000
- Price per sq. ft.:$216.45
- Tax amount:$13,647 (2026)
Features and amenities
- Appliances:Disposal, Exhaust Fan, Microwave, Refrigerator, Stainless Steel Appliances, Wall Oven, Washer, Water Softener Owned
- Laundry features:Dryer, Washer
- Amenities:Air-To-Air Exchanger, Gas Water Heater, Water Filtration System, Water Softener Owned
- Pool features:Below Ground, Heated, Outdoor, Shared
Parking
- Parking description:Attached Garage, Concrete, Garage Door Opener, Storage
- Garage:Yes
- Garage spaces:3
New listings near 5515 Upland Lane N
- Coming Soon
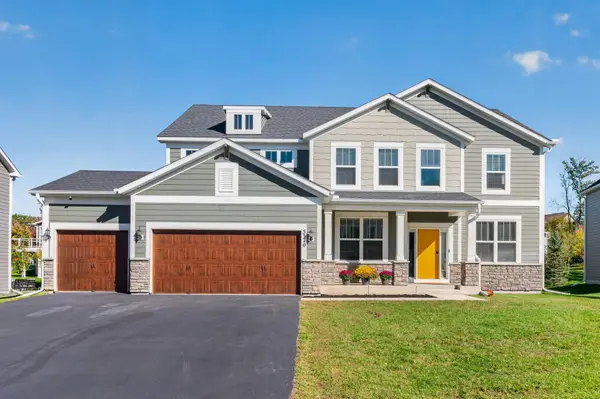 $850,000Coming Soon5 beds 3 baths3,126 sq. ft.
5370 Fountain Lane N, Plymouth, MN 55446
MLS# 7159048Listed by: RE/MAX RESULTS - New
 $229,900Active2 beds 1 baths1,148 sq. ft.
15725 26th Avenue N #C, Plymouth, MN 55447
MLS# 7164589Listed by: TWIN OAKS REALTY, INC - New
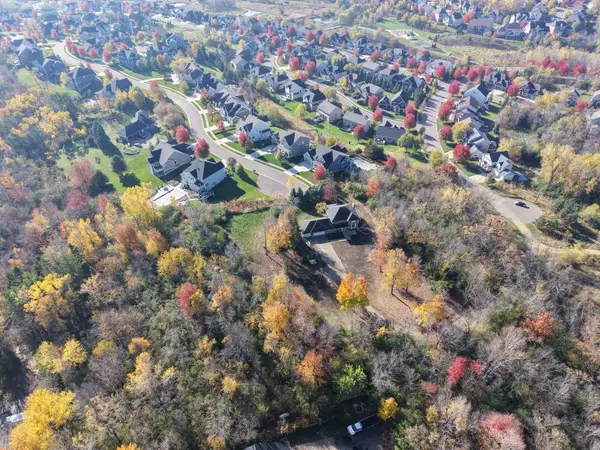 $1,125,000Active5.01 Acres
5741xxx Juneau Lane N, Plymouth, MN 55446
MLS# 7164460Listed by: PEMBERTON RE - Open Sat, 9am to 7pmNew
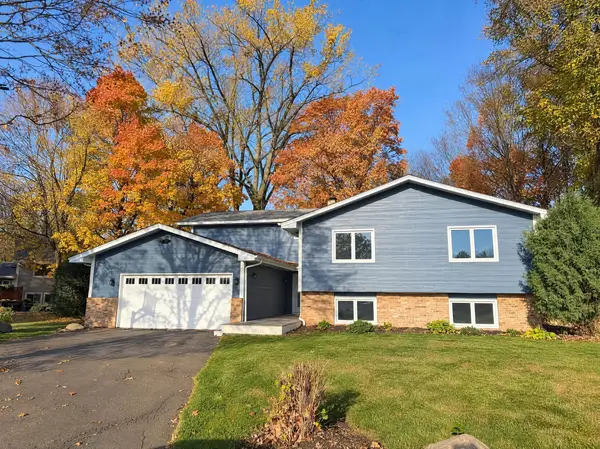 $590,000Active6 beds 3 baths3,243 sq. ft.
1645 Ranier Circle, Plymouth, MN 55447
MLS# 7164396Listed by: OPENDOOR BROKERAGE, LLC - Open Sat, 12 to 2pmNew
 $880,000Active4 beds 3 baths3,941 sq. ft.
1490 Xanthus Lane N, Plymouth, MN 55447
MLS# 7153200Listed by: EDINA REALTY, INC. - New
 $995,000Active5 beds 5 baths5,110 sq. ft.
5310 Black Oaks Lane N, Plymouth, MN 55446
MLS# 7163739Listed by: COLDWELL BANKER REALTY - New
 $330,000Active2 beds 2 baths1,615 sq. ft.
17205 49th Avenue N #E, Plymouth, MN 55446
MLS# 7159717Listed by: EXP REALTY - New
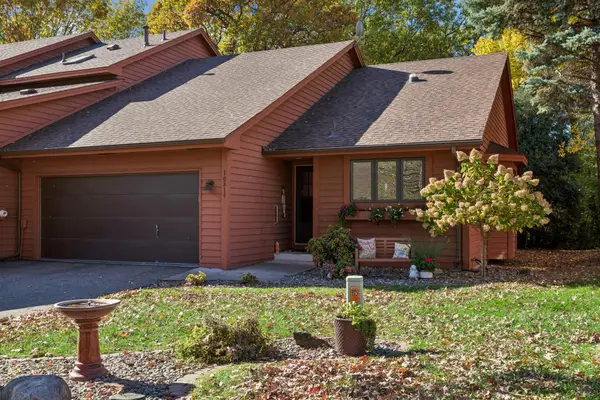 $440,000Active3 beds 3 baths2,912 sq. ft.
10819 53rd Avenue N, Plymouth, MN 55442
MLS# 7163664Listed by: EDINA REALTY, INC. - Open Sat, 11am to 1pmNew
 $299,999Active2 beds 2 baths1,100 sq. ft.
5514 Nathan Lane N #4, Plymouth, MN 55442
MLS# 7156519Listed by: REAL BROKER, LLC - New
 $330,000Active4 beds 2 baths1,880 sq. ft.
10645 44th Avenue N #E, Plymouth, MN 55442
MLS# 7162506Listed by: RE/MAX RESULTS


Protect your home and budget from life's surprises with an Assurant Home Warranty, backed by a partner that supports you through every step of homeownership. Explore Plans.
©2026 Century 21 Real Estate LLC. All rights reserved. CENTURY 21®, the CENTURY 21 Logo and C21® are service marks owned by Century 21 Real Estate LLC. Century 21 Real Estate LLC fully supports the principles of the Fair Housing Act and the Equal Opportunity Act. Each office is independently owned and operated. Listing information is deemed reliable but not guaranteed accurate.