
5581 Yucca Lane N, Plymouth, MN 55446
Local realty services provided by:CENTURY 21 Brainerd Realty, Inc.
5581 Yucca Lane N,Plymouth, MN 55446
$379,000
- 3 Beds
- 3 Baths
- 1,854 sq. ft.
- Townhouse
- Active
Listed by: kimm r pastrana, daniel j rosen
Office: good move realty
MLS#:7118014
Source:NSMLS
Price summary
- Price:$379,000
- Price per sq. ft.:$204.42
- Monthly HOA dues:$375
About this home
Welcome home to this spacious and beautifully maintained 3-bedroom, 3-bathroom townhome in the heart of Plymouth! This move-in-ready home offers the perfect blend of comfort, style, and convenience.
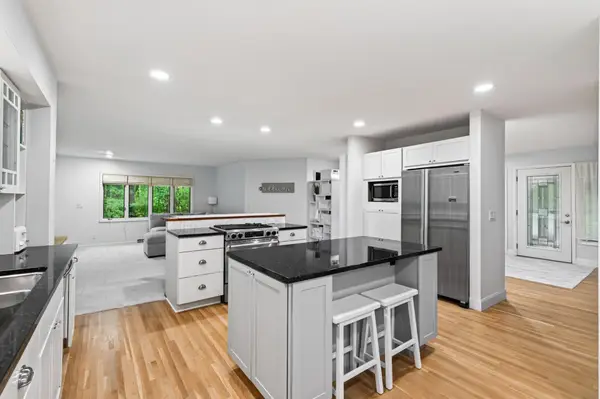
Step inside to a bright, open-concept main level featuring 9-foot ceilings, large windows that fill the home with natural light, a cozy fireplace, and seamless flow between the living room, dining area, and kitchen. The well-appointed kitchen boasts stainless steel appliances, abundant cabinetry, a spacious center island, and plenty of prep and entertaining space.
Upstairs, you'll find three generously sized bedrooms, including a private primary suite featuring two walk-in closets and an en-suite bathroom. A full guest bathroom and conveniently located upper-level laundry add everyday functionality.
Additional highlights include an attached two-car garage, a private patio perfect for relaxing or entertaining, and beautifully maintained community grounds.
Enjoy an exceptional location with access to a private dog park, scenic walking paths, a nearby lake, playgrounds, shopping, dining, parks, and major highways making commuting and everyday living a breeze.
This exceptional townhome truly offers the perfect combination of modern living, comfort, and an unbeatable Plymouth location. Don't miss your opportunity to make it yours!...
Contact an agent
Home facts
- Year built:2016
- Subdivision & Development:Camelot Nine At Begin
- Listing ID #:7118014
- Added:45 day(s) ago
- Updated:September 14, 2026 at 12:20 PM
Rooms and interior
- Bedrooms:3
- Total bathrooms:3
- Full bathrooms:2
- Half bathrooms:1
- Dining Description:Living/Dining Room
- Living area:1,854 sq. ft.
Heating and cooling
- Cooling:Central Air
- Heating:Forced Air
- Central air:Yes
Structure and exterior
- Roof:Age 8 Years or Less
- Year built:2016
- Building area:1,854 sq. ft.
- Lot area:0.04 Acres
- Levels:2 Story
Utilities
- Water:City Water - Connected
- Sewer:City Sewer - Connected
Finances and disclosures
- Price:$379,000
- Price per sq. ft.:$204.42
- Tax amount:$4,844 (2026)
Parking
- Parking description:Attached Garage
- Garage:Yes
- Garage spaces:2
New listings near 5581 Yucca Lane N
- Coming SoonOpen Sat, 12 to 1pm
 $425,000Coming Soon3 beds 2 baths1,178 sq. ft.
1190 Black Oaks Lane N, Plymouth, MN 55447
MLS# 7136610Listed by: ASHWORTH REAL ESTATE - Coming Soon
 $750,000Coming Soon5 beds 4 baths3,730 sq. ft.
12515 Sunset Trail N, Plymouth, MN 55441
MLS# 7126735Listed by: EDINA REALTY, INC. - New
 $1,239,582Active6 beds 5 baths4,558 sq. ft.
5240 Polaris Lane, Plymouth, MN 55446
MLS# 7143666Listed by: COMPASS - New
 $889,000Active4 beds 4 baths3,567 sq. ft.
6160 Everest Court N, Plymouth, MN 55446
MLS# 7143628Listed by: WEEKLEY HOMES, LLC - New
 $889,000Active4 beds 4 baths3,567 sq. ft.
6160 Everest Court N, Plymouth, MN 55446
MLS# 7143628Listed by: WEEKLEY HOMES, LLC - New
 $859,900Active5 beds 3 baths4,077 sq. ft.
16010 45th Avenue N, Plymouth, MN 55446
MLS# 7143445Listed by: LAKES SOTHEBY'S INTERNATIONAL - New
 $200,000Active0.21 Acres
5595 Ximines Lane N, Plymouth, MN 55442
MLS# 7143230Listed by: RE/MAX RESULTS - New
 $520,000Active3 beds 3 baths2,094 sq. ft.
4645 Orchid Lane N, Plymouth, MN 55446
MLS# 7143153Listed by: EXP REALTY - New
 $499,950Active4 beds 3 baths2,370 sq. ft.
9920 36th Place N, Plymouth, MN 55441
MLS# 7142876Listed by: RAVENSWOOD REALTY  $105,000Pending3 beds 3 baths1,596 sq. ft.
3935 Zircon Lane N, Plymouth, MN 55446
MLS# 7142565Listed by: RE/MAX RESULTS


Protect your home and budget from life's surprises with an Assurant Home Warranty, backed by a partner that supports you through every step of homeownership. Explore Plans.
©2026 Century 21 Real Estate LLC. All rights reserved. CENTURY 21®, the CENTURY 21 Logo and C21® are service marks owned by Century 21 Real Estate LLC. Century 21 Real Estate LLC fully supports the principles of the Fair Housing Act and the Equal Opportunity Act. Each office is independently owned and operated. Listing information is deemed reliable but not guaranteed accurate.