
5940 Dunkirk Lane N, Plymouth, MN 55446
Local realty services provided by:CENTURY 21 First Realty, Inc.
5940 Dunkirk Lane N,Plymouth, MN 55446
$995,000
- 5 Beds
- 5 Baths
- 4,010 sq. ft.
- Single family
- Pending
Listed by: sara r melby, thea velic
Office: exp realty
MLS#:7134288
Source:NSMLS
Price summary
- Price:$995,000
- Price per sq. ft.:$248.13
- Monthly HOA dues:$100
About this home
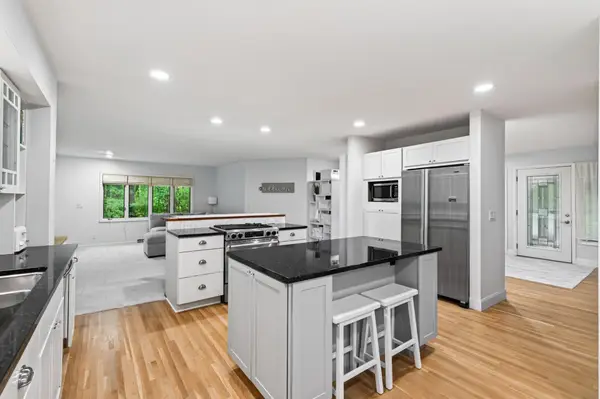
A custom Swanson built home in Terra Vista, SOLD OFF MARKET before ever hitting the MLS. Set on 0.72 acres with private pond views, this beautifully finished home features 10 foot ceilings, real hardwood floors, custom cabinetry, oversized windows, 8 foot solid core doors, marble tile + natural stone fireplaces. The open main level includes an expansive kitchen, prep bar + pantry, and a three season porch overlooking the fully fenced backyard. 4 bedrooms up include a vaulted primary suite, junior suite + Jack & Jill bedrooms. The walkout lower level offers a family room, bar, game/flex space, gym, additional bedroom + bath. Terra Vista residents enjoy an exclusive neighborhood pool + clubhouse, all within the Wayzata School District.
Contact an agent
Home facts
- Year built:2013
- Subdivision & Development:Terra Vista
- Listing ID #:7134288
- Added:1 day(s) ago
- Updated:September 10, 2026 at 05:00 PM
Rooms and interior
- Bedrooms:5
- Total bathrooms:5
- Full bathrooms:2
- Half bathrooms:1
- Dining Description:Breakfast Area, Breakfast Bar, Eat In Kitchen, Informal Dining Room, Kitchen/Dining Room, Living/Dining Room
- Bathrooms Description:3/4 Basement, Basement, Bathroom Ensuite, Main Floor 1/2 Bath, Upper Level Full Bath, Walk-In Shower Stall
- Kitchen Description:Cooktop, Dishwasher, Disposal, Exhaust Fan, Microwave, Range, Refrigerator, Stainless Steel Appliances, Wall Oven, Wine Cooler
- Basement:Yes
- Basement Description:Drain Tiled, Finished, Full, Sump Pump, Walkout
- Living area:4,010 sq. ft.
Heating and cooling
- Cooling:Central Air
- Heating:Forced Air
- Central air:Yes
Structure and exterior
- Roof:Age Over 8 Years, Asphalt
- Year built:2013
- Building area:4,010 sq. ft.
- Lot area:0.72 Acres
- Lot Features:Irregular Lot, Tree Coverage - Medium
- Levels:2 Story
Utilities
- Water:City Water - Connected
- Sewer:City Sewer - Connected
Finances and disclosures
- Price:$995,000
- Price per sq. ft.:$248.13
- Tax amount:$7,218 (2026)
Features and amenities
- Appliances:Disposal, Exhaust Fan, Microwave, Range, Refrigerator, Stainless Steel Appliances, Wall Oven, Washer, Water Softener Owned, Wine Cooler
- Laundry features:Dryer, Washer
- Amenities:Air-To-Air Exchanger, Gas Water Heater, Humidifier, Water Osmosis System, Water Softener Owned
- Pool features:Below Ground, Heated, Outdoor, Shared
Parking
- Parking description:Attached Garage, Insulated Garage
- Garage:Yes
- Garage spaces:3
New listings near 5940 Dunkirk Lane N
- Coming SoonOpen Sat, 1 to 3pm
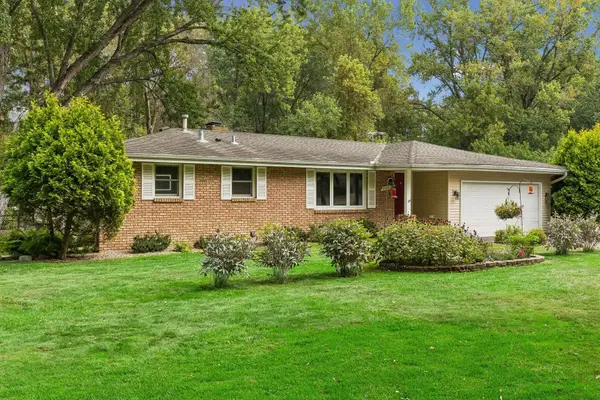 $450,000Coming Soon3 beds 3 baths2,304 sq. ft.
6000 Goldenrod Lane N, Plymouth, MN 55442
MLS# 7141504Listed by: LAKES SOTHEBY'S INTERNATIONAL REALTY - Coming SoonOpen Sat, 4 to 6pm
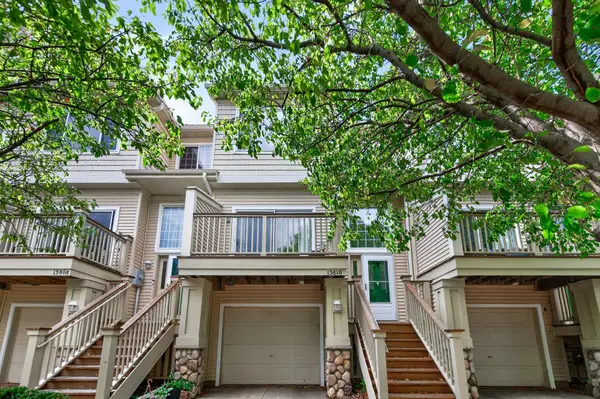 $264,000Coming Soon2 beds 2 baths1,550 sq. ft.
13810 54th Avenue N, Plymouth, MN 55446
MLS# 7125840Listed by: EXP REALTY - Coming Soon
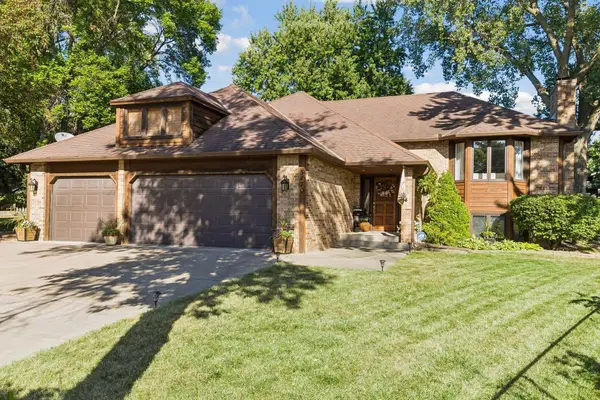 $500,000Coming Soon4 beds 3 baths2,520 sq. ft.
5170 Hemlock Lane N, Plymouth, MN 55442
MLS# 7141371Listed by: MASTER KEY REAL ESTATE CO - Coming SoonOpen Sat, 11am to 1pm
 $500,000Coming Soon4 beds 3 baths2,609 sq. ft.
18030 20th Avenue N, Plymouth, MN 55447
MLS# 7137614Listed by: EDINA REALTY, INC. - Coming SoonOpen Sat, 11am to 1pm
 $365,000Coming Soon4 beds 3 baths1,692 sq. ft.
5020 Holly Lane N #4, Plymouth, MN 55446
MLS# 7095505Listed by: PEMBERTON RE - Coming SoonOpen Sat, 1 to 2:30pm
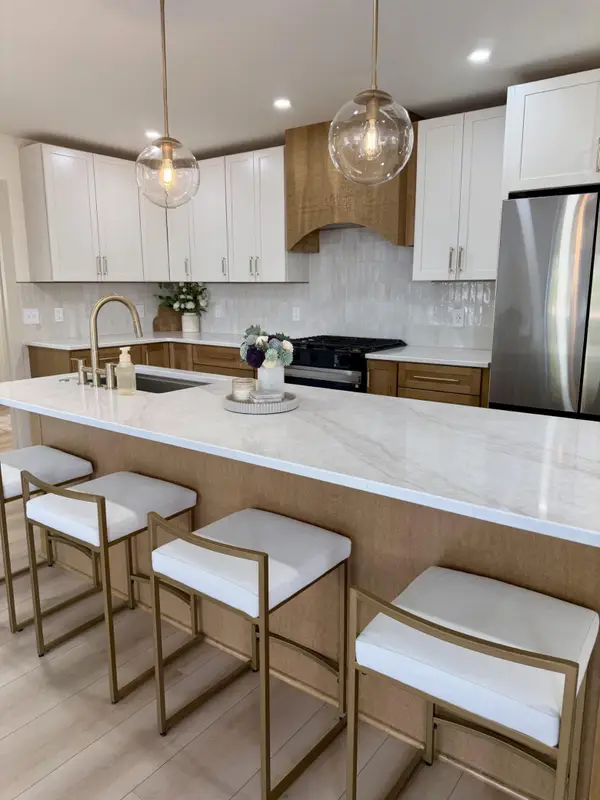 $600,000Coming Soon4 beds 3 baths2,480 sq. ft.
4870 Deerwood Lane N, Plymouth, MN 55442
MLS# 7140283Listed by: EDINA REALTY, INC. - Coming Soon
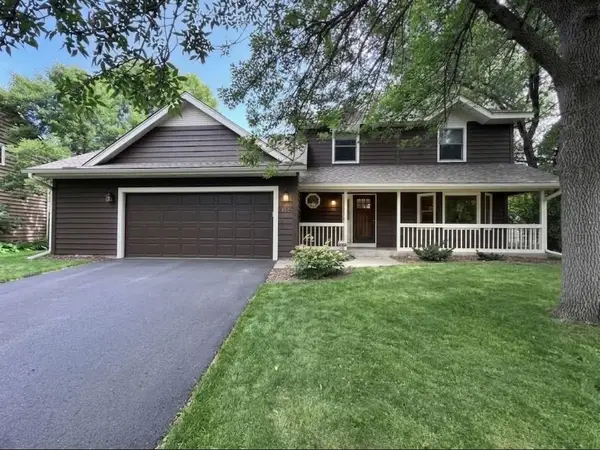 $529,990Coming Soon3 beds 3 baths2,374 sq. ft.
4720 Orchid Lane N, Plymouth, MN 55446
MLS# 7137898Listed by: HOMESTEAD ROAD - Coming Soon
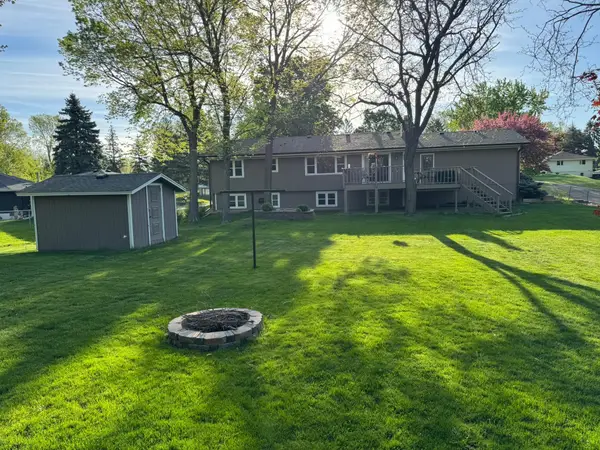 $449,900Coming Soon4 beds 2 baths2,064 sq. ft.
1755 Ithaca Lane N, Plymouth, MN 55447
MLS# 7137292Listed by: EXP REALTY - Coming Soon
 $750,000Coming Soon5 beds 4 baths3,730 sq. ft.
12515 Sunset Trail N, Plymouth, MN 55441
MLS# 7126735Listed by: EDINA REALTY, INC.  $995,000Pending5 beds 5 baths4,010 sq. ft.
5940 Dunkirk Lane N, Plymouth, MN 55446
MLS# 7134288Listed by: EXP REALTY


Protect your home and budget from life's surprises with an Assurant Home Warranty, backed by a partner that supports you through every step of homeownership. Explore Plans.
©2026 Century 21 Real Estate LLC. All rights reserved. CENTURY 21®, the CENTURY 21 Logo and C21® are service marks owned by Century 21 Real Estate LLC. Century 21 Real Estate LLC fully supports the principles of the Fair Housing Act and the Equal Opportunity Act. Each office is independently owned and operated. Listing information is deemed reliable but not guaranteed accurate.