
12314 283rd Avenue Nw, Princeton, MN 55371
Local realty services provided by:CENTURY 21 First Realty, Inc.
Listed by: ashley freeman, james freeman
Office: freeman real estate
MLS#:7123987
Source:NSMLS
Price summary
- Price:$585,000
- Price per sq. ft.:$188.04
About this home
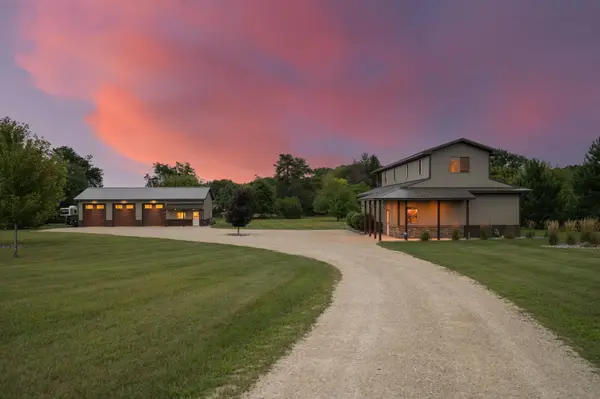
Set on over six breathtaking acres with tranquil water views and a shimmering pond, this impeccably maintained & fully custom home is a rare find that integrates elegant upgrades with comfort and the beauty of nature. From the moment you arrive, the recently painted exterior and new roof exude curb appeal, complemented by professional landscaping featuring perennial gardens, new curbing around the garden areas at the front, back, and sides of the house, retaining walls, stone stairs leading to the water, and a cozy fire pit. Step inside to discover a chef’s dream kitchen with stunning granite countertops, custom-built cabinets, updated stainless steel appliances, and a wine refrigerator situated perfectly into a bar-height island. The home’s updated flooring—including brand-new carpet on all stairways, in the upper living room, master bedroom, and office—flows seamlessly through spacious living areas, including a large lower-level family room (pool table included if you want it!) and dining room, both with comforting gas fireplaces. Remodeled bathrooms and a primary suite with an attached office or sitting area (complete with its own private deck!) elevate the everyday. You’ll find a third and double-sided fireplace up here also. Anderson windows (some triple-pane for superior sound abatement) frame stunning pond views from both sides of the home. Outside, freshly stained decks and an exposed aggregate patio invite relaxation, while a fully finished recreation building with heat, A/C, power, and its own patio offers endless possibilities. A heated and insulated garage, new water pressure tank, water heater, water softener, newer washer and dryer, a new well pump installed just two months ago, and a compliant septic system ensure peace of mind. For outdoor enthusiasts, a basketball hoop, easy access to Highway 169, and the included dock await, where you can fish for crappies, sunfish, bass, and northern pike. Daily wildlife sightings—swans, geese, eagles, turkeys, deer, foxes, ducks, and rabbits—add to the enchantment. With every detail meticulously upgraded, this is more than a home; it’s a lifestyle where luxury meets tranquility....
Contact an agent
Home facts
- Year built:1991
- Listing ID #:7123987
- Added:35 day(s) ago
- Updated:September 12, 2026 at 12:27 PM
Rooms and interior
- Bedrooms:4
- Total bathrooms:3
- Full bathrooms:3
- Dining Description:Eat In Kitchen, Informal Dining Room, Kitchen/Dining Room, Separate/Formal Dining Room
- Bathrooms Description:Basement, Bathroom Ensuite, Full Basement, Upper Level Full Bath
- Kitchen Description:Dishwasher, Microwave, Range, Refrigerator, Stainless Steel Appliances
- Basement:Yes
- Basement Description:Block, Finished, Full, Walkout
- Living area:3,091 sq. ft.
Heating and cooling
- Cooling:Central Air, Wall Unit(s)
- Heating:Fireplace(s), Forced Air
- Central air:Yes
Structure and exterior
- Roof:Age 8 Years or Less
- Year built:1991
- Building area:3,091 sq. ft.
- Lot area:6.19 Acres
- Lot Features:Irregular Lot
- Construction Materials:Block
- Levels:4 or More Level Split
Utilities
- Water:Well
- Sewer:Private Sewer, Tank with Drainage Field
Finances and disclosures
- Price:$585,000
- Price per sq. ft.:$188.04
- Tax amount:$3,608 (2024)
Features and amenities
- Appliances:Microwave, Range, Refrigerator, Stainless Steel Appliances, Washer
- Laundry features:Dryer, Washer
- Amenities:Electric Water Heater, Fuel Tank - Rented
Parking
- Parking description:Asphalt, Attached Garage, Concrete, Garage Door Opener, Heated Garage, Insulated Garage
- Garage:Yes
- Garage spaces:2
New listings near 12314 283rd Avenue Nw
- Coming Soon
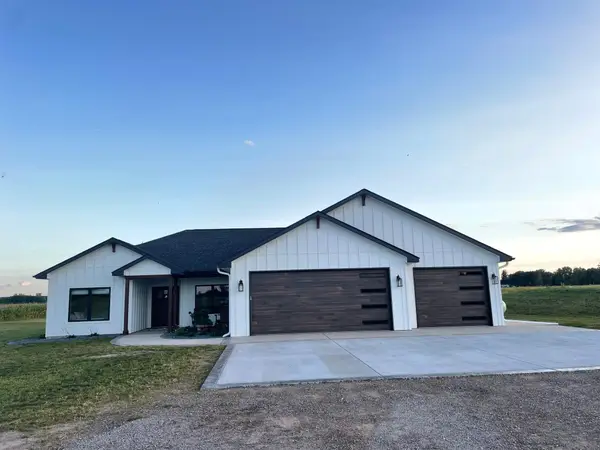 $629,000Coming Soon3 beds 3 baths1,830 sq. ft.
8011 80th Street, Princeton, MN 55371
MLS# 7141967Listed by: LPT REALTY, LLC - New
 $299,000Active20.01 Acres
xxxx 313th Avenue, Princeton, MN 55371
MLS# 7142888Listed by: JPW REALTY - Open Sun, 12 to 2pmNew
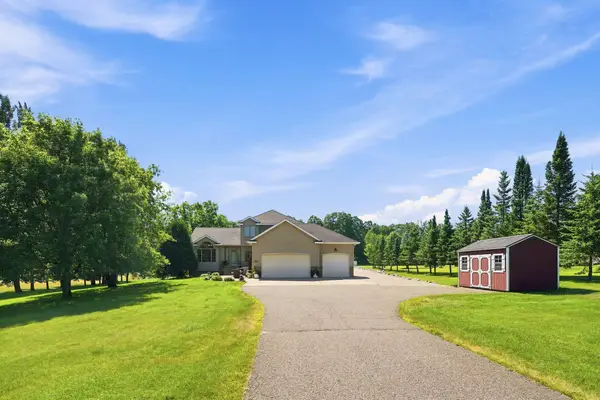 $554,900Active6 beds 4 baths3,100 sq. ft.
29528 139th Street Nw, Princeton, MN 55371
MLS# 7139883Listed by: EXP REALTY - Open Sat, 10am to 1pmNew
 $459,900Active5 beds 3 baths2,751 sq. ft.
312 7th Avenue S, Princeton, MN 55371
MLS# 7139871Listed by: COLDWELL BANKER REALTY - New
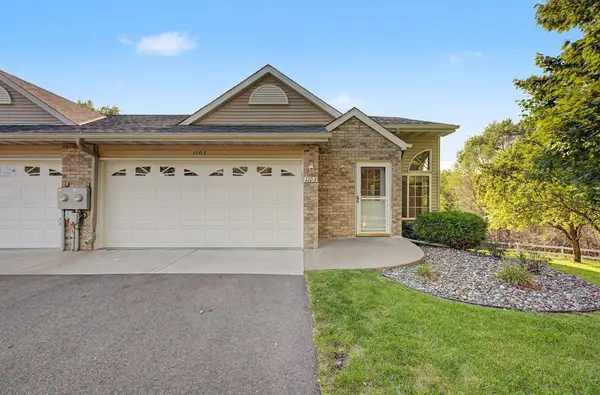 $300,000Active3 beds 3 baths1,898 sq. ft.
1103 N Rum River Drive, Princeton, MN 55371
MLS# 7075893Listed by: KELLER WILLIAMS REALTY INTEGRITY - New
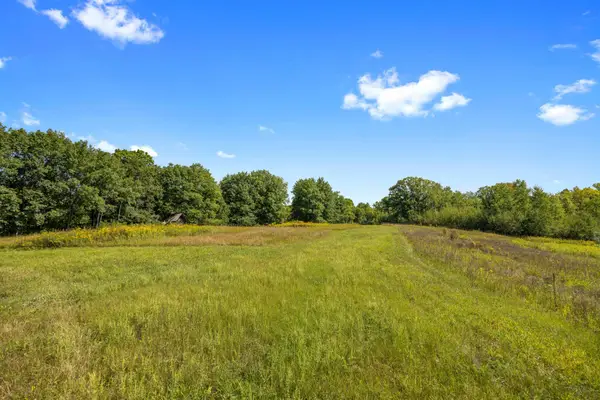 $349,900Active28.15 Acres
XXX County Road 12, Princeton, MN 55371
MLS# 7137757Listed by: KELLER WILLIAMS INTEGRITY NW - New
 $504,999Active3 beds 2 baths2,220 sq. ft.
30953 98th Street Nw, Princeton, MN 55371
MLS# 7136298Listed by: EXP REALTY - New
 $349,900Active28.15 Acres
XXX County Road 12, Princeton, MN 55371
MLS# 7137757Listed by: KELLER WILLIAMS INTEGRITY NW - New
 $189,900Active2 beds 1 baths834 sq. ft.
506 3rd Street S, Princeton, MN 55371
MLS# 7137038Listed by: RE/MAX RESULTS  $45,999Active0.45 Acres
608 5th Avenue N, Princeton, MN 55371
MLS# 7135173Listed by: PLATLABS, LLC


Protect your home and budget from life's surprises with an Assurant Home Warranty, backed by a partner that supports you through every step of homeownership. Explore Plans.
©2026 Century 21 Real Estate LLC. All rights reserved. CENTURY 21®, the CENTURY 21 Logo and C21® are service marks owned by Century 21 Real Estate LLC. Century 21 Real Estate LLC fully supports the principles of the Fair Housing Act and the Equal Opportunity Act. Each office is independently owned and operated. Listing information is deemed reliable but not guaranteed accurate.