
12843 312th Avenue, Princeton, MN 55371
Local realty services provided by:CENTURY 21 First Realty, Inc.
12843 312th Avenue,Princeton, MN 55371
$650,000
- 3 Beds
- 3 Baths
- 2,182 sq. ft.
- Single family
- Coming Soon
Listed by: erin johnson
Office: re/max reliance, inc.
MLS#:7164863
Source:NSMLS
Price summary
- Price:$650,000
- Price per sq. ft.:$218.41
About this home
This home is a rare find with 12.65 acres close to town and a nice mix of trees and some open field. The 3 bedroom plus office, 3 bath home has 2182 finished square feet with room for expansion of up to 800 sq ft more on the 4th level. Brand new furnace in 2026, roof in 2023, beautiful updated kitchen countertops and appliances, updated air conditioner and windows are just some of the highlights of this home. Cozy up in front of the wood burning fireplace in the family room. An office sits right next to the walk-out basement door. A bathroom is located on each finished level. Enjoy nature views including deer and bird visits from the large composite deck or the screened porch. There is an oversized double garage with a 10'x 10' workshop area. The garage has the typical entry to the main floor of the home but also has a convenient stairway leading from garage directly to 4th level basement. The property is currently set up in 3 parcels. Buyer should call City of Baldwin or Sherburne County if interested in details on split possibilities....
Contact an agent
Home facts
- Year built:1977
- Listing ID #:7164863
- Updated:October 27, 2026 at 02:00 PM
Rooms and interior
- Bedrooms:3
- Total bathrooms:3
- Full bathrooms:1
- Dining Description:Informal Dining Room, Kitchen/Dining Room
- Bathrooms Description:3/4 Basement, Main Floor 3/4 Bath, Upper Level Full Bath
- Kitchen Description:Cooktop, Dishwasher, Microwave, Range, Refrigerator, Stainless Steel Appliances
- Basement:Yes
- Basement Description:Block, Daylight / Lookout Windows, Egress Window(s), Full, Partially Finished, Storage Space, Walkout
- Living area:2,182 sq. ft.
Heating and cooling
- Cooling:Central Air
- Heating:Fireplace(s), Forced Air, Wood Stove
- Central air:Yes
Structure and exterior
- Roof:Age 8 Years or Less, Asphalt, Pitched
- Year built:1977
- Building area:2,182 sq. ft.
- Lot area:12.65 Acres
- Lot Features:Irregular Lot, Tree Coverage - Medium
- Construction Materials:Block
- Levels:4 or More Level Split
Utilities
- Sewer:Private Sewer
Finances and disclosures
- Price:$650,000
- Price per sq. ft.:$218.41
- Tax amount:$3,868 (2026)
Features and amenities
- Appliances:Microwave, Range, Refrigerator, Stainless Steel Appliances, Washer, Water Softener Owned
- Laundry features:Dryer, Washer
- Amenities:ENERGY STAR Qualified Appliances, Gas Water Heater, Humidifier, Water Filtration System, Water Softener Owned
Parking
- Parking description:Asphalt, Attached Garage
- Garage:Yes
- Garage spaces:2
New listings near 12843 312th Avenue
- Coming Soon
 $235,000Coming Soon2 beds 2 baths1,196 sq. ft.
915 N Rum River Drive, Princeton, MN 55371
MLS# 7161955Listed by: REALTY ONE GROUP CHOICE - New
 $265,000Active3 beds 2 baths1,708 sq. ft.
1204 2nd Street N, Princeton, MN 55371
MLS# 7164873Listed by: PRINCETON REALTY - New
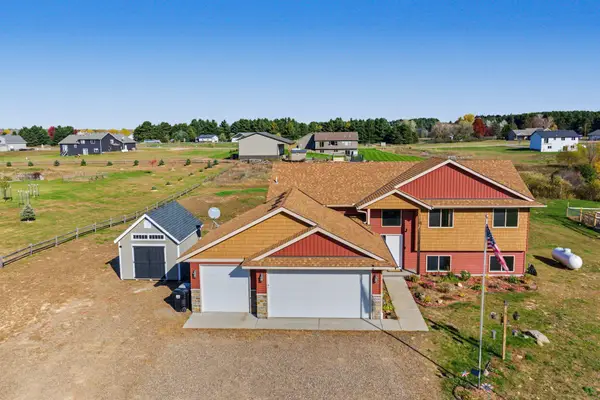 $549,900Active5 beds 3 baths2,612 sq. ft.
6594 Aspen Road, Princeton, MN 55371
MLS# 7161489Listed by: RE/MAX RESULTS 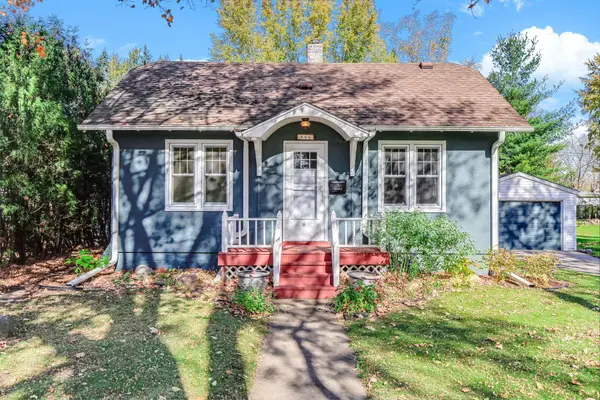 $239,900Pending3 beds 2 baths1,300 sq. ft.
806 N 2nd Street, Princeton, MN 55371
MLS# 7148647Listed by: KELLER WILLIAMS PREMIER REALTY- New
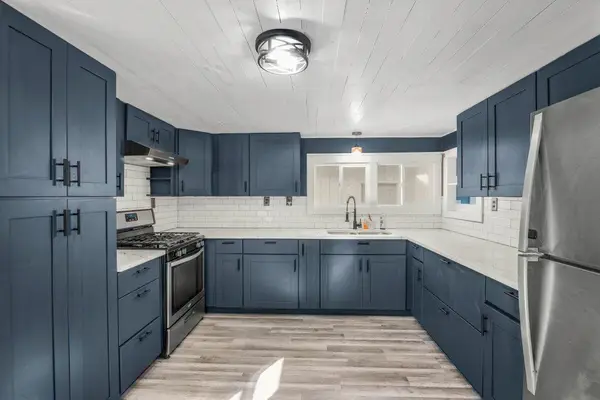 $230,000Active3 beds 2 baths1,413 sq. ft.
33988 Xenon Drive Nw, Princeton, MN 55371
MLS# 7163171Listed by: CORE REALTY LLC - New
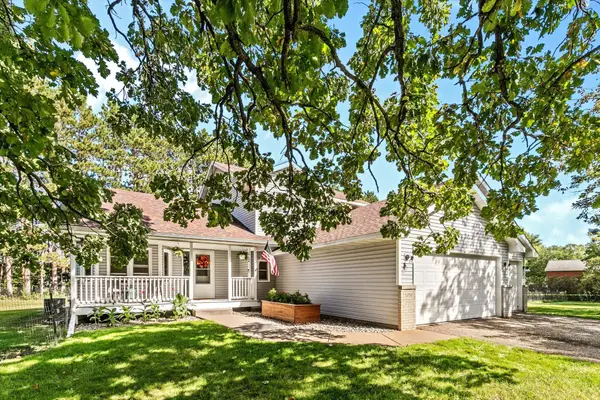 $445,000Active3 beds 3 baths2,159 sq. ft.
14758 307th Avenue Nw, Princeton, MN 55371
MLS# 7144793Listed by: EDINA REALTY, INC. - New
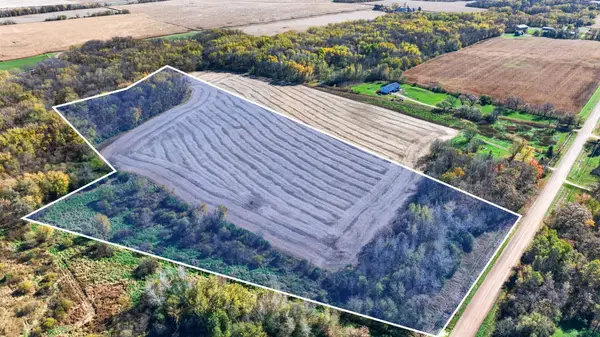 $255,000Active20.76 Acres
000 110th Ave Block 1 Lot 3, Princeton, MN 55371
MLS# 7161511Listed by: KELLER WILLIAMS INTEGRITY NW - New
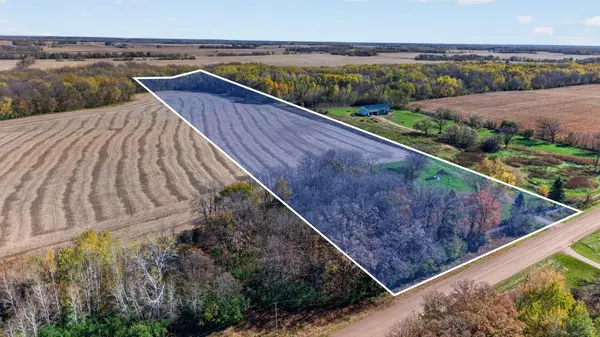 $195,000Active14.3 Acres
000 110th Ave Block 1 Lot 4, Princeton, MN 55371
MLS# 7161516Listed by: KELLER WILLIAMS INTEGRITY NW 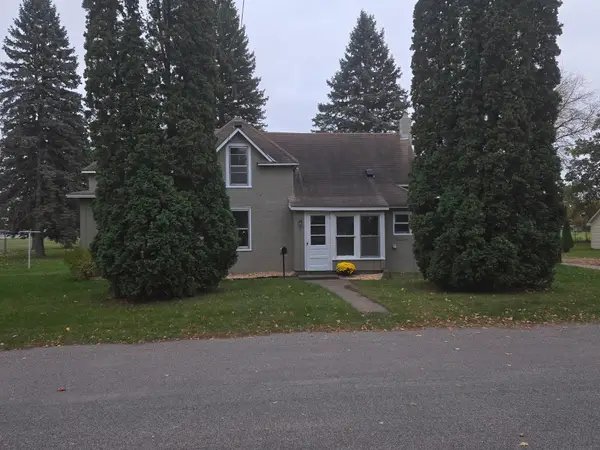 $239,000Active3 beds 1 baths1,164 sq. ft.
901 S 6th Street, Princeton, MN 55371
MLS# 7159887Listed by: EXP REALTY


Protect your home and budget from life's surprises with an Assurant Home Warranty, backed by a partner that supports you through every step of homeownership. Explore Plans.
©2026 Century 21 Real Estate LLC. All rights reserved. CENTURY 21®, the CENTURY 21 Logo and C21® are service marks owned by Century 21 Real Estate LLC. Century 21 Real Estate LLC fully supports the principles of the Fair Housing Act and the Equal Opportunity Act. Each office is independently owned and operated. Listing information is deemed reliable but not guaranteed accurate.